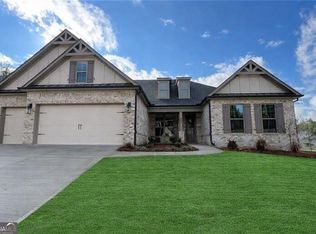
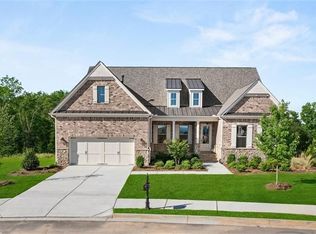
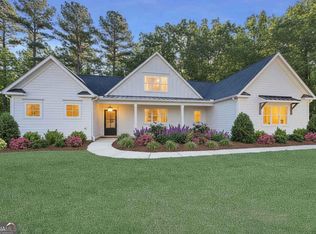
IMAGES ARE NOT OF ACTUAL HOUSE. Beautiful NEW development by renowned local builder Steve Casey Homes just north of Highway 20 in south Ball Ground, close to Canton. Total of 8 lots, each at least 2 acres. Primary bedrooms on main, 3-car garages, customizable floor plans, affordable pricing. This exciting floor plan is a proven favorite, featuring open living spaces and amazing covered outdoor patios. The gourmet kitchen is a highlight, with 3 sides of cabinets, a huge center island and large walk-in pantry. The family room/ dining room spaces are bright and open, with a raised ceiling adding wow factor The primary bedroom is conveniently located on the main level, and features a luxurious ensuite bath with soaking tub, stepless shower and large walk-in closet. Two additional bedrooms, one with private ensuite bath and the other with an adjacent full bath, are thoughtfully located at the opposite side of the house, away from the primary bedroom. Double doors lead from the family room to an extraordinary covered outdoor living space with ample room for seating and dining. A cozy fireplace makes this a warm and welcoming retreat. A mud room with built-in bench and cubbies, a laundry room with a sink, and a command center with desk complete the main floor spaces. Upstairs you'll find an additional bedroom with full bath, also doubling as a private home office if so desired. A TV room and storage room are also located on the second floor. Three car garage is included in the purchase price. Make your own selections. Customizable floor plans. IMAGES ARE NOT OF ACTUAL HOUSE.
Active
$989,900
200 Summer Ridge Dr, Ball Ground, GA 30107
4beds
2,770sqft
Single Family Residence, Residential
Built in 2026
2.01 Acres Lot
$977,200 Zestimate®
$357/sqft
$67/mo HOA
What's special
- 272 days |
- 353 |
- 11 |
Zillow last checked:
Listing updated:
Listed by:
DANIEL R BANGS,
Keller Williams Realty Atl Perimeter 678-298-1600
Source: FMLS GA,MLS#: 7682056
Facts & features
Interior
Bedrooms & bathrooms
- Bedrooms: 4
- Bathrooms: 4
- Full bathrooms: 4
- Main level bathrooms: 3
- Main level bedrooms: 3
Rooms
- Room types: Bonus Room, Family Room
Primary bedroom
- Features: Master on Main, Split Bedroom Plan
- Level: Master on Main, Split Bedroom Plan
Bedroom
- Features: Master on Main, Split Bedroom Plan
Primary bathroom
- Features: Double Vanity, Separate Tub/Shower, Soaking Tub
Dining room
- Features: Open Concept
Kitchen
- Features: Breakfast Bar, Cabinets Other, Kitchen Island, Pantry Walk-In, Stone Counters, View to Family Room
Heating
- Natural Gas, Zoned
Cooling
- Ceiling Fan(s), Central Air
Appliances
- Included: Dishwasher, Double Oven, Gas Range, Microwave, Range Hood
- Laundry: Laundry Room, Main Level, Sink
Features
- Bookcases, Crown Molding, Entrance Foyer, High Ceilings 9 ft Main, High Ceilings 9 ft Upper
- Flooring: Carpet, Ceramic Tile, Hardwood
- Windows: Double Pane Windows, Insulated Windows
- Basement: None
- Number of fireplaces: 1
- Fireplace features: Factory Built, Family Room, Gas Log, Gas Starter
- Common walls with other units/homes: No Common Walls
Interior area
- Total structure area: 2,770
- Total interior livable area: 2,770 sqft
- Finished area above ground: 2,770
- Finished area below ground: 0
Property
Parking
- Total spaces: 3
- Parking features: Attached, Driveway, Garage, Garage Door Opener, Garage Faces Front, Kitchen Level
- Attached garage spaces: 3
- Has uncovered spaces: Yes
Accessibility
- Accessibility features: None
Features
- Levels: One and One Half
- Stories: 1
- Patio & porch: Covered, Front Porch, Rear Porch
- Exterior features: Private Yard, Rain Gutters
- Pool features: None
- Spa features: None
- Fencing: None
- Has view: Yes
- View description: Rural, Trees/Woods
- Waterfront features: None
- Body of water: None
Lot
- Size: 2.01 Acres
- Features: Back Yard, Front Yard, Landscaped, Wooded
Details
- Additional structures: None
- Parcel number: 15N13D 100
- Other equipment: None
- Horse amenities: None
Construction
Type & style
- Home type: SingleFamily
- Architectural style: Farmhouse
- Property subtype: Single Family Residence, Residential
Materials
- HardiPlank Type
- Foundation: Slab
- Roof: Asbestos Shingle
Condition
- To Be Built
- New construction: Yes
- Year built: 2026
Details
- Warranty included: Yes
Utilities & green energy
- Electric: 110 Volts
- Sewer: Septic Tank
- Water: Public
- Utilities for property: Electricity Available, Natural Gas Available, Underground Utilities, Water Available
Green energy
- Energy efficient items: Appliances, Insulation, Windows
- Energy generation: None
Community & HOA
Community
- Features: Homeowners Assoc
- Security: Carbon Monoxide Detector(s), Smoke Detector(s)
- Subdivision: Summer Ridge
HOA
- Has HOA: Yes
- HOA fee: $800 annually
Location
- Region: Ball Ground
Financial & listing details
- Price per square foot: $357/sqft
- Annual tax amount: $1,000
- Date on market: 11/15/2025
- Cumulative days on market: 549 days
- Electric utility on property: Yes
- Road surface type: Asphalt
Estimated market value
$977,200
$928,000 - $1.03M
$3,223/mo
Price history
| Date | Event | Price |
|---|---|---|
| 6/17/2026 | Listed for sale | $989,900$357/sqft |
Source:  FMLS GA #7682056 Report a problem FMLS GA #7682056 Report a problem | ||
| 6/7/2026 | Listing removed | $989,900$357/sqft |
Source: FMLS GA #7682056 Report a problem | ||
| 11/15/2025 | Listed for sale | $989,900+10%$357/sqft |
Source: FMLS GA #7682056 Report a problem | ||
| 11/11/2025 | Listing removed | $899,900$325/sqft |
Source:  GAMLS #10439776 Report a problem GAMLS #10439776 Report a problem | ||
| 1/10/2025 | Listed for sale | $899,900$325/sqft |
Source: FMLS GA #7507582 Report a problem | ||
Public tax history
Tax history is unavailable.
Monthly payment
Est. payment
Payment breakdown
Explore the cost of this home by adjusting the details. Changes won't be saved.Climate risks
Neighborhood: 30107
Nearby schools
GreatSchools rating
- 9/10Macedonia Elementary SchoolGrades: PK-5Distance: 0.9 mi
- 7/10Creekland Middle SchoolGrades: 6-8Distance: 2.4 mi
- 9/10Creekview High SchoolGrades: 9-12Distance: 2.2 mi
Schools provided by the listing agent
- Elementary: Macedonia
- Middle: Creekland - Cherokee
- High: Creekview
Source: FMLS GA. This data may not be complete. We recommend contacting the local school district to confirm school assignments for this home.
- $235,9002 bd1 ba1.1k sqft11293 E Cherokee Dr, Ball Ground, GA 30107Off Market
- $151,4002 acres11297 E Cherokee Dr, Ball Ground, GA 30107Off Market
- $718,7004 bd3 ba2.5k sqft11250 E Cherokee Dr, Ball Ground, GA 30107Off Market
- $467,3003 bd2 ba2k sqft11241 E Cherokee Dr, Ball Ground, GA 30107Off Market
- $582,5003 bd2 ba2.4k sqft11295 E Cherokee Dr, Ball Ground, GA 30107Off Market
- $430,0006 acresHenry Scott Rd, Ball Ground, GA 30107Sold
- $1,631,5003 bd4 ba5.2k sqft10303 E Cherokee Dr, Ball Ground, GA 30107Off Market
- $--1 acre1 Cherokee Trl, Ball Ground, GA 30107Off Market
A local agent can set up tours, give advice and negotiate with sellers.
Similar homes
- $966,4903 bd3 ba2.9k sqft310 Brooke View Trl, Canton, GA 30115Active
 GAMLS
GAMLS - $1,024,9503 bd3 ba2.8k sqft236 Laurel Vista Dr, Canton, GA 30114Active
 MLS ID #10824879, Kristi Lynch, LLane & Co.. GAMLS
 - $1,250,0004 bd4 ba3.8k sqft208 Summer Ridge Dr, Ball Ground, GA 30107Active
 MLS ID #10645322, Dan Bangs, Keller Williams Atlanta Perimeter. GAMLS
 - $975,0006 bd5 ba3.3k sqft4110 Providence Sq, Alpharetta, GA 30009Active
 MLS ID #10825753, Team Haigh Realty, Maximum One Realty Greater Atlanta. GAMLS
 - $839,0005 bd4 ba3.8k sqft3740 Williams Point Dr, Cumming, GA 30028ActiveMLS ID #10824488, Amy Khawly, Coldwell Banker Realty. GAMLS
- $1,025,0004 bd4 ba3.2k sqft7430 Northampton Ct, Cumming, GA 30040For Sale
 MLS ID #7800600, Felicia Abad, Peachtree Town & Country. FMLS GA
 - $799,9003 bd2 ba2.4k sqft105 Summerlin Dr, Canton, GA 30115For SaleMLS ID #7734520, ROBYN SPRAGUE, HomeSmart. FMLS GA
- $825,0003 bd3 ba2.3k sqft379 Old Canton Rd, Ball Ground, GA 30107ActiveMLS ID #10753851, Path & Post Team, Path & Post. GAMLS
- $574,9004 bd3 ba2.8k sqft8620 Standing Stone, Ball Ground, GA 30107ActiveMLS ID #10818124, Pamela Senkowitz, Peggy Slappey Properties. GAMLS
- $1,032,6143 bd3 ba2.9k sqft620 Highgrove Cir, Canton, GA 30115ActiveMLS ID #10819578, Karen Rodriguez, LLane & Co.. GAMLS
- $650,0003 bd3 ba2.1k sqft283 London, Ball Ground, GA 30107Active Under ContractMLS ID #10788868, Lisa Bobo, Atlanta Communities. GAMLS
- $665,0003 bd3 ba2.1k sqft499 London Rd, Ball Ground, GA 30107ActiveMLS ID #10777457, Robin McWalters, Coldwell Banker Realty. GAMLS
- $710,0003 bd3 ba2.1k sqft119 Northhampton Dr, Ball Ground, GA 30107ActiveMLS ID #10680650, Patricia Berholtz, RE/MAX Metro Atlanta. GAMLS
- $950,0003 bd4 ba3.4k sqft83 Summit Dr W, Jasper, GA 30143For SaleMLS ID #429717, Meg Rooney, Ansley Real Estate Christie's Int. Real Estate. NGBOR
- $1,299,0005 bd5 ba4k sqft121 Matthews Rd, Canton, GA 30115Active Under ContractMLS ID #10758323, Guy Spicer, Keller Williams Golden Isles. GAMLS
- $850,0003 bd4 ba2.7k sqft111 Summit View Ct, Canton, GA 30114ActiveMLS ID #10815043, Melissa L Swayne, BHHS Georgia Properties. GAMLS
- $1,098,0004 bd5 ba3.2k sqft4530 Aiden Way, Cumming, GA 30041New ConstructionMLS ID #7815477, TAMRA WADE, RE/MAX Tru. FMLS GA
- $974,7005 bd4 ba3.7k sqft3710 Reserve Overlook Way Lot 6, Cumming, GA 30041New ConstructionFMLS GA
- $1,294,5005 bd4 ba3.3k sqft105 Dallas Mark Dr, Canton, GA 30115New ConstructionFMLS GA
- $844,9004 bd4 ba3.4k sqft208 Knollwood Bnd, Canton, GA 30115New ConstructionFMLS GA
