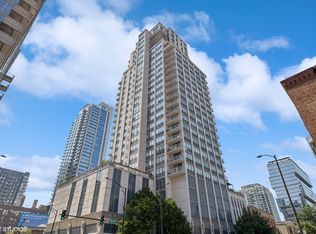
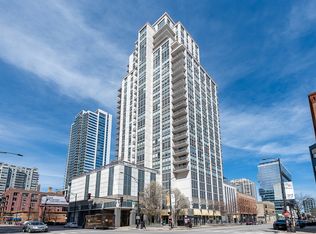
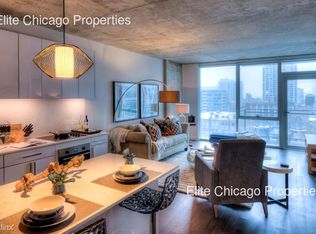
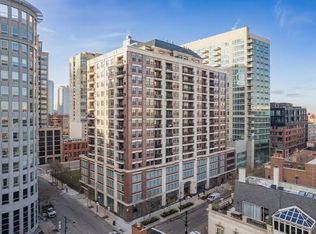
In the Heart of River North sits this renovated, chic one-bedroom condo with all those features you've been searching for in a home. Wide plank hardwood flooring throughout, aprox 9-foot floor-to-ceiling windows, a 42" white cabinet kitchen with granite countertops and stainless-steel appliances, oversized laundry closet for supplies/storage with in-unit washer and dryer, a generous walk-in closet in your bedroom, a private balcony, and breathtaking north exposure city views. Your monthly HOA fee includes air conditioning, heat, cooking gas, water, cable and high-speed internet. Come home today! 200 Grand known as the Grand on Grand provides comprehensive services such as a 24/7 door staff, a well-equipped fitness center and beautiful sundeck on floor 6. Conveniently located to CTA train/bus stops, quick access to the Ohio feeder ramp to any of Chicago suburbs, walking distance to the East Bank Club, endless coffee shops, and an incredible selection of River North's sought after nightlife venues and restaurants.
Active
$349,747
200 W Grand Ave APT 1105, Chicago, IL 60654
1beds
--sqft
Condominium, Single Family Residence
Built in 2004
-- sqft lot
$-- Zestimate®
$--/sqft
$622/mo HOA
What's special
Private balconyGranite countertopsStainless-steel appliances
- --
- 281
- views
- 28
- saves
Zillow last checked:
Listing updated:
Listed by:
Michael Rosenblum 312-944-8900,
Berkshire Hathaway HomeServices Chicago
Source: MRED as distributed by MLS GRID,MLS#: 12798748
Facts & features
Interior
Bedrooms & bathrooms
- Bedrooms: 1
- Bathrooms: 1
- Full bathrooms: 1
Rooms
- Room types: Balcony/Porch/Lanai
Primary bedroom
- Features: Flooring (Hardwood)
- Level: Main
- Area: 132 Square Feet
- Dimensions: 12X11
Balcony porch lanai
- Features: Flooring (Other)
- Level: Main
- Area: 35 Square Feet
- Dimensions: 5X7
Dining room
- Features: Flooring (Hardwood)
- Level: Main
- Dimensions: COMBO
Kitchen
- Features: Kitchen (Eating Area-Breakfast Bar), Flooring (Hardwood)
- Level: Main
- Area: 117 Square Feet
- Dimensions: 13X9
Laundry
- Features: Flooring (Hardwood)
- Level: Main
- Area: 18 Square Feet
- Dimensions: 3X6
Living room
- Features: Flooring (Hardwood)
- Level: Main
- Area: 266 Square Feet
- Dimensions: 19X14
Heating
- Forced Air, Indv Controls
Cooling
- Central Air
Appliances
- Included: Range, Dishwasher, Refrigerator, Washer, Dryer, Disposal, Stainless Steel Appliance(s)
- Laundry: Washer Hookup, In Unit, Laundry Closet
Features
- Walk-In Closet(s), Dining Combo, Granite Counters
- Flooring: Hardwood
- Windows: Screens
- Basement: None
Interior area
- Total structure area: 0
Video & virtual tour
Property
Parking
- Total spaces: 1
- Parking features: Concrete, Garage Door Opener, Heated Garage, Garage, Yes, Deeded, Attached
- Attached garage spaces: 1
- Has uncovered spaces: Yes
Accessibility
- Accessibility features: No Disability Access
Features
- Patio & porch: Roof Deck, Deck
- Exterior features: Balcony
Details
- Parcel number: 17092370251064
- Special conditions: List Broker Must Accompany
Construction
Type & style
- Home type: Condo
- Property subtype: Condominium, Single Family Residence
Materials
- Glass, Concrete
Condition
- New construction: No
- Year built: 2004
Utilities & green energy
- Electric: Circuit Breakers
- Sewer: Public Sewer
- Water: Lake Michigan
- Utilities for property: Cable Available
Community & HOA
HOA
- Has HOA: Yes
- Amenities included: Bike Room/Bike Trails, Door Person, Elevator in Residence, Exercise Room, On Site Manager/Engineer, Sundeck, Receiving Room, Valet/Cleaner
- Services included: Heat, Air Conditioning, Water, Gas, Insurance, Doorman, Cable TV, Exercise Facilities, Exterior Maintenance, Lawn Care, Scavenger, Snow Removal, Internet
- HOA fee: $622 monthly
Location
- Region: Chicago
Financial & listing details
- Tax assessed value: $241,070
- Annual tax amount: $4,320
- Date on market: 11/3/2026
- Ownership: Condo
Estimated market value
Not available
Estimated sales range
Not available
Not available
Price history
Price history is unavailable.
Public tax history
| Year | Property taxes | Tax assessment |
|---|---|---|
| 2024 | $4,181 -4.2% | $24,107 +0.5% |
| 2023 | $4,364 +3.1% | $23,999 |
| 2022 | $4,233 +1.8% | $23,999 |
| 2021 | $4,156 -6.7% | $23,999 +3.9% |
| 2020 | $4,456 +2.4% | $23,103 -7.9% |
| 2019 | $4,350 +1.7% | $25,082 |
| 2018 | $4,276 -6.8% | $25,082 +1.6% |
| 2017 | $4,587 +3.2% | $24,683 |
| 2016 | $4,444 +9.9% | $24,683 |
| 2015 | $4,042 +26.7% | $24,683 +24.9% |
| 2014 | $3,190 +2.4% | $19,761 |
| 2013 | $3,116 -6.1% | $19,761 -5.8% |
| 2012 | $3,317 +73.5% | $20,981 +51.8% |
| 2011 | $1,912 -2.1% | $13,817 |
| 2010 | $1,952 | $13,817 |
Find assessor info on the county website
Monthly payment
Est. payment
Payment breakdown
Explore the cost of this home by adjusting the details. Changes won't be saved.Climate risks
Neighborhood: River North
Nearby schools
Schools provided by the listing agent
- Elementary: Ogden Elementary
- Middle: Ogden Elementary
- District: 299
Source: MRED as distributed by MLS GRID. This data may not be complete. We recommend contacting the local school district to confirm school assignments for this home.
Similar homes
- $349,5001 bd1 ba931 sqft757 N Orleans St APT 610, Chicago, IL 60654Active
 MLS ID #12804537, Tara Furnari, Weichert,Realtors-FirstChicago. MRED as distributed by MLS GRID
- $330,0001 bd2 ba-- sqft653 N Kingsbury St APT 2402, Chicago, IL 60654Active
 MLS ID #12805716, Grigory Pekarsky, Vesta Preferred LLC. MRED as distributed by MLS GRID
- $330,0001 bd1 ba750 sqft451 W Huron St Unit 611, Chicago, IL 60654Active
 MLS ID #12805763, Danny O'Leary, Danny T O'Leary. MRED as distributed by MLS GRID
- $365,0002 bd2 ba930 sqft500 W Superior St Unit 1010, Chicago, IL 60654Active
 MLS ID #12802084, Alex Bok, Cross Street Real Estate. MRED as distributed by MLS GRID
