Enjoy the conveniences of downtown Oconomowoc and the pleasures of lake living without the maintenance of a house! This immaculate luxury 3-bedroom, 2.5-bath condo offers timeless style with an open-concept floor plan, high ceilings, 2 fireplaces, natural light, and two covered porches. The kitchen features Quartz countertops, Wolf & Subzero appliances and opens to the dining and living areas, where stunning views of Lac La Belle create the perfect backdrop for everyday living and entertaining. Residents of The Parc enjoy exceptional amenities, including two pontoon boats, a lakeside patio with grill and fire pit and private indoor parking. With downtown Oconomowoc out your door, you'll enjoy restaurants, shopping, coffee shops, the Farmers Market, and year-round community events.
Contingent
$2,349,000
200 W Wisconsin AVENUE #202, Oconomowoc, WI 53066
3beds
2,828sqft
:
Get pre-qualified$17,143/mo
Condominium
Built in 2018
-- sqft lot
$1,997,800 Zestimate®
$831/sqft
$1,225/mo HOA
What's special
- 4 days |
- 217 |
- 2 |
Zillow last checked:
Listing updated:
Listed by:
The Bruce Gallagher Team* 262-367-2027,
Keller Williams Realty-Lake Country
Source: WIREX MLS,MLS#: 1972270 Originating MLS: Metro MLS
Originating MLS: Metro MLSFacts & features
Interior
Bedrooms & bathrooms
- Bedrooms: 3
- Bathrooms: 3
- Full bathrooms: 2
- 1/2 bathrooms: 1
- Main level bedrooms: 3
Primary bedroom
- Level: Main
- Area: 288
- Dimensions: 18 x 16
Bedroom 2
- Level: Main
- Area: 180
- Dimensions: 15 x 12
Bedroom 3
- Level: Main
- Area: 180
- Dimensions: 15 x 12
Bathroom
- Features: Tub Only, Ceramic Tile, Whirlpool, Master Bedroom Bath: Tub/No Shower, Master Bedroom Bath: Walk-In Shower, Master Bedroom Bath, Shower Over Tub, Shower Stall
Kitchen
- Level: Main
- Area: 170
- Dimensions: 17 x 10
Living room
- Level: Main
- Area: 255
- Dimensions: 17 x 15
Office
- Level: Main
- Area: 221
- Dimensions: 17 x 13
Heating
- Natural Gas, Forced Air
Cooling
- Central Air
Appliances
- Included: Dishwasher, Disposal, Dryer, Microwave, Range, Refrigerator, Washer
- Laundry: In Unit
Features
- High Speed Internet, Storage Lockers, Walk-In Closet(s), Wet Bar, Kitchen Island
- Flooring: Wood or Sim.Wood Floors
- Basement: None / Slab
- Common walls with other units/homes: End Unit
Interior area
- Total structure area: 2,828
- Total interior livable area: 2,828 sqft
Property
Parking
- Total spaces: 2
- Parking features: Attached, Heated Garage, Garage Door Opener, Underground, 2 Car, Assigned
- Attached garage spaces: 2
Features
- Levels: Midrise: 3-5 Stories,1 Story
- Stories: 3
- Exterior features: Balcony
- Spa features: Bath
- Has view: Yes
- View description: Water
- Has water view: Yes
- Water view: Water
- Waterfront features: Lake, Deeded Water Access, Water Access/Rights, Waterfront
- Body of water: Lac La Belle
Details
- Parcel number: OCOC0560171005
- Zoning: Res
Construction
Type & style
- Home type: Condo
- Property subtype: Condominium
- Attached to another structure: Yes
Materials
- Brick, Brick/Stone, Fiber Cement, Stone
Condition
- 6-10 Years
- New construction: No
- Year built: 2018
Utilities & green energy
- Sewer: Public Sewer
- Water: Public
- Utilities for property: Cable Available
Community & HOA
HOA
- Has HOA: Yes
- Amenities included: Boat Slip / Pier, Elevator(s)
- HOA fee: $1,225 monthly
Location
- Region: Oconomowoc
- Municipality: Oconomowoc
Financial & listing details
- Price per square foot: $831/sqft
- Annual tax amount: $19,402
- Date on market: 7/23/2026
- Inclusions: Range, Refrigerator, Dishwasher, Microwave, Disposal, Beverage Fridge, Washer & Dryer, 2 Deeded Indoor Parking Spots
- Exclusions: Seller's Personal Property
Estimated market value
$1,997,800
$1.76M - $2.28M
$4,238/mo
Price history
| Date | Event | Price |
|---|---|---|
| 7/26/2026 | Contingent | $2,349,000$831/sqft |
Source:  WIREX MLS #1972270 Report a problem WIREX MLS #1972270 Report a problem | ||
| 7/23/2026 | Listed for sale | $2,349,000$831/sqft |
Source: WIREX MLS #1972270 Report a problem | ||
Public tax history
Tax history is unavailable.
Monthly payment
Est. payment
Payment breakdown
Explore the cost of this home by adjusting the details. Changes won't be saved.Climate risks
Neighborhood: 53066
Nearby schools
GreatSchools rating
- 10/10Park Lawn Elementary SchoolGrades: PK-4Distance: 0.4 mi
- 8/10Silver Lake Intermediate SchoolGrades: 5-8Distance: 1.8 mi
- 6/10Oconomowoc High SchoolGrades: 9-12Distance: 1 mi
Schools provided by the listing agent
- High: Oconomowoc
- District: Oconomowoc Area
Source: WIREX MLS. This data may not be complete. We recommend contacting the local school district to confirm school assignments for this home.
- $2,200,0003 bd3 ba2.8k sqft204 W Wisconsin Ave APT 101, Oconomowoc, WI 53066Sold

- $2,048,8003 bd2 ba2.8k sqft200 W Wisconsin Ave, Oconomowoc, WI 53066Off Market
- $2,200,0003 bd3 ba2.8k sqft204 W Wisconsin Ave, Oconomowoc, WI 53066Sold
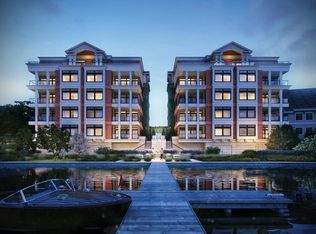
- $2,173,8003 bd3 ba2.8k sqft200 W Wisconsin Ave, Oconomowoc, WI 53066Off Market

- $2,032,900-- bd-- ba-- sqft204 W Wisconsin Ave, Oconomowoc, WI 53066Off Market
- $1,991,3003 bd3 ba2.7k sqft200 W Wisconsin Ave, Oconomowoc, WI 53066Off Market
- $1,984,300-- bd-- ba-- sqft204 W Wisconsin Ave, Oconomowoc, WI 53066Off Market
- $1,852,100-- bd-- ba-- sqft204 W Wisconsin Ave, Oconomowoc, WI 53066Off Market
A local agent can set up tours, give advice and negotiate with sellers.
Similar homes
- $2,300,0003 bd4 ba4.1k sqft904 W Labelle AVENUE, Oconomowoc, WI 53066Active
 MLS ID #1965731, Amy Russell. WIREX MLS
 - $2,599,0002 bd3 ba2k sqftN50W35310 Wisconsin AVENUE, Oconomowoc, WI 53066Active
 MLS ID #1970474, Devine Team*. WIREX MLS
 - $1,674,9003 bd3 ba2.5k sqftN57W34599 Road G, Oconomowoc, WI 53066Active
 MLS ID #1970027, Devin Piehl. WIREX MLS
 - $3,391,0003 bd4 ba3k sqftLavinia By The Lakes, Oconomowoc, WI 53066Active
 MLS ID #1959170, Jeff Scrima. WIREX MLS
 - $1,225,0004 bd4 ba4.1k sqft180 Monastery Hill DRIVE, Oconomowoc, WI 53066ActiveMLS ID #1966411, JJ Hausmann Team*. WIREX MLS
- $1,250,0004 bd4 ba3.9k sqftVespera At Porticello, Oconomowoc, WI 53066ActiveMLS ID #1967881, Patrick Bolger. WIREX MLS
- $2,849,9994 bd4 ba4.1k sqft1031 N Genesee Woods DRIVE, Summit, WI 53066ActiveMLS ID #1966008, JJ Hausmann Team*. WIREX MLS
- $1,300,0003 bd4 ba3k sqftW358N6309 Ennis ROAD, Oconomowoc, WI 53066ActiveMLS ID #1970618, Erin Russell. WIREX MLS
- $1,295,0004 bd3 ba3.1k sqft1835 N Davies DRIVE, Summit, WI 53066ActiveMLS ID #1960015, Paige Foss. WIREX MLS
- $1,990,0004 bd3 ba1.9k sqftW184 County Road CW, Ixonia, WI 53036ActiveMLS ID #1971621, Sarah Keily. WIREX MLS
- $1,497,5003 bd4 ba2.9k sqft3479 Broken Bow TRAIL, Delafield, WI 53018ActiveMLS ID #1972727, Lindsey Leton. WIREX MLS
- $1,399,9004 bd5 ba3.9k sqftN63W35852 Frederick DRIVE, Oconomowoc, WI 53066ActiveWIREX MLS
- $2,249,0004 bd4 ba4.2k sqft1021 Emerald DRIVE, Hartford, WI 53027ActiveMLS ID #1965934, The Bruce Gallagher Team*. WIREX MLS
- $1,799,0005 bd3 ba3k sqftW304N2426 Maple AVENUE, Pewaukee, WI 53072ActiveMLS ID #1951891, JJ Hausmann Team*. WIREX MLS
- $1,299,9003 bd2 ba1.5k sqft3513 Ridge DRIVE #3507, Hartland, WI 53029ActiveMLS ID #1957356, Bill Minett. WIREX MLS
- $1,690,0004 bd4 ba4k sqft4077 Hawthorn Farm COURT, Nashotah, WI 53058ActiveMLS ID #1971013, Patrick Bolger. WIREX MLS
- $1,349,0003 bd2 ba2.6k sqftS106W36642 Saddle Ridge DRIVE, Eagle, WI 53119ActiveMLS ID #1970075, Phyllis Gaines. WIREX MLS
- $1,299,9005 bd3 ba1.5k sqft3513 Ridge DRIVE, Hartland, WI 53029ActiveMLS ID #1962311, Bill Minett. WIREX MLS
- $2,099,0003 bd4 ba3.2k sqftThe Hillside On Maple, Delafield, WI 53018ActiveMLS ID #1965785, Paul Liebe. WIREX MLS
- $2,099,0003 bd4 ba3.2k sqftThe Hillside On Maple, Delafield, WI 53018ActiveMLS ID #1965786, Paul Liebe. WIREX MLS
