You will find this home tucked away on a dead-end street, bordering historic Merchants Plat. With three levels of lakeside enjoyment on Lac La Belle, this home has its own sandy beach, 61.5 feet of frontage, and a boathouse renovated in 2011. The setting feels both peaceful and connected, with spaces designed for everyday living, quiet nights in, and easy gatherings. Cozy mornings and evenings are made even better by the double-sided fieldstone fireplace. At the same time, the walk-out finished lower level adds even more room to entertain with a bar, sauna, and flexible gathering space. Stroll to dining, shopping, coffee, parks, and community events, then come home to your own private spot on Lac La Belle. Don't let this rare opportunity pass you by!
Contingent
Price cut: $200K (8/27)
$2,100,000
904 W Labelle AVENUE, Oconomowoc, WI 53066
3beds
4,166sqft
Single Family Residence
Built in 1949
10,454 Square Feet Lot
$-- Zestimate®
$504/sqft
$-- HOA
What's special
- 138 days
- 96
- 0
Zillow last checked:
Listing updated:
Listed by:
Amy Russell office@stapletonrealty.com,
Stapleton Realty
Source: WIREX MLS,MLS#: 1965731 Originating MLS: Metro MLS
Originating MLS: Metro MLSFacts & features
Interior
Bedrooms & bathrooms
- Bedrooms: 3
- Bathrooms: 4
- Full bathrooms: 4
- Main level bedrooms: 1
Primary bedroom
- Level: Upper
- Area: 272
- Dimensions: 16 x 17
Bedroom 2
- Level: Upper
- Area: 260
- Dimensions: 20 x 13
Bedroom 3
- Level: Main
- Area: 156
- Dimensions: 13 x 12
Bathroom
- Features: Shower on Lower, Tub Only, Ceramic Tile, Whirlpool, Master Bedroom Bath: Tub/Shower Combo, Master Bedroom Bath, Shower Over Tub, Shower Stall
Dining room
- Level: Main
- Area: 84
- Dimensions: 14 x 6
Family room
- Level: Main
- Area: 270
- Dimensions: 18 x 15
Kitchen
- Level: Main
- Area: 117
- Dimensions: 13 x 9
Living room
- Level: Main
- Area: 260
- Dimensions: 20 x 13
Office
- Level: Main
- Area: 117
- Dimensions: 13 x 9
Heating
- Natural Gas, Solar, Forced Air
Cooling
- Central Air
Appliances
- Included: Cooktop, Dishwasher, Disposal, Dryer, Microwave, Oven, Refrigerator, Washer
Features
- High Speed Internet, Sauna, Cathedral/vaulted ceiling, Kitchen Island
- Flooring: Wood
- Basement: Block,Crawl Space,Full,Partially Finished,Sump Pump,Walk-Out Access
Interior area
- Total structure area: 3,380
- Total interior livable area: 4,166 sqft
- Finished area above ground: 3,068
- Finished area below ground: 1,098
Property
Parking
- Total spaces: 2.5
- Parking features: Garage Door Opener, Heated Garage, Attached, 2 Car
- Attached garage spaces: 2.5
Features
- Levels: One and One Half
- Stories: 1
- Patio & porch: Deck, Patio
- Has spa: Yes
- Spa features: Bath
- Has view: Yes
- View description: Water
- Has water view: Yes
- Water view: Water
- Waterfront features: Waterfront, Lake, Pier, 51-100 feet
- Body of water: Lac La Belle
Lot
- Size: 10,454 Square Feet
Details
- Additional structures: Boat House
- Parcel number: OCOC0558046
- Zoning: Residential
Construction
Type & style
- Home type: SingleFamily
- Architectural style: Cape Cod
- Property subtype: Single Family Residence
Materials
- Fiber Cement, Wood Siding
Condition
- 21+ Years
- New construction: No
- Year built: 1949
Utilities & green energy
- Sewer: Public Sewer
- Water: Public
- Utilities for property: Cable Available
Community & HOA
Location
- Region: Oconomowoc
- Municipality: Oconomowoc
Financial & listing details
- Price per square foot: $504/sqft
- Annual tax amount: $15,940
- Date on market: 6/4/2026
- Inclusions: See Addendum I
- Exclusions: See Addendum E
Estimated market value
Not available
Estimated sales range
Not available
$4,334/mo
Price history
| Date | Event | Price |
|---|---|---|
| 9/15/2026 | Contingent | $2,100,000$504/sqft |
Source:  WIREX MLS #1965731 Report a problem WIREX MLS #1965731 Report a problem | ||
| 8/27/2026 | Price change | $2,100,000-8.7%$504/sqft |
Source: WIREX MLS #1965731 Report a problem | ||
| 6/4/2026 | Listed for sale | $2,300,000$552/sqft |
Source: WIREX MLS #1965731 Report a problem | ||
Public tax history
Tax history is unavailable.
Monthly payment
Est. payment
Payment breakdown
Explore the cost of this home by adjusting the details. Changes won't be saved.Climate risks
Neighborhood: 53066
Nearby schools
Schools provided by the listing agent
- Elementary: Park Lawn
- Middle: Silver Lake
- High: Oconomowoc
- District: Oconomowoc Area
Source: WIREX MLS. This data may not be complete. We recommend contacting the local school district to confirm school assignments for this home.
Similar homes
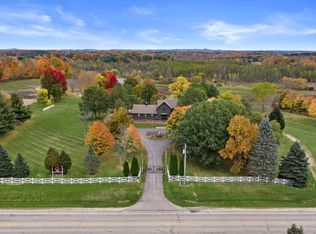
- $1,449,0004 bd5 ba5.4k sqft37868 Nettle Way COURT, Summit, WI 53066Active
 MLS ID #1985325, Jason Hennen. WIREX MLS
 - $2,199,9006 bd3 ba3.5k sqftN1872 County Road P, Rubicon, WI 53078Active
 MLS ID #1984355, Tony Wendorf & Associates Team*. WIREX MLS
 - $1,599,0003 bd3 ba3k sqft1620 Yardley COURT, Oconomowoc, WI 53066Active
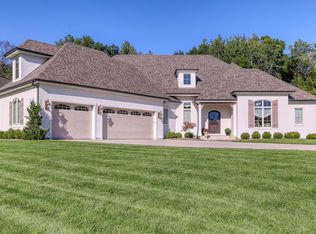 MLS ID #1979221, Bill Minett. WIREX MLS
 - $1,995,0004 bd4 ba4.2k sqft1021 Emerald DRIVE, Hartford, WI 53027Active
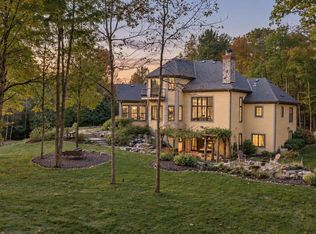 MLS ID #1973646, The Bruce Gallagher Team*. WIREX MLS
