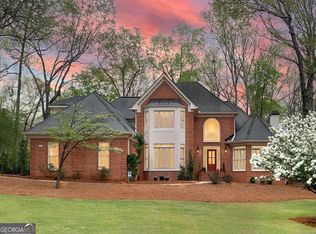
Every once in a while, a home comes along that simply has it all. Thoughtfully designed, beautifully maintained, and filled with timeless finishes, this exceptional residence in the prestigious Sentinel on the River community offers the perfect blend of elegance, comfort, and everyday livability. From the moment you enter, soaring ceilings, rich hardwood floors, and walls of windows create an inviting atmosphere filled with natural light. The open-concept design is ideal for both entertaining and everyday life, with a spacious chef's kitchen at the center of it all. Featuring abundant cabinetry, expansive counter space, a large island, and a sunny breakfast area, it's a space where family and friends naturally gather. Just beyond, the dramatic two-story great room with custom built-ins and a fireplace flows effortlessly onto the screened porch, creating seamless indoor and outdoor living. The main-level owner's retreat is a true sanctuary, complete with a fireside sitting room, spa-inspired bath, oversized walk-in closets, and the privacy you've been searching for. Formal living and dining rooms add flexibility for hosting holidays, working from home, or creating the spaces that fit your lifestyle. Upstairs, each secondary bedroom offers the comfort of its own private bath, while the spacious bonus room is ready to become a media room, playroom, home office, or whatever your family needs most. The finished terrace level expands the possibilities even further, offering generous recreation space, additional guest accommodations, a full bath, ample storage, and a workshop with direct access to the backyard. Outside, you'll find your own private retreat. Enjoy peaceful mornings on the screened porch, unwind on the expansive deck, or entertain with ease while overlooking the beautifully wooded backyard. A side-entry three-car garage, tankless water heater, quality updates, and meticulous care throughout complete this remarkable home. Located in one of East Cobb's premier swim and tennis communities, Sentinel on the River offers exceptional amenities and a lifestyle that's hard to match. Beautiful homes, mature trees, outstanding schools, and a true sense of community make this an address you'll be proud to call home.
Active
Price cut: $25K (8/22)
$1,125,000
200 Wicklawn Way, Roswell, GA 30076
6beds
7,620sqft
Single Family Residence
Built in 1990
0.67 Acres Lot
$1,076,800 Zestimate®
$148/sqft
$150/mo HOA
What's special
- 22 days
- 1,347
- 88
Zillow last checked:
Listing updated:
Listed by:
Mark Spain 770-886-9000,
Mark Spain Real Estate,
John Wilson 910-465-9411,
Mark Spain Real Estate
Source: GAMLS,MLS#: 10822776
Facts & features
Interior
Bedrooms & bathrooms
- Bedrooms: 6
- Bathrooms: 7
- Full bathrooms: 5
- 1/2 bathrooms: 2
- Main level bathrooms: 1
- Main level bedrooms: 1
Rooms
- Room types: Bonus Room, Laundry
Kitchen
- Features: Breakfast Area, Solid Surface Counters, Walk-in Pantry
Heating
- Central, Forced Air, Natural Gas
Cooling
- Central Air, Electric
Appliances
- Included: Dishwasher, Disposal, Double Oven, Microwave, Refrigerator
- Laundry: Other
Features
- Bookcases, Master On Main Level, Tray Ceiling(s), Walk-In Closet(s), Wet Bar
- Flooring: Carpet, Hardwood, Laminate
- Windows: Double Pane Windows
- Basement: Bath Finished,Daylight,Finished,Full
- Number of fireplaces: 2
- Fireplace features: Family Room, Master Bedroom
- Common walls with other units/homes: No Common Walls
Interior area
- Total structure area: 7,620
- Total interior livable area: 7,620 sqft
- Finished area above ground: 7,620
- Finished area below ground: 0
Property
Parking
- Total spaces: 3
- Parking features: Garage, Side/Rear Entrance
- Has garage: Yes
Features
- Levels: Two
- Stories: 2
- Patio & porch: Deck, Screened
- Fencing: Back Yard
- Waterfront features: No Dock Or Boathouse
- Body of water: None
Lot
- Size: 0.67 Acres
- Features: Private
Details
- Parcel number: 12 257106700397
- Special conditions: Investor Owned
Construction
Type & style
- Home type: SingleFamily
- Architectural style: Traditional
- Property subtype: Single Family Residence
Materials
- Other
- Roof: Composition
Condition
- Resale
- New construction: No
- Year built: 1990
Utilities & green energy
- Sewer: Public Sewer
- Water: Public
- Utilities for property: Cable Available, Electricity Available, Phone Available, Water Available
Green energy
- Energy efficient items: Thermostat
Community & HOA
Community
- Features: None
- Subdivision: Sentinel on the River
HOA
- Has HOA: Yes
- Services included: Other
- HOA fee: $1,800 annually
Location
- Region: Roswell
Financial & listing details
- Price per square foot: $148/sqft
- Tax assessed value: $960,000
- Annual tax amount: $10,030
- Date on market: 8/10/2026
- Cumulative days on market: 22 days
- Listing agreement: Exclusive Right To Sell
- Listing terms: Cash,Conventional,VA Loan
- Electric utility on property: Yes
Estimated market value
$1,076,800
$1.02M - $1.13M
$6,831/mo
Price history
| Date | Event | Price |
|---|---|---|
| 8/22/2026 | Price change | $1,125,000-2.2%$148/sqft |
Source:  GAMLS #10822776 Report a problem GAMLS #10822776 Report a problem | ||
| 8/10/2026 | Listed for sale | $1,150,000+33.7%$151/sqft |
Source:  FMLS GA #7816732 Report a problem FMLS GA #7816732 Report a problem | ||
| 8/19/2021 | Sold | $860,000+1.2%$113/sqft |
Source:  GAMLS #9017203 Report a problem GAMLS #9017203 Report a problem | ||
| 7/19/2021 | Pending sale | $850,000+50.2%$112/sqft |
Source:  Berkshire Hathaway Homeservices Georgia Properties ? Luxury Collection #9017203 Report a problem Berkshire Hathaway Homeservices Georgia Properties ? Luxury Collection #9017203 Report a problem | ||
| 4/30/2013 | Sold | $566,000-5.7%$74/sqft |
Source:  FMLS GA #5026178 Report a problem FMLS GA #5026178 Report a problem | ||
| 3/15/2013 | Pending sale | $600,000$79/sqft |
Source: Keller Williams Realty Consultants #5026178 Report a problem | ||
| 3/28/2012 | Price change | $600,000-4.7%$79/sqft |
Source: Keller Williams Realty Consultants #4313558 Report a problem | ||
| 7/21/2011 | Listed for sale | $629,900$83/sqft |
Source: Keller Williams Realty Consultants #4248928 Report a problem | ||
Public tax history
| Year | Property taxes | Tax assessment |
|---|---|---|
| 2025 | $10,030 0% | $384,000 |
| 2024 | $10,030 +18.8% | $384,000 -6.3% |
| 2023 | $8,446 -0.5% | $409,840 +27.1% |
| 2022 | $8,484 +32.2% | $322,480 +15.9% |
| 2021 | $6,416 -16.5% | $278,160 +2.2% |
| 2020 | $7,684 -6.5% | $272,240 -7.9% |
| 2019 | $8,217 | $295,720 +2.4% |
| 2018 | $8,217 | $288,800 +14.4% |
| 2017 | $8,217 +6.9% | $252,400 |
| 2016 | $7,688 +0.1% | $252,400 |
| 2015 | $7,681 +36.6% | $252,400 +22% |
| 2014 | $5,625 | $206,960 +15.6% |
| 2013 | -- | $179,080 |
| 2012 | $4,893 | $179,080 -11.9% |
| 2011 | -- | $203,320 -8.6% |
| 2010 | $6,166 -8.6% | $222,520 -10.7% |
| 2009 | $6,746 | $249,240 |
| 2008 | -- | $249,240 |
| 2007 | $6,689 | $249,240 |
| 2005 | -- | $249,240 +3.7% |
| 2004 | $6,651 +0.2% | $240,400 +3.8% |
| 2003 | $6,635 -4.6% | $231,560 -0.8% |
| 2002 | $6,954 -0.1% | $233,440 +3.1% |
| 2001 | $6,962 | $226,440 |
Find assessor info on the county website
Monthly payment
Est. payment
Payment breakdown
Explore the cost of this home by adjusting the details. Changes won't be saved.Climate risks
Neighborhood: 30076
Nearby schools
Schools provided by the listing agent
- Elementary: River Eves
- Middle: Holcomb Bridge
- High: Centennial
Source: GAMLS. This data may not be complete. We recommend contacting the local school district to confirm school assignments for this home.

Similar homes
- $1,200,0006 bd6 ba5.5k sqft3135 Spalding Dr, Sandy Springs, GA 30350Active

 MLS ID #10800235, Tanya Pickens, Opendoor Brokerage. GAMLS
 - $985,0005 bd6 ba5.7k sqft4343 Big House Rd, Peachtree Corners, GA 30092Active
 MLS ID #10834659, Sandy Hippeli, Keller Williams Realty Atl. Partners. GAMLS
 - $780,0004 bd3 ba3.9k sqft750 Combee Way, Roswell, GA 30076Active
 MLS ID #10777396, Christin Pulver Coffin, Engel & V?lkers Atlanta. GAMLS
 - $925,0006 bd5 ba5.6k sqft640 Garden Wilde Pl, Roswell, GA 30075Active
 MLS ID #10836298, The Key Group, Keller Williams Realty North Atlanta. GAMLS
 - $925,0005 bd5 ba4.6k sqft135 Gilford Way, Sandy Springs, GA 30350ActiveMLS ID #10833364, Karen C Cannon, Karen Cannon REALTORS Inc.. GAMLS
- $1,100,0004 bd5 ba5.5k sqft7455 Princeton Trce, Sandy Springs, GA 30328ActiveMLS ID #10822958, Team Stowe Group, Ansley RE | Christie's Int'l RE. GAMLS
- $725,0004 bd4 ba4.1k sqft110 Bitternut Cir, Roswell, GA 30076ActiveMLS ID #10824014, Tanya Pickens, Opendoor Brokerage. GAMLS
- $775,0004 bd3 ba4.4k sqft8025 River Cir, Sandy Springs, GA 30350ActiveMLS ID #10833548, Toth Family Real Estate, Compass. GAMLS
- $935,0006 bd5 ba5k sqft700 Leeds Garden Ter, Johns Creek, GA 30022ActiveMLS ID #10819223, Tanya Pickens, Opendoor Brokerage. GAMLS
- $1,200,0006 bd6 ba6.5k sqft12135 Helleri Holw, Johns Creek, GA 30005ActiveMLS ID #10833476, Julie Meinert, Keller Williams Realty North Atlanta. GAMLS
- $1,250,0005 bd4 ba4.1k sqft3936 Dahlwiny Ct, Sandy Springs, GA 30350ActiveMLS ID #10827173, Shelly Hobbs, BHHS Georgia Properties. GAMLS
- $1,189,0005 bd5 ba6.7k sqft7040 Laurel Oak Dr, Suwanee, GA 30024ActiveMLS ID #10833643, Ryan Assad, Keller Williams Realty Atl. Partners. GAMLS
- $1,250,0005 bd7 ba5.5k sqft155 Ansley Way, Roswell, GA 30075Active Under ContractMLS ID #10789964, The Corona Team, Atlanta Communities. GAMLS
- $1,299,9006 bd6 ba5.6k sqft715 Fawn Ridge Ct, Roswell, GA 30075Active Under ContractMLS ID #10816993, Roshanda Mitchell, Atlanta Fine Homes - Sotheby's Int'l. GAMLS
- $1,250,0006 bd5 ba5.7k sqft3156 Shadow Crk, Roswell, GA 30075For Sale
 MLS ID #7809752, Leslie Green, Berkshire Hathaway HomeServices Georgia Properties. FMLS GA
 - $975,0006 bd5 ba4.3k sqft315 Summer Shade Ln, Roswell, GA 30075Active Under ContractMLS ID #10824639, Mark D Broyles, BHGRE Metro Brokers. GAMLS
- $1,200,0007 bd9 ba6.6k sqft3017 Canton Pines Pl, Marietta, GA 30068ActiveMLS ID #10828479, Bryan Nguyen, Keller Williams Realty Atlanta North. GAMLS
- $1,350,0006 bd5 ba4.6k sqft1524 Lake Cv, Atlanta, GA 30338ActiveMLS ID #10817085, Andrew Joiner, Andrew Joiner Realtors. GAMLS
- $950,0005 bd5 ba4.2k sqft8950 Huntcliff Trce, Sandy Springs, GA 30350Active Under ContractMLS ID #10793113, Ashley J Webb, Ansley RE | Christie's Int'l RE. GAMLS
