Virtually Staged. Welcome to effortless, elevated 55+ living—where every detail has already been thoughtfully upgraded for you. This beautifully renovated 2-bedroom, 1.5-bath double-wide sits on a desirable corner lot and truly outshines brand-new models. From the moment you walk in, you’ll notice the bright, open feel, highlighted by stunning quartz countertops throughout, brand-new luxury vinyl plank flooring, and a clean, modern finish from top to bottom. The home features a spacious layout with a walk-in shower, built-in dressers in the bedrooms for added convenience, and an enclosed front Florida room that is now under air—perfect for relaxing year-round. The majority of the furniture stays, making this a true just bring your suitcase and move right in opportunity. Step outside to your sleek epoxy-coated driveway, adding both curb appeal and durability. Enjoy the benefits of an incredibly low $210/month co-op fee that covers water, sewer, trash, lawn care, and pest control—an unbeatable value. The community pool has also been recently renovated, giving you a fresh, resort-style space to enjoy. Golf carts are welcome, adding to the ease and charm of daily living. Even better, you own your land—no lot rent—and pay your own property taxes, offering potential tax advantages at the end of the year. This is more than a home—it’s a lifestyle upgrade. Don’t miss your chance to make it yours. More photos to come soon....
For sale
Price cut: $2K (7/17)
$157,000
2000 E Bay Dr Lot 132, Largo, FL 33771
2beds
1,204sqft
Mobile Home
Built in 1966
-- sqft lot
$149,100 Zestimate®
$130/sqft
$210/mo HOA
What's special
Stunning quartz countertops throughoutBright open feelDesirable corner lotSpacious layoutWalk-in showerSleek epoxy-coated driveway
- 120 days |
- 150 |
- 10 |
Zillow last checked:
Listing updated:
Listed by:
Nicole Garmany 501-206-6230,
LPT REALTY, LLC 877-366-2213
Source: Stellar MLS,MLS#: TB8490033 Originating MLS: Orlando Regional
Originating MLS: Orlando Regional
Facts & features
Interior
Bedrooms & bathrooms
- Bedrooms: 2
- Bathrooms: 2
- Full bathrooms: 1
- 1/2 bathrooms: 1
Rooms
- Room types: Florida Room, Storage Rooms
Primary bedroom
- Features: En Suite Bathroom, Built-in Closet
- Level: First
Kitchen
- Features: Exhaust Fan
- Level: First
Living room
- Features: Ceiling Fan(s)
- Level: First
Heating
- Electric, Wall Units / Window Unit
Cooling
- Central Air, Wall/Window Unit(s)
Appliances
- Included: Dryer, Electric Water Heater, Exhaust Fan, Microwave, Range, Refrigerator, Washer
- Laundry: Electric Dryer Hookup, Laundry Room, Outside, Washer Hookup
Features
- Accessibility Features, Built-in Features, Ceiling Fan(s), Dry Bar, L Dining, Living Room/Dining Room Combo, Open Floorplan, Pest Guard System, Primary Bedroom Main Floor, Smart Home, Thermostat, Vaulted Ceiling(s)
- Flooring: Carpet, Ceramic Tile, Luxury Vinyl, Vinyl
- Windows: Window Treatments
- Has fireplace: Yes
- Fireplace features: Circulating, Decorative, Electric, Family Room, Free Standing, Living Room, Non Wood Burning
- Furnished: Yes
- Common walls with other units/homes: Corner Unit
Interior area
- Total structure area: 1,869
- Total interior livable area: 1,204 sqft
Video & virtual tour
Property
Parking
- Total spaces: 2
- Parking features: Covered, Driveway, Ground Level, Workshop in Garage
- Carport spaces: 2
- Has uncovered spaces: Yes
Accessibility
- Accessibility features: Grip-Accessible Features
Features
- Levels: One
- Stories: 1
- Exterior features: Awning(s), Lighting
Lot
- Features: City Lot, Landscaped, Near Public Transit, Sidewalk
Details
- Parcel number: 352915175180001320
- Special conditions: None
- Horse amenities: None
Construction
Type & style
- Home type: MobileManufactured
- Property subtype: Mobile Home
Materials
- Metal Frame, Metal Siding, Vinyl Siding
- Foundation: Crawlspace
- Roof: Shingle
Condition
- Completed
- New construction: No
- Year built: 1966
Utilities & green energy
- Sewer: Public Sewer
- Water: Public
- Utilities for property: BB/HS Internet Available, Cable Available, Cable Connected, Electricity Available, Electricity Connected, Phone Available, Public, Sewer Connected, Street Lights, Water Connected
Green energy
- Energy efficient items: Appliances, Thermostat
Community & HOA
Community
- Features: Association Recreation - Owned, Buyer Approval Required, Clubhouse, Fitness Center, Golf Carts OK, Pool, Sidewalks, Special Community Restrictions
- Security: Fire Alarm, Smoke Detector(s)
- Pet fee: $0 monthly
- Senior community: Yes
- Subdivision: COLONIAL VILLAGE MOBILE HOME PARK CO-OP UNREC
HOA
- Has HOA: No
- Amenities included: Pool
- Services included: Community Pool, Maintenance Grounds, Pest Control, Pool Maintenance, Sewer, Trash, Water
- HOA fee: $210 monthly
Location
- Region: Largo
Financial & listing details
- Price per square foot: $130/sqft
- Tax assessed value: $67,676
- Annual tax amount: $1,261
- Date on market: 3/24/2026
- Cumulative days on market: 121 days
- Listing terms: Cash
- Ownership: Co-op
- Total actual rent: 0
- Electric utility on property: Yes
- Road surface type: Paved
- Body type: Double Wide

Nicole R Garmany
(501) 206-6230
By pressing Contact Agent, you agree that the real estate professional identified above may call/text you about your search, which may involve use of automated means and pre-recorded/artificial voices. You don't need to consent as a condition of buying any property, goods, or services. Message/data rates may apply. You also agree to our Terms of Use. Zillow does not endorse any real estate professionals. We may share information about your recent and future site activity with your agent to help them understand what you're looking for in a home.
Estimated market value
$149,100
$142,000 - $157,000
$1,874/mo
Price history
| Date | Event | Price |
|---|---|---|
| 7/17/2026 | Price change | $157,000-1.3%$130/sqft |
Source:  Stellar MLS #TB8490033 Report a problem Stellar MLS #TB8490033 Report a problem | ||
| 3/26/2026 | Listed for sale | $159,000$132/sqft |
Source: Stellar MLS #TB8490033 Report a problem | ||
Public tax history
| Year | Property taxes | Tax assessment |
|---|---|---|
| 2024 | $1,167 +12% | $60,613 +10% |
| 2023 | $1,042 +8.1% | $55,103 +8.7% |
| 2022 | $964 +2.2% | $50,670 +7.2% |
| 2021 | $943 +4.8% | $47,287 +6.4% |
| 2020 | $900 +4.2% | $44,452 +5.1% |
| 2019 | $864 | $42,313 +0.5% |
| 2018 | $864 -0.9% | $42,110 -5.3% |
| 2017 | $872 +1.3% | $44,458 +6.1% |
| 2016 | $860 +8% | $41,908 +11% |
| 2015 | $797 +11.3% | $37,766 +12.4% |
| 2014 | $716 -2% | $33,597 -0.8% |
| 2013 | $730 +0.4% | $33,884 -0.6% |
| 2012 | $727 | $34,101 +3.1% |
| 2011 | -- | $33,075 +5.6% |
| 2010 | -- | $31,335 -29.2% |
| 2009 | -- | $44,237 +80.6% |
| 2004 | -- | $24,500 |
Find assessor info on the county website
Monthly payment
Climate risks
Neighborhood: 33771
Nearby schools
GreatSchools rating
- 9/10Ponce De Leon Elementary SchoolGrades: PK-5Distance: 1.5 mi
- 4/10Largo Middle SchoolGrades: 6-8Distance: 1.3 mi
- 6/10Largo High SchoolGrades: PK,9-12Distance: 1.1 mi
Schools provided by the listing agent
- Elementary: Ponce de Leon Elementary-PN
- Middle: Largo Middle-PN
- High: Largo High-PN
Source: Stellar MLS. This data may not be complete. We recommend contacting the local school district to confirm school assignments for this home.
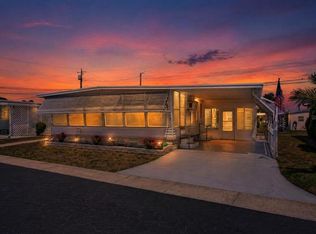
- $95,0002 bd2 ba672 sqft2000 E Bay Dr LOT 85, Largo, FL 33771For Sale

- $86,9002 bd1 ba812 sqft2000 E Bay Dr LOT 88, Largo, FL 33771Sold

- $118,9001 bd2 ba839 sqft2000 E Bay Dr LOT 134, Largo, FL 33771Sold
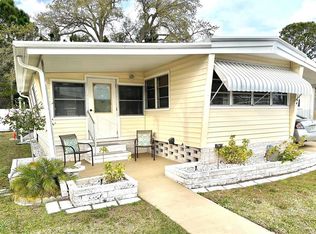
- $98,5001 bd1 ba808 sqft2000 E Bay Dr LOT 164, Largo, FL 33771Sold
- $112,5002 bd2 ba1.2k sqft2000 E Bay Dr LOT 90, Largo, FL 33771Sold
- $232,0003 bd2 ba1.4k sqft2000 E Bay Dr LOT 60, Largo, FL 33771Sold
- $74,0001 bd1 ba736 sqft2000 E Bay Dr LOT 49, Largo, FL 33771Sold
- $87,5002 bd2 ba900 sqft2000 E Bay Dr LOT 112, Largo, FL 33771Sold
- $115,0002 bd2 ba1.2k sqft2000 E Bay Dr LOT 161, Largo, FL 33771Sold
Similar homes
- $155,0002 bd2 ba1k sqft9900 Ulmerton Rd Lot 242, Largo, FL 33771For Sale
 MLS ID #TB8497257, Joe Newman, KELLER WILLIAMS REALTY PORTFOLIO COLLECTION. Stellar MLS
 - $165,0002 bd2 ba1.1k sqft12651 Seminole Blvd Lot 15I, Largo, FL 33778For Sale
 MLS ID #TB8495754, Holly Frandeka, CHARLES RUTENBERG REALTY INC. Stellar MLS
 - $95,0002 bd2 ba672 sqft2000 E Bay Dr Lot 85, Largo, FL 33771For SaleMLS ID #TB8501949, Nicole Garmany, LPT REALTY, LLC. Stellar MLS
- $175,0002 bd2 ba1.1k sqft257 Sago Palm St, Largo, FL 33778For Sale
 MLS ID #TB8483024, Richard Boswell, KELLER WILLIAMS TAMPA PROPERTIES. Stellar MLS
 - $142,9002 bd2 ba837 sqft10193 N Lake Dr #95, Largo, FL 33773For SaleMLS ID #TB8501696, Cathy Nuebling, WILSON REALTY LLC. Stellar MLS
- $130,0002 bd2 ba1.2k sqft106 Thatch Palm St W, Largo, FL 33770For SaleMLS ID #TB8496638, Maryann Spearman, BHHS FLORIDA PROPERTIES GROUP. Stellar MLS
- $149,9003 bd2 ba1.5k sqft1001 Starkey Rd Lot 355, Largo, FL 33771For SaleMLS ID #TB8450627, Ohmaira Cabrera, ALIGN RIGHT REALTY CARROLLWOOD. Stellar MLS
- $220,0002 bd2 ba1.3k sqft802 Mindy Ct #802, Largo, FL 33771For SaleMLS ID #TB8521934, Katie Leavitt, Gen, MAR-KEY PROPERTY SERVICES LLC. Stellar MLS
- $188,9002 bd2 ba1.6k sqft1100 Belcher Rd S Lot 502, Largo, FL 33771For SaleMLS ID #TB8486595, Sara Rinehart, JASON MITCHELL REAL ESTATE FLO. Stellar MLS
- $185,0002 bd2 ba1k sqft10101 N Lake Dr #89, Largo, FL 33773For SaleMLS ID #TB8477924, Cathy Nuebling, WILSON REALTY LLC. Stellar MLS
- $155,0002 bd2 ba1k sqft7880 54th Ave N Lot 38, Saint Petersburg, FL 33709For SaleMLS ID #TB8477926, Jac Smith, KELLER WILLIAMS ST PETE REALTY. Stellar MLS
- $159,0002 bd2 ba1.2k sqft34236 Canal Dr N #236, Pinellas Park, FL 33781For SaleMLS ID #TB8488145, Connie Stewart, FLORIDA DRIVEN REAL ESTATE. Stellar MLS
- $168,0002 bd2 ba1k sqft12501 Ulmerton Rd Lot 128, Largo, FL 33774For SaleMLS ID #TB8469941, Carl Galler, REALTY EXPERTS. Stellar MLS
- $158,9002 bd2 ba1k sqft229 Dixie Ln, Tarpon Springs, FL 34689For SaleMLS ID #TB8494117, Jewel Defiores, NEW DIMENSIONS IN REAL EST INC. Stellar MLS
- $144,5002 bd2 ba960 sqft29250 Us Highway 19 N Lot 537, Clearwater, FL 33761For SaleMLS ID #TB8473487, Robyn Burton, CHARLES RUTENBERG REALTY INC. Stellar MLS
- $100,0001 bd1 ba624 sqft9900 Ulmerton Rd Lot 35, Largo, FL 33771For SaleMLS ID #TB8511635, Linda Fleischer, COLDWELL BANKER REALTY. Stellar MLS
- $145,0002 bd2 ba935 sqft400 Glennes Ln APT 107, Dunedin, FL 34698For SaleMLS ID #TB8521771, Kathie Lea, EXP REALTY. Stellar MLS
- $179,8652 bd2 ba1.1k sqft12501 Ulmerton Rd Lot 33, Largo, FL 33774For SaleMLS ID #TB8500470, Madelyn Donlin, BHHS FLORIDA PROPERTIES GROUP. Stellar MLS
- $125,0002 bd2 ba960 sqft2331 Belleair Rd Lot 906, Clearwater, FL 33764For SaleMLS ID #TB8478027, Cathy Seguin, KELLER WILLIAMS REALTY- PALM HARBOR. Stellar MLS
- $180,0002 bd2 ba1.2k sqft10343 Magnolia Ln #180, Largo, FL 33773For SaleMLS ID #TB8452306, Kevin Deeley, KELLER WILLIAMS REALTY- PALM HARBOR. Stellar MLS
