All brick home that has been very well maintained! Over 3,200 total sq. ft. of finish. Great rec. room with wet bar & pool table in the basement. Basement also includes a 3/4 bath, 2 non-code bedrooms, and unfinished storage. Heat & AC new in 2024. Roof & skylights new in June 2026. Hail resistant shingles & transferable 5yr. warranty. Corner lot. Oversized 2-car garage. Large L-shaped sunroom includes washer/dryer that stay with the house.
Pending
$249,000
2000 Highland Ave, Salina, KS 67401
2beds
2,963sqft
Single Family Onsite Built
Built in 1948
7,840 Square Feet Lot
$-- Zestimate®
$84/sqft
$-- HOA
What's special
- 15 days |
- 387 |
- 8 |
Zillow last checked:
Listing updated:
Listed by:
Stephen Thompson 785-342-9138,
Central Kansas Realty
Source: SCKMLS as distributed by MLS GRID,MLS#: 675588
Facts & features
Interior
Bedrooms & bathrooms
- Bedrooms: 2
- Bathrooms: 3
- Full bathrooms: 3
Primary bedroom
- Description: Wood
- Level: Main
- Area: 168
- Dimensions: 12x14
Bedroom
- Description: Wood
- Level: Main
- Area: 143
- Dimensions: 11x13
Additional room
- Description: Carpet
- Level: Basement
- Area: 180
- Dimensions: 15x12
Additional room
- Description: Tile
- Level: Basement
- Area: 180
- Dimensions: 18x10
Dining room
- Description: Wood
- Level: Main
- Area: 204
- Dimensions: 17x12
Family room
- Description: Wood
- Level: Main
- Area: 228
- Dimensions: 12x19
Kitchen
- Description: Vinyl
- Level: Main
- Area: 170
- Dimensions: 17x10
Living room
- Description: Wood
- Level: Main
- Area: 405
- Dimensions: 27x15
Recreation room
- Description: Tile
- Level: Basement
- Area: 896
- Dimensions: 28x32
Sun room
- Description: Concrete
- Level: Main
- Area: 330
- Dimensions: 33x10
Heating
- Forced Air, Natural Gas
Cooling
- Central Air, Electric
Appliances
- Included: Dishwasher, Microwave, Refrigerator, Range, Washer, Dryer
- Laundry: In Basement, Main Level
Features
- Flooring: Hardwood
- Windows: Skylight(s)
- Basement: Finished
- Number of fireplaces: 1
- Fireplace features: One, Living Room, Wood Burning
Interior area
- Total interior livable area: 2,963 sqft
- Finished area above ground: 1,763
- Finished area below ground: 1,200
Property
Parking
- Total spaces: 2
- Parking features: Attached
- Garage spaces: 2
Features
- Levels: One
- Stories: 1
- Patio & porch: Covered
- Fencing: Chain Link
Lot
- Size: 7,840 Square Feet
- Features: Corner Lot
Details
- Parcel number: 0850872502013001.000
Construction
Type & style
- Home type: SingleFamily
- Architectural style: Ranch
- Property subtype: Single Family Onsite Built
Materials
- Brick
- Foundation: Full, No Egress Window(s)
- Roof: Composition
Condition
- Year built: 1948
Utilities & green energy
- Utilities for property: Sewer Available, Public
Community & HOA
Community
- Subdivision: GEBHART MANOR
HOA
- Has HOA: No
Location
- Region: Salina
Financial & listing details
- Price per square foot: $84/sqft
- Tax assessed value: $196,200
- Annual tax amount: $2,974
- Date on market: 7/7/2026
- Cumulative days on market: 11 days
- Ownership: Individual
- Road surface type: Paved
Estimated market value
Not available
Estimated sales range
Not available
Not available
Price history
Price history is unavailable.
Public tax history
| Year | Property taxes | Tax assessment |
|---|---|---|
| 2025 | -- | $22,563 +1.5% |
| 2024 | $2,921 -8.7% | $22,229 -6.7% |
| 2023 | $3,199 +7.9% | $23,828 +5.8% |
| 2022 | $2,966 +10.6% | $22,529 +14.6% |
| 2021 | $2,682 +7% | $19,665 -87.6% |
| 2020 | $2,505 | $158,100 +809.9% |
| 2019 | -- | $17,376 +4.6% |
| 2018 | -- | $16,617 +1% |
| 2017 | -- | $16,457 +8% |
| 2016 | -- | $15,238 +4.6% |
| 2015 | -- | $14,571 |
| 2013 | -- | -- |
| 2011 | -- | -- |
| 2007 | -- | $16,778 +10.2% |
| 2006 | -- | $15,226 +0.6% |
| 2005 | -- | $15,133 +0.3% |
| 2004 | -- | $15,088 -9.1% |
| 2003 | -- | $16,594 +13.6% |
| 2002 | -- | $14,605 +9.8% |
| 2000 | -- | $13,306 |
Find assessor info on the county website
Monthly payment
Est. payment
Payment breakdown
Explore the cost of this home by adjusting the details. Changes won't be saved.Climate risks
Neighborhood: 67401
Nearby schools
GreatSchools rating
- 4/10Stewart Elementary SchoolGrades: PK-5Distance: 0.8 mi
- 5/10Salina South Middle SchoolGrades: 6-8Distance: 0.2 mi
- 4/10Salina High SouthGrades: 9-12Distance: 1.1 mi
Schools provided by the listing agent
- Elementary: Stewart
- Middle: Salina South
- High: Salina South
Source: SCKMLS as distributed by MLS GRID. This data may not be complete. We recommend contacting the local school district to confirm school assignments for this home.
- $242,8003 bd3 ba1.5k sqft2006 Highland Ave, Salina, KS 67401Off Market

- $207,1002 bd2 ba1.7k sqft200 W Leslie Ave, Salina, KS 67401Off Market
- $281,8004 bd3 ba1.7k sqft215 W Leslie Ave, Salina, KS 67401Off Market
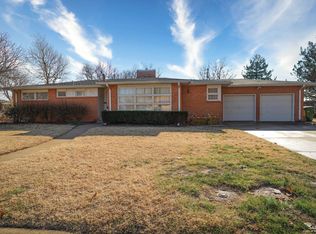
- $232,8002 bd2 ba1.8k sqft2012 Highland Ave, Salina, KS 67401Off Market
- $246,5003 bd2 ba2k sqft2001 Highland Ave, Salina, KS 67401Off Market
- $177,0003 bd1 ba1.1k sqft1947 9th Street Pl, Salina, KS 67401Off Market
- $223,8003 bd2 ba1.5k sqft2009 Highland Ave, Salina, KS 67401Off Market
- $185,7003 bd1 ba1.4k sqft1940 Highland Ave, Salina, KS 67401Off Market
A local agent can set up tours, give advice and negotiate with sellers.
Similar homes
- $250,0005 bd3 ba3.3k sqft414 E Wayne Ave, Salina, KS 67401For Sale
 MLS ID #674553, Heidi Brown, Heritage Real Estate Advisors. SCKMLS as distributed by MLS GRID
 - $260,0005 bd4 ba3.7k sqft129 S 10th St, Salina, KS 67401For Sale
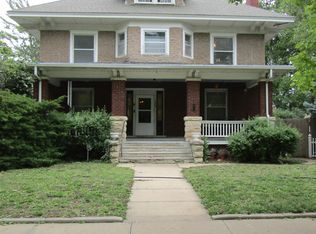 MLS ID #672576, Stephen Thompson, Central Kansas Realty. SCKMLS as distributed by MLS GRID
 - $219,9003 bd2 ba2.1k sqft600 W Republic Ave, Salina, KS 67401For Sale
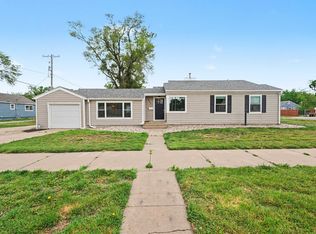 MLS ID #673638, Larry Showalter, Millwood Realty, Inc.. SCKMLS as distributed by MLS GRID
 - $259,0003 bd2 ba1.7k sqft2625 Robin Rd, Salina, KS 67401For Sale
 MLS ID #674617, Roger Weber, SalinaHomes. SCKMLS as distributed by MLS GRID
 - $279,9003 bd3 ba2.1k sqft637 Briarcliff Rd, Salina, KS 67401For SaleMLS ID #673359, Gina Wilson, Gateway Real Estate Agency. SCKMLS as distributed by MLS GRID
- $210,0003 bd2 ba2.2k sqft506 E Bond St, Salina, KS 67401For SaleMLS ID #674830, McKenzie Welsh, SalinaHomes. SCKMLS as distributed by MLS GRID
- $285,0003 bd3 ba2.9k sqft2362 Georgetown Rd, Salina, KS 67401For SaleMLS ID #675348, Rick Zey, SalinaHomes. SCKMLS as distributed by MLS GRID
- $282,0004 bd3 ba2.2k sqft2311 Applewood Ln, Salina, KS 67401For SaleMLS ID #674529, Todd Welsh, SalinaHomes. SCKMLS as distributed by MLS GRID
- $169,9002 bd2 ba1.8k sqft1930 Marc St, Salina, KS 67401For SaleMLS ID #673882, Rick Zey, SalinaHomes. SCKMLS as distributed by MLS GRID
- $179,9004 bd3 ba2k sqft2449 Robin Rd, Salina, KS 67401For SaleMLS ID #675225, Heidi Brown, Heritage Real Estate Advisors. SCKMLS as distributed by MLS GRID
- $189,9004 bd3 ba3.1k sqft452 S 8th St, Salina, KS 67401For SaleMLS ID #675240, Jessica Decker, SalinaHomes. SCKMLS as distributed by MLS GRID
- $350,0005 bd3 ba2.4k sqft1410 Lorianna Ct, Salina, KS 67401For SaleMLS ID #674177, John Bossemeyer, Exp Realty, LLC. SCKMLS as distributed by MLS GRID
- $333,0004 bd2 ba3k sqft219 W Prescott Ave, Salina, KS 67401For Sale
 MLS ID #20253057, Emanuel Manwaring, K.W. One Legacy Partners. FHARMLS as distributed by MLS GRID
 - $140,0004 bd2 ba2.1k sqft438 Saturn Ave, Salina, KS 67401For SaleMLS ID #671729, Ashley Jarvis, Real Broker, LLC. SCKMLS as distributed by MLS GRID
- $340,0003 bd3 ba2.9k sqft340 S 8th St, Salina, KS 67401For SaleMLS ID #674552, Juanelle Garretson, SalinaHomes. SCKMLS as distributed by MLS GRID
- $157,0004 bd2 ba1.6k sqft1008 Rainbow Dr, Salina, KS 67401For SaleMLS ID #672829, Melanie Regnier, Exp Realty, LLC. SCKMLS as distributed by MLS GRID
- $253,7503 bd3 ba1.5k sqft2754 Amelia Ln, Salina, KS 67401For SaleMLS ID #673879, Donna Sinnett, SalinaHomes. SCKMLS as distributed by MLS GRID
- $135,0003 bd2 ba1.6k sqft502 S 8th St, Salina, KS 67401For SaleMLS ID #672169, Daniel Goble, SalinaHomes. SCKMLS as distributed by MLS GRID
- $164,9002 bd2 ba1.9k sqft1809 Glendale Rd, Salina, KS 67401For SaleMLS ID #675977, Jessica Kindlesparger, ReeceNichols The Kindle Group. SCKMLS as distributed by MLS GRID
- $210,0002 bd2 ba2.6k sqft671 Georgetown Rd, Salina, KS 67401For SaleMLS ID #656711, Jody Herwig, Central Kansas Realty. SCKMLS as distributed by MLS GRID
