Renovated, move-in ready and complete with a rarely offered underground parking space, this two-bedroom condo sits on the 14th floor with a northwest-facing view over the treetops and away from the highway. The updated galley kitchen provides plenty of cupboard and counter space, a double sink and a separate pantry closet. The spacious living and dining area is filled with natural light and opens onto a private balcony overlooking the surrounding neighbourhood, where you can enjoy evening skies, seasonal colours and local fireworks. Both bedrooms are generously sized with plenty of closet space, while the renovated bathroom includes a newer vanity and an easy-to-clean tub surround. Neutral paint runs throughout the unit. The condo is located close to the elevator, with the underground parking space conveniently close to the elevators as well. Fees include heat, hydro, water and the corporation's building insurance. The condo offers a great list of amenities available with access to an indoor saltwater pool, exercise centre, whirlpool, sauna, tennis courts, billiards room, woodworking room, seniors' room and party/meeting room. Walk to Costco, Blair LRT Station, Gloucester Centre, Loblaws and Walmart, with quick access to Highway 174.
For sale
C$239,900
2000 Jasmine Cres #1406, Ottawa, ON K1J 8K4
2beds
1baths
Apartment
Built in ----
-- sqft lot
$-- Zestimate®
C$--/sqft
C$678/mo HOA
What's special
Renovated move-in readyUpdated galley kitchenDouble sinkSeparate pantry closetEasy-to-clean tub surround
- 5 days
- 9
- 0
Zillow last checked:
Listing updated:
Listed by:
ROYAL LEPAGE PERFORMANCE REALTY
Source: TRREB,MLS®#: X13723960 Originating MLS®#: Ottawa Real Estate Board
Originating MLS®#: Ottawa Real Estate BoardFacts & features
Interior
Bedrooms & bathrooms
- Bedrooms: 2
- Bathrooms: 1
Primary bedroom
- Level: Main
- Dimensions: 3.17 x 3.89
Bedroom 2
- Level: Main
- Dimensions: 2.77 x 3.63
Bathroom
- Level: Main
- Dimensions: 2.29 x 1.49
Dining room
- Level: Main
- Dimensions: 2.49 x 2.97
Foyer
- Level: Main
- Dimensions: 1.42 x 1.84
Kitchen
- Level: Main
- Dimensions: 2.39 x 3.8
Living room
- Level: Main
- Dimensions: 4.17 x 6.36
Other
- Level: Main
- Dimensions: 0.9 x 2.23
Heating
- Baseboard, Electric
Cooling
- Window Unit(s)
Appliances
- Laundry: In Basement, Coin Operated
Features
- Sauna
- Basement: None
- Has fireplace: No
Interior area
- Living area range: 800-899 null
Property
Parking
- Total spaces: 1
- Parking features: Underground, Garage Door Opener
- Has garage: Yes
Accessibility
- Accessibility features: Bath Grab Bars, Hard/Low Nap Floors, Multiple Entrances, Neighbourhood With Curb Ramps, Elevator
Features
- Stories: 1
- Exterior features: Controlled Entry, Landscaped, Open Balcony
- Has view: Yes
- View description: Trees/Woods
Details
- Parcel number: 150250458
Construction
Type & style
- Home type: Apartment
- Property subtype: Apartment
Materials
- Brick
Community & HOA
HOA
- Amenities included: Elevator, Gym, Indoor Pool, Party Room/Meeting Room, Game Room, Visitor Parking
- Services included: Heat Included, Hydro Included, Water Included, Common Elements Included, Building Insurance Included
- HOA fee: C$678 monthly
- HOA name: Carleton
Location
- Region: Ottawa
Financial & listing details
- Annual tax amount: C$1,914
- Date on market: 8/28/2026
Price history
Price history is unavailable.
Public tax history
Tax history is unavailable.
Climate risks
Neighborhood: Beacon Hill South
Nearby schools
GreatSchools rating
No schools nearby
We couldn't find any schools near this home.


Similar homes
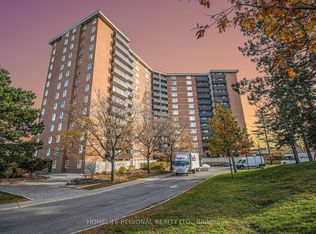
- C$277,7773 bd2 ba-- sqft2000 Jasmine Cres #803, Ottawa, ON K1J 8K4For Sale
 MLS ID #X13720254, COLDWELL BANKER FIRST OTTAWA REALTY. TRREB
 - C$249,9002 bd1 ba-- sqft2000 Jasmine Cres #508, Ottawa, ON K1J 8K4For Sale
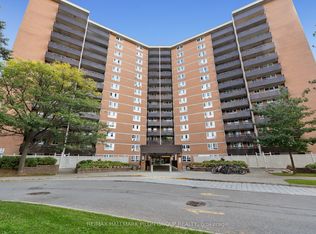 MLS ID #X13536808, RE/MAX HALLMARK PILON GROUP REALTY. TRREB
 - C$224,9002 bd1 ba-- sqft2000 Jasmine Cres #206, Ottawa, ON K1J 8K4For Sale
 MLS ID #X13034128, ROYAL LEPAGE INTEGRITY REALTY. TRREB
 - C$260,0003 bd2 ba-- sqft2000 Jasmine Cres #304, Ottawa, ON K1J 8K4For Sale
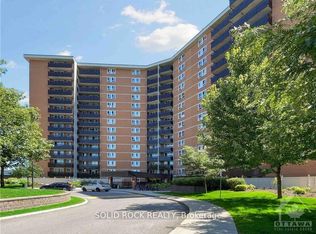 MLS ID #X13458406, SOLID ROCK REALTY. TRREB
