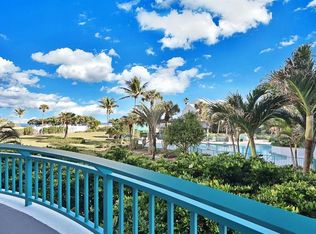
Welcome to this stunning three-bedroom residence, completely renovated from top to bottom with exquisite design, quality, and detail. From the moment you enter, soaring 12-foot ceilings create an incredible sense of space and openness, setting the tone for the breathtaking ocean views. Every detail has been thoughtfully considered, showcasing beautiful contemporary finishes, sophisticated design elements, and a seamless flow throughout. The beautifully redesigned kitchen serves as the heart of the home, while the spacious living areas provide the perfect setting for entertaining or simply relaxing in style. Each bedroom offers comfort and privacy, complemented by elegantly updated bathrooms and refined finishes throughout. Situated on the coveted penthouse level. This exceptional residence offers the perfect combination of modern luxury, effortless sophistication, and turnkey convenience. A truly special opportunity to enjoy the very best of South Florida living!
Ocean Club of Jupiter is a boutique 48 unit building that has fully funded reserves, great milestone reports, and is in great condition. Brand new pool was just completed. Condo comes with 2 underground parking spaces, a large air conditioned storage unit, fitness area, BBQ area, dry sauna, wet sauna, and a beautiful entertaining area off the lobby floor.
For sale
$1,795,000
2000 S Highway A1a #606, Jupiter, FL 33477
3beds
1,696sqft
Condominium
Built in 1994
-- sqft lot
$1,342,000 Zestimate®
$1,058/sqft
$2,000/mo HOA
What's special
Coveted penthouse levelRefined finishes throughoutBeautifully redesigned kitchenBeautiful contemporary finishesStunning three-bedroom residenceBreathtaking ocean viewsSeamless flow throughout
- 2 days
- 315
- 18
Likely to sell faster than
Zillow last checked:
Listing updated:
Listed by:
Jefferey Molner 201-919-7969,
Lang Realty/Jupiter
Source: BeachesMLS,MLS#: B26099934 Originating MLS: BeachesMLS
Facts & features
Interior
Bedrooms & bathrooms
- Bedrooms: 3
- Bathrooms: 2
- Full bathrooms: 2
- Main level bathrooms: 2
- Main level bedrooms: 3
Primary bedroom
- Level: First
- Area: 180
- Dimensions: 12 X 15
Kitchen
- Level: First
- Area: 144
- Dimensions: 12 X 12
Living room
- Level: First
- Area: 378
- Dimensions: 14 X 27
Heating
- Central
Cooling
- Central Air, Ceiling Fan(s)
Appliances
- Included: Dryer, Dishwasher, Electric Range, Electric Water Heater, Freezer, Microwave, Oven, Refrigerator, Water Heater, Washer
- Laundry: In Unit, See Remarks, Washer Dryer Install Allowed
Features
- Built-in Features, Breakfast Area, Bathtub, Cathedral Ceiling(s), Entrance Foyer, Eat-in Kitchen, High Ceilings, Kitchen Island, Living/Dining Room, Sitting Area in Primary, Split Bedrooms, Storage, Soaking Tub, Separate Shower, Vaulted Ceiling(s), Walk-In Closet(s)
- Flooring: Tile, Wood
- Windows: Blinds
- Has fireplace: No
Interior area
- Total structure area: 1,696
- Total interior livable area: 1,696 sqft
Video & virtual tour
Property
Parking
- Total spaces: 2
- Parking features: Attached, Covered, Garage, Guest
- Attached garage spaces: 2
Accessibility
- Accessibility features: None
Features
- Levels: One
- Stories: 1
- Patio & porch: Covered, Open, Balcony
- Exterior features: Balcony, Barbecue, Outdoor Kitchen, Outdoor Living Area, Storage
- Pool features: Association, Heated
- Fencing: Fenced,Full
- Has view: Yes
- View description: Ocean, Pool, Water
- Has water view: Yes
- Water view: Ocean,Water
- Waterfront features: None, Ocean Front
Lot
- Features: Sprinklers Automatic
Details
- Parcel number: 30434108250010606
- Zoning: residential
- Special conditions: Standard,Listed As-Is
- Other equipment: Call Listing Agent
Construction
Type & style
- Home type: Condo
- Architectural style: Contemporary
- Property subtype: Condominium
Materials
- Other
- Roof: Flat,Metal
Condition
- Resale
- New construction: No
- Year built: 1994
Utilities & green energy
- Electric: 3 Phase
- Sewer: Public Sewer
- Water: Public
- Utilities for property: Cable Connected, Electricity Available, Sewer Connected, Water Connected
Community & HOA
Community
- Features: Gated, Property Manager On-Site, Sidewalks
- Security: Building Security, Gated Community, Key Card Entry
- Subdivision: OCEAN CLUB JUPITER CONDO
HOA
- Has HOA: Yes
- Amenities included: Beach Rights, Beach Access, Billiard Room, Bike Storage, Clubhouse, Fitness Center, Laundry, Library, Management, Pool, Parking, Sauna, Spa/Hot Tub, Security, Storage, Sidewalks, Trash, Elevator(s)
- Services included: Common Areas, Cable TV, Insurance, Maintenance Grounds, Recreation Facilities, Reserve Fund, Sewer, Trash, Water, Internet
- HOA fee: $2,000 monthly
- HOA name: Ocean Club of Jupiter
Location
- Region: Jupiter
Financial & listing details
- Price per square foot: $1,058/sqft
- Annual tax amount: $18,139
- Date on market: 11/17/2026
- Cumulative days on market: 2 days
- Listing terms: Cash,Conventional,1031 Exchange
- Electric utility on property: Yes
- Road surface type: Paved
Estimated market value
$1,342,000
$1.17M - $1.56M
$3,650/mo
Price history
| Date | Event | Price |
|---|---|---|
| 11/17/2026 | Listed for sale | $1,795,000$1,058/sqft |
Source:  BeachesMLS #B26099934 Report a problem | ||
Public tax history
Tax history is unavailable.
Monthly payment
Est. payment
Payment breakdown
Explore the cost of this home by adjusting the details. Changes won't be saved.Climate risks
Neighborhood: 33477
Nearby schools
Schools provided by the listing agent
- Elementary: Jupiter
- Middle: Jupiter
- High: Jupiter
Source: BeachesMLS. This data may not be complete. We recommend contacting the local school district to confirm school assignments for this home.
- $1,350,0002 bd2 ba1.4k sqft2000 S Highway A1a APT N507, Jupiter, FL 33477Sold

- $1,350,0003 bd2 ba1.6k sqft2000 S Highway A1a UNIT N308, Jupiter, FL 33477Sold

- $1,299,0002 bd2 ba1.3k sqft2000 S Highway A1a PENTHOUSE 603, Jupiter, FL 33477For Sale

- $774,1002 bd2 ba1.3k sqft2000 S Highway A1a APT N104, Jupiter, FL 33477Off Market
Similar homes
- $1,855,0003 bd3 ba1.8k sqft105 Sandpiper Circle W, Jupiter, FL 33477For Sale

 MLS ID #B26102215, Diana R Duke, Leibowitz Realty Group, LLC./P. BeachesMLS
- $1,950,0003 bd2 ba1.6k sqftOcean Club Jupiter Condominium, Jupiter, FL 33477For Sale
 MLS ID #B26040432, Jefferey Molner, Lang Realty/Jupiter. BeachesMLS
- $1,795,0003 bd3 ba2.4k sqft500, Jupiter, FL 33477For Sale
 MLS ID #R11161404, Thomas J Hughes, Compass Florida LLC. BeachesMLS
- $1,450,0003 bd2 ba2.2k sqft100, Jupiter, FL 33477For Sale
 MLS ID #R11132447, Matthew Pfohl, Active Life Properties, LLC. BeachesMLS
- $1,350,0003 bd3 ba2.2k sqft2, Jupiter, FL 33477For SaleMLS ID #B26070866, Andrea Sue Roth PA, Echo Fine Properties. BeachesMLS
- $1,799,0002 bd3 ba2.3k sqft19670 Beach Road #B303, Jupiter, FL 33469For SaleMLS ID #B26100741, Carla Ann Christenson, One Sotheby's International Realty. BeachesMLS
- $950,0002 bd2 ba1.4k sqft16940 BAY Street #N506, Jupiter, FL 33477For SaleMLS ID #B26100690, Paul Thomas Stockall, Compass Florida LLC. BeachesMLS
- $1,895,0003 bd3 ba2k sqft101 W Spearfish Lane, Jupiter, FL 33477For SaleMLS ID #B26079473, Dylan P Snyder, Compass Florida LLC. BeachesMLS
- $1,295,0003 bd2 ba1.8k sqft232 RIVER PARK Drive, Jupiter, FL 33477For SaleMLS ID #B26099765, Rita M Glasure, Illustrated Properties/Sewalls. BeachesMLS
- $975,0002 bd2 ba1.4k sqft1000 N US Highway 1 #BA203, Jupiter, FL 33477For SaleMLS ID #B26100950, Janine DaSilva, Waterfront Properties & Club C. BeachesMLS
- $1,950,0003 bd3 ba2.4k sqft604 Xanadu Place, Jupiter, FL 33477For SaleMLS ID #B26090370, Dylan P Snyder, Compass Florida LLC. BeachesMLS
- $1,915,0003 bd4 ba2.1k sqftLake Homes, Jupiter, FL 33477For SaleMLS ID #B26075742, Kristen M Danzig, Compass Florida LLC. BeachesMLS
- $1,275,0003 bd3 ba1.8k sqft204 MAINSAIL Circle, Jupiter, FL 33477For SaleMLS ID #B26095859, Paulette Barone, Jupiter Lighthouse Realty Inc. BeachesMLS
- $1,299,0002 bd2 ba1.3k sqftOcean Club, Jupiter, FL 33477For SaleMLS ID #B26031676, Jefferey Molner, Lang Realty/Jupiter. BeachesMLS
- $2,200,0003 bd2 ba1.9k sqft905 SANDY OAKS Drive, Jupiter, FL 33477For SaleMLS ID #B26098498, Nicole Stanbra, Real Broker, LLC. BeachesMLS
- $2,397,0003 bd3 ba2.1k sqft154 Jupiter Key Road, Jupiter, FL 33477For SaleMLS ID #B26089678, Ann P Cusa, Serhant. BeachesMLS
- $1,645,0004 bd3 ba2.1k sqft325 LEEWARD Drive, Jupiter, FL 33477For SaleMLS ID #B26085780, Cindy Arcobasso, Luxury Real Estate Group LLC. BeachesMLS
- $1,259,0003 bd2 ba1.8k sqft137 Harbourside Circle, Jupiter, FL 33477For SaleMLS ID #B26100191, Sandra Guinan, Premier Brokers International. BeachesMLS
- $1,749,0004 bd3 ba2.1k sqft101 Dunes Edge Road, Jupiter, FL 33477For SaleMLS ID #B26004204, Rhys R Hollyman, Logan Realty Inc. BeachesMLS
- $1,450,0002 bd2 ba1.6k sqft1506 Mizzenmast Way, Jupiter, FL 33477For SaleMLS ID #B26072736, Jean M. Hellquist PA, Keller Williams Realty Jupiter. BeachesMLS
