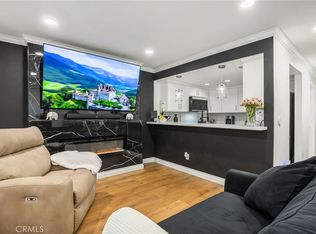
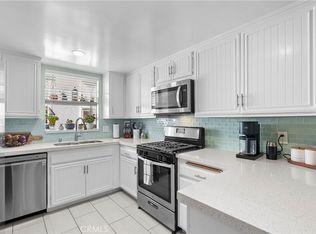
This unit is perfectly located in the back of the building to enjoy the mountain views day and night, offering the perfect blend of comfort, style, and convenience within a desirable gated community. Step inside to discover bamboo hardwood floors flowing throughout, creating a cozy and sleek feel from room to room. The open living space with soaring high ceilings connects seamlessly to a well-appointed kitchen featuring a farmhouse sink, stainless steel appliances, quartz counter tops and much more. Enjoy the breeze from the private balcony which includes access to your in unit Washer & Dryer. The loft upstairs provides ample space perfect for a home office, creative workspace, or peaceful morning retreat. This condo includes your own 1-car garage on top of the security and peace of mind that comes with gated community living. Residents also enjoy access to exceptional amenities including a sparkling pool, relaxing spa, and fully equipped fitness center, bringing vacation-style comfort right to your doorstep. **This home is in a census tract that qualifies for a $20,000 grant and special financing through City National Bank. which is perfect to buy down the interest rate, saving thousands of dollars on the monthly payment! **
Pending
Listed by: Luxury Collective • David Cid • Contact: 424-382-2070
Price cut: $5K (7/8)
$420,000
20000 Plum Canyon Rd Unit 1125, Santa Clarita, CA 91350
1beds
809sqft
:
Get pre-qualified$3,282/mo
Condominium
Built in 2001
-- sqft lot
$416,100 Zestimate®
$519/sqft
$390/mo HOA
What's special
- 113 days |
- 368 |
- 25 |
Zillow last checked:
Listing updated:
Listed by:
David Cid DRE #02015043 424-382-2070,
Luxury Collective
Source: CRMLS,MLS#: SR26111275 Originating MLS: California Regional MLS
Originating MLS: California Regional MLSFacts & features
Interior
Bedrooms & bathrooms
- Bedrooms: 1
- Bathrooms: 1
- Full bathrooms: 1
Rooms
- Room types: Bedroom, Kitchen, Laundry, Loft, Living Room, Primary Bathroom, Primary Bedroom, Other
Primary bedroom
- Features: Primary Suite
Primary bedroom
- Features: Main Level Primary
Bedroom
- Features: All Bedrooms Up
Bedroom
- Features: Bedroom on Main Level
Bathroom
- Features: Quartz Counters, Tub Shower
Kitchen
- Features: Pots & Pan Drawers, Quartz Counters
Other
- Features: Walk-In Closet(s)
Heating
- Central
Cooling
- Central Air
Appliances
- Included: Dishwasher, Gas Cooktop, Gas Oven, Gas Range, Microwave, Refrigerator
- Laundry: Washer Hookup, Gas Dryer Hookup, Inside
Features
- Breakfast Bar, Balcony, Ceiling Fan(s), High Ceilings, Recessed Lighting, All Bedrooms Up, Bedroom on Main Level, Loft, Main Level Primary, Primary Suite, Walk-In Closet(s)
- Flooring: Tile, Wood
- Has fireplace: No
- Fireplace features: None
- Common walls with other units/homes: 1 Common Wall
Interior area
- Total interior livable area: 809 sqft
Property
Parking
- Total spaces: 1
- Parking features: Door-Single, Garage, Gated
- Attached garage spaces: 1
Features
- Levels: One
- Stories: 1
- Entry location: 1
- Pool features: Community, In Ground, Association
- Has spa: Yes
- Spa features: Association, Community, In Ground
- Has view: Yes
- View description: Mountain(s), Neighborhood
Lot
- Size: 0.73 Acres
Details
- Parcel number: 2812081102
- Special conditions: Standard
Construction
Type & style
- Home type: Condo
- Property subtype: Condominium
- Attached to another structure: Yes
Condition
- New construction: No
- Year built: 2001
Utilities & green energy
- Sewer: Public Sewer
- Water: Public
- Utilities for property: Cable Available, Electricity Available, Natural Gas Available, Phone Available, Sewer Available, Water Available
Community & HOA
Community
- Features: Curbs, Street Lights, Sidewalks, Pool
- Security: Smoke Detector(s)
- Subdivision: Bordeaux (Bordx)
HOA
- Has HOA: Yes
- Amenities included: Clubhouse, Fitness Center, Pool, Sauna, Trash
- HOA fee: $390 monthly
- HOA name: Bordeaux
- HOA phone: 661-295-9474
Location
- Region: Santa Clarita
Financial & listing details
- Price per square foot: $519/sqft
- Tax assessed value: $426,563
- Annual tax amount: $6,087
- Date on market: 5/22/2026
- Cumulative days on market: 113 days
- Listing terms: Submit
Estimated market value
$416,100
$395,000 - $437,000
$2,315/mo
Price history
| Date | Event | Price |
|---|---|---|
| 7/21/2026 | Pending sale | $420,000$519/sqft |
Source:  CRMLS #SR26111275 Report a problem CRMLS #SR26111275 Report a problem | ||
| 7/8/2026 | Price change | $420,000-1.2%$519/sqft |
Source: CRMLS #SR26111275 Report a problem | ||
| 7/5/2026 | Price change | $425,000+1.2%$525/sqft |
Source: CRMLS #SR26111275 Report a problem | ||
| 6/15/2026 | Price change | $420,000-2.3%$519/sqft |
Source: CRMLS #SR26111275 Report a problem | ||
| 5/27/2026 | Price change | $430,000-3.4%$532/sqft |
Source: CRMLS #SR26111275 Report a problem | ||
| 5/22/2026 | Listed for sale | $445,000+8.5%$550/sqft |
Source: CRMLS #SR26111275 Report a problem | ||
| 11/4/2022 | Sold | $410,000$507/sqft |
Source: Public Record Report a problem | ||
| 10/31/2022 | Pending sale | $410,000$507/sqft |
Source: CRMLS #SR22204396 Report a problem | ||
| 10/5/2022 | Contingent | $410,000$507/sqft |
Source: CRMLS #SR22204396 Report a problem | ||
| 10/1/2022 | Price change | $410,000-2.4%$507/sqft |
Source: CRMLS #SR22204396 Report a problem | ||
| 9/29/2022 | Price change | $420,000-5.6%$519/sqft |
Source: CRMLS #SR22204396 Report a problem | ||
| 9/22/2022 | Listed for sale | $444,900+39%$550/sqft |
Source: CRMLS #SR22204396 Report a problem | ||
| 9/13/2019 | Sold | $320,000-1.5%$396/sqft |
Source: Public Record Report a problem | ||
| 8/9/2019 | Pending sale | $324,900$402/sqft |
Source: Southern Oaks Realty #SR19147300 Report a problem | ||
| 6/22/2019 | Listed for sale | $324,900+28.4%$402/sqft |
Source: Southern Oaks Realty #SR19147300 Report a problem | ||
| 7/29/2004 | Sold | $253,000$313/sqft |
Source: Public Record Report a problem | ||
Public tax history
| Year | Property taxes | Tax assessment |
|---|---|---|
| 2025 | $6,087 +4.3% | $426,563 +2% |
| 2024 | $5,837 +3.5% | $418,200 +2% |
| 2023 | $5,638 +19.1% | $410,000 +24.3% |
| 2022 | $4,735 +1.7% | $329,780 +2% |
| 2021 | $4,657 +0.8% | $323,314 +1% |
| 2020 | $4,619 | $320,000 +22.1% |
| 2019 | $4,619 +26.4% | $262,000 |
| 2018 | $3,654 | $262,000 +8.7% |
| 2017 | $3,654 +7.9% | $241,000 +19.9% |
| 2016 | $3,385 +19.5% | $201,000 |
| 2015 | $2,833 +27.1% | $201,000 +28.8% |
| 2014 | $2,229 | $156,000 +30% |
| 2012 | -- | $120,000 -19.9% |
| 2011 | -- | $149,900 -13% |
| 2010 | -- | $172,300 |
| 2009 | -- | $172,300 -32.6% |
| 2008 | -- | $255,700 -2.9% |
| 2007 | -- | $263,220 +2% |
| 2006 | -- | $258,060 |
| 2005 | -- | $258,060 |
Find assessor info on the county website
Monthly payment
Est. payment
Payment breakdown
Explore the cost of this home by adjusting the details. Changes won't be saved.Climate risks
Neighborhood: Saugus
Nearby schools
GreatSchools rating
- 9/10Plum Canyon Elementary SchoolGrades: K-6Distance: 0.2 mi
- 8/10Arroyo Seco Junior High SchoolGrades: 7-8Distance: 3 mi
- 10/10Saugus High SchoolGrades: 9-12Distance: 1.9 mi
- $369,1001 bd1 ba809 sqft20000 Plum Canyon Rd UNIT 1225, Santa Clarita, CA 91350Off Market
- $464,1002 bd2 ba1k sqft20000 Plum Canyon Rd UNIT 824, Santa Clarita, CA 91350Off Market

- $373,0001 bd1 ba733 sqft20000 Plum Canyon Rd UNIT 511, Santa Clarita, CA 91350Off Market
- $571,4003 bd3 ba1.3k sqft20000 Plum Canyon Rd UNIT 514, Santa Clarita, CA 91350Off Market

- $578,7003 bd3 ba1.3k sqft20000 Plum Canyon Rd UNIT 515, Santa Clarita, CA 91350Off Market
- $451,1002 bd2 ba1k sqft20000 Plum Canyon Rd UNIT 716, Santa Clarita, CA 91350Off Market
- $503,0002 bd2 ba1k sqft20000 Plum Canyon Rd UNIT 725, Santa Clarita, CA 91350Off Market
- $498,0002 bd2 ba1k sqft20000 Plum Canyon Rd UNIT 814, Santa Clarita, CA 91350Off Market
A local agent can set up tours, give advice and negotiate with sellers.
Similar homes
- $419,0003 bd2 ba1k sqft26901 Rainbow Glen Dr Unit 643, Santa Clarita, CA 91351For Sale
 MLS ID #SR26157001, Daniel D Alon, Daniel Alon, Broker. CRMLS
 - $385,0002 bd2 ba795 sqft18209 Sierra Hwy Unit 93, Santa Clarita, CA 91351For Sale
 MLS ID #SR26146711, Maria Elena Rodriguez Sanchez, eXp Realty of Greater Los Angeles, Inc.. CRMLS
 - $420,0002 bd2 ba910 sqft26926 Flo Ln Unit 419, Santa Clarita, CA 91351For Sale
 MLS ID #SR26114779, Jennifer Cardoza, Luxury Collective. CRMLS
 - $425,0003 bd2 ba970 sqft19814 Sandpiper Pl Unit 29, Santa Clarita, CA 91321For Sale
 MLS ID #SR26130328, Chelsea Brennan, Equity Union. CRMLS
 - $389,0002 bd2 ba964 sqft26974 Flo Ln Unit 303, Santa Clarita, CA 91351For SaleMLS ID #26005334, Rima Rafeh. GAVAR
- $389,9962 bd2 ba795 sqft18209 Sierra Hwy Unit 30, Santa Clarita, CA 91351For SaleMLS ID #DW26089676, Alexis Ubeda, Resolution Brokers. CRMLS
- $457,5003 bd2 ba1k sqft18102 Erik Ct Unit 553, Canyon Country, CA 91387For SaleMLS ID #SR26148440, Carrie Olstad, RE/MAX of Santa Clarita. CRMLS
- $394,9992 bd2 ba965 sqft18053 Sundowner Way Unit 626, Santa Clarita, CA 91387For SaleMLS ID #SR26111315, Maksymilian Stachowski, Above & Beyond Real Estate Inc. CRMLS
- $429,9991 bd1 ba710 sqft23609 Del Monte Dr Unit 295, Santa Clarita, CA 91355For SaleMLS ID #SR26148434, Synthia Rocha, Real Brokerage Technologies, Inc.. CRMLS
- $399,0001 bd1 ba730 sqft24545 Town Center Dr APT 5401, Santa Clarita, CA 91355For SaleMLS ID #SR26143702, Rebecca Locke, Equity Union. CRMLS
- $389,9992 bd2 ba910 sqft20334 Rue Crevier Unit 622, Santa Clarita, CA 91351For SaleMLS ID #SR26147437, Jessica Altinoglu, Luxury Collective. CRMLS
- $459,9002 bd2 ba1k sqft18108 Erik Ct Unit 588, Canyon Country, CA 91387For SaleMLS ID #SR26141281, Cesar Ochoa, Pinnacle Estate Properties, Inc.. CRMLS
- $440,0002 bd2 ba1k sqft18121 Erik Ct Unit 314, Canyon Country, CA 91387For SaleMLS ID #CV26018593, Patricia Novo, STIGLER HOMES. CRMLS
- $430,0002 bd2 ba829 sqft21370 Nandina Ln Unit 103, Santa Clarita, CA 91321For SaleMLS ID #SR26079767, Amber Dolle-Field, Keller Williams VIP Properties. CRMLS
- $369,0002 bd2 ba844 sqft28021 Sarabande Ln Unit 1203, Santa Clarita, CA 91387For SaleMLS ID #SR26085678, Kristal Barcena, Keller Williams Luxury. CRMLS
- $388,0002 bd2 ba964 sqft28031 Sarabande Ln Unit 128, Santa Clarita, CA 91387For SaleMLS ID #SR26054687, Angela Oganesyan, JohnHart Real Estate. CRMLS
- $365,0002 bd2 ba910 sqft26908 Flo Ln Unit 464, Santa Clarita, CA 91351For SaleMLS ID #SR26141545, Sean Seckar, Redfin Corporation. CRMLS
- $430,0002 bd2 ba1.1k sqft24835 Apple St Unit F, Santa Clarita, CA 91321For SaleMLS ID #SR26144341, Christie Locke, RE/MAX Gateway. CRMLS
- $425,0001 bd1 ba710 sqft23845 Del Monte Dr Unit 67, Santa Clarita, CA 91355For SaleMLS ID #SR26110679, Jesus Arteaga, Reliance Realty Inc.. CRMLS
- $435,0002 bd2 ba829 sqft21200 Trumpet Dr Unit 103, Santa Clarita, CA 91321For SaleMLS ID #GD26122203, Edvin Sarkissian, NextHome Luxe Group. CRMLS
Local buyer's agents are ready to help
