Welcome to this beautiful home with POOL, ideally situated on a large corner lot in a quiet cul-de-sac and offering an inviting backyard oasis with a sparkling swimming pool and spacious patio, perfect for entertaining, relaxing, and enjoying the outdoors. Inside, the home features a bright, open floor plan with soaring ceilings, abundant natural light, and a neutral color palette. The spacious living area is anchored by a cozy fireplace and flows seamlessly into the dining and kitchen areas. The generously sized kitchen offers extensive cabinetry, granite countertops, a large center island, and a breakfast. Large windows throughout the home. The spacious primary suite offers a relaxing retreat, while the secondary bedrooms provide generous space. The home also features a dedicated study space with built-in shelving. The LOCATION is another standout feature; enjoy convenient access to a nearby 10-acre park, playground, shopping, restaurants, entertainment, hospital and major roadways.
For sale
$299,700
20002 Crossvine Trail Ln, Cypress, TX 77433
3beds
1,655sqft
Single Family Residence
Built in 1993
9,247 Square Feet Lot
$293,000 Zestimate®
$181/sqft
$83/mo HOA
What's special
Sparkling swimming poolCozy fireplaceBright open floor planAbundant natural lightInviting backyard oasisGranite countertopsSpacious patio
- 36 days
- 900
- 142
Likely to sell faster than
Zillow last checked:
Listing updated:
Listed by:
Polina Solis TREC #0640671 888-216-6364,
Entera Realty LLC
Source: HAR,MLS#: 13333563
Facts & features
Interior
Bedrooms & bathrooms
- Bedrooms: 3
- Bathrooms: 2
- Full bathrooms: 2
Primary bedroom
- Level: First
- Area: 199.69
- Dimensions: 15'2"x13'2"
Bedroom
- Level: First
- Area: 171.64
- Dimensions: 13'11"x12'4"
Bedroom
- Level: First
- Area: 115.45
- Dimensions: 10"5"x11"1
Other
- Level: First
- Area: 53.82
- Dimensions: 10"5"x5'2"
Dining room
- Level: First
- Area: 186.56
- Dimensions: 15'4"x12'2"
Kitchen
- Level: First
- Area: 219.15
- Dimensions: 13'1x16'9"
Living room
- Level: First
- Area: 310
- Dimensions: 20x15'6"
Primary bath
- Level: First
- Area: 199.69
- Dimensions: 15'2"x13"2
Heating
- Electric, Natural Gas
Cooling
- Ceiling Fan(s), Electric
Appliances
- Included: Disposal, Gas Oven, Microwave, Dishwasher, Exhaust Fan
- Laundry: Electric Dryer Hookup
Features
- High Ceilings, All Bedrooms Down, En-Suite Bath, Split Plan, Walk-In Closet(s)
- Flooring: Carpet, Tile
- Windows: Window Coverings
- Number of fireplaces: 1
- Fireplace features: Gas
Interior area
- Total structure area: 1,655
- Total interior livable area: 1,655 sqft
Property
Parking
- Total spaces: 2
- Parking features: Attached
- Attached garage spaces: 2
Features
- Stories: 1
- Patio & porch: Patio/Deck
- Exterior features: Sprinkler System
- Has private pool: Yes
- Pool features: Gunite, In Ground, Pool/Spa Combo
- Fencing: Back Yard,Full
Lot
- Size: 9,247 Square Feet
- Features: Back Yard, Corner Lot, Cul-De-Sac, 0 Up To 1/4 Acre
Details
- Additional structures: Shed(s)
- Parcel number: 1176610010012
Construction
Type & style
- Home type: SingleFamily
- Architectural style: Traditional
- Property subtype: Single Family Residence
Materials
- Brick, Wood Siding
- Foundation: Slab
- Roof: Composition
Condition
- New construction: No
- Year built: 1993
Utilities & green energy
- Sewer: Public Sewer
- Water: Public
Green energy
- Energy efficient items: Thermostat
Community & HOA
Community
- Subdivision: Fairfield Inwood Park Sec 06
HOA
- Has HOA: Yes
- Amenities included: Clubhouse, Dog Park, Fitness Center, Park, Playground, Splash Pad, Sport Court, Tennis Court(s)
- HOA fee: $990 annually
Location
- Region: Cypress
Financial & listing details
- Price per square foot: $181/sqft
- Tax assessed value: $283,178
- Annual tax amount: $6,079
- Date on market: 9/26/2026
- Listing terms: Cash,Conventional,FHA,Investor,VA Loan
- Ownership: Full Ownership
- Road surface type: Concrete, Curbs
Estimated market value
$293,000
$278,000 - $308,000
$2,906/mo
Price history
| Date | Event | Price |
|---|---|---|
| 9/26/2026 | Listed for sale | $299,700+71.3%$181/sqft |
Source:  HAR #13333563 Report a problem | ||
| 8/28/2023 | Listing removed | -- |
Source:  HAR #27949223 Report a problem | ||
| 7/29/2023 | Listed for rent | $2,450$1/sqft |
Source: HAR #27949223 Report a problem | ||
| 12/17/2013 | Listing removed | $175,000$106/sqft |
Source: RE/MAX Lakeland #36459104 Report a problem | ||
| 11/26/2013 | Listed for sale | $175,000$106/sqft |
Source: RE/MAX Lakeland #36459104 Report a problem | ||
Public tax history
| Year | Property taxes | Tax assessment |
|---|---|---|
| 2025 | $109 | $283,178 -0.2% |
| 2024 | $109 | $283,737 |
| 2023 | $109 -23.2% | $283,737 +9.1% |
| 2022 | $142 | $260,107 +20.3% |
| 2021 | -- | $216,185 +8.8% |
| 2020 | $126 +6.3% | $198,701 +7.2% |
| 2019 | $119 -97% | $185,310 +2.3% |
| 2018 | $3,990 | $181,230 |
| 2017 | $3,990 -1.1% | $181,230 |
| 2016 | $4,036 +45.1% | $181,230 +4.9% |
| 2015 | $2,782 | $172,726 +10.7% |
| 2014 | $2,782 | $155,966 +11.8% |
| 2013 | -- | $139,544 +16% |
| 2012 | -- | $120,300 |
| 2011 | -- | $120,300 |
| 2010 | -- | -- |
| 2009 | -- | $118,000 -2.2% |
| 2007 | -- | $120,601 +6.6% |
| 2006 | -- | $113,100 |
| 2005 | -- | $113,100 |
| 2004 | -- | $113,100 |
| 2003 | -- | $113,100 |
| 2002 | -- | $113,100 +7.2% |
| 2001 | -- | $105,500 +6.2% |
| 2000 | -- | $99,300 |
Find assessor info on the county website
Monthly payment
Est. payment
Payment breakdown
Explore the cost of this home by adjusting the details. Changes won't be saved.Climate risks
Neighborhood: Fairfield
Nearby schools
Schools provided by the listing agent
- Elementary: Ault Elementary School
- Middle: Salyards Middle School
- High: Bridgeland High School
Source: HAR. This data may not be complete. We recommend contacting the local school district to confirm school assignments for this home.
- $282,1003 bd2 ba2.1k sqft20006 Crossvine Trail Ln, Cypress, TX 77433Off Market
- $292,7004 bd3 ba2.3k sqft15150 Red Cedar Cove Ln, Cypress, TX 77433Off Market

- $265,6003 bd2 ba1.6k sqft15146 Red Cedar Cove Ln, Cypress, TX 77433Off Market
- $319,0003 bd2 ba1.8k sqft20010 Crossvine Trail Ln, Cypress, TX 77433Off Market
Similar homes
- $299,9903 bd2 ba1.8k sqft20530 Mauve Orchid Way, Cypress, TX 77433For Sale
 MLS ID #85756674, Jared Turner, Turner Mangum,LLC. HAR
- $299,0003 bd3 ba2.1k sqft15435 Kaston Dr, Cypress, TX 77433For Sale
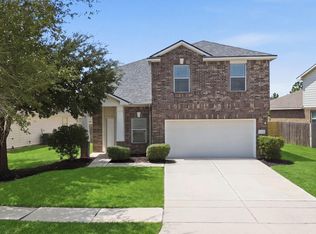 MLS ID #2995573, Brittney Coyle, Real Broker, LLC. HAR
- $320,0003 bd2 ba1.6k sqft14902 Carolina Falls Ln, Cypress, TX 77433For Sale
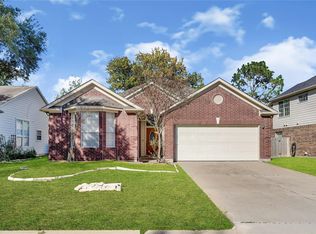 MLS ID #86750048, Jose Alves, eXp Realty LLC. HAR
- $320,0003 bd2 ba2.1k sqft20402 Willow Trace Dr, Cypress, TX 77433For Sale
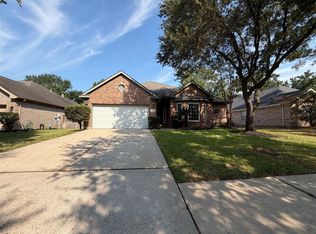 MLS ID #11938079, Amber Broadway, Opendoor Brokerage, LLC. HAR
