Located on a N/S, corner homesite, the 11,478 sq. ft gives you enough room for a pool and has a 10' side gate. The Brownell is one of our signature plans, 2,829 square foot home has the perfect amount of space to in all the right places.Four bedrooms with seperate retreat, study and 3.5 bathrooms . 3 car side by side with an extra bay deep gives you a 4 car garage or extra storage space. The family room has an 11' ceiling & a 16' multi-slide door that opens to a 18' x 22' extended covered patio. Gourmet kitchen with GE Monogram appliances, upgraded cabinets and countertops with custom backsplash, upgraded flooring through out are just some of the custom choices that make this home a must see. 2X6 CONSTRUCTION & EXTENSIVE NEW HOME WARRANTY.
Pre-foreclosure
Est. $878,600
20007 W LUKE Avenue, Litchfield Park, AZ 85340
4beds
4baths
2,829sqft
Single Family Residence
Built in 2024
0.26 Acres Lot
$878,600 Zestimate®
$311/sqft
$88/mo HOA
Overview
- 264 days |
- 6 |
- 0 |
Zillow last checked:
Listing updated:
Listed by:
Clayton Denk 480-352-2584,
David Weekley Homes
Source: ARMLS,MLS#: 6640268
Facts & features
Interior
Bedrooms & bathrooms
- Bedrooms: 4
- Bathrooms: 4
Heating
- ENERGY STAR Qualified Equipment, Electric
Cooling
- Central Air, Ceiling Fan(s), ENERGY STAR Qualified Equipment, Programmable Thmstat
Appliances
- Included: Gas Cooktop
- Laundry: Engy Star (See Rmks)
Features
- High Speed Internet, Double Vanity, Eat-in Kitchen, Breakfast Bar, 9+ Flat Ceilings, No Interior Steps, Kitchen Island, Pantry, Full Bth Master Bdrm
- Flooring: Carpet, Tile
- Windows: Low Emissivity Windows, Double Pane Windows, ENERGY STAR Qualified Windows, Vinyl Frame
- Has basement: No
Interior area
- Total structure area: 2,829
- Total interior livable area: 2,829 sqft
Property
Parking
- Total spaces: 4
- Parking features: Garage Door Opener, Direct Access
- Garage spaces: 4
Features
- Stories: 1
- Patio & porch: Covered, Patio
- Exterior features: Private Yard
- Pool features: None
- Spa features: None
- Fencing: Block
Lot
- Size: 0.26 Acres
- Features: Sprinklers In Front, Corner Lot, Desert Front, Dirt Back, Auto Timer H2O Front
Details
- Parcel number: 50241047
Construction
Type & style
- Home type: SingleFamily
- Architectural style: Ranch
- Property subtype: Single Family Residence
Materials
- Stucco, Wood Frame, Painted, Stone
- Roof: Tile
Condition
- Under Construction
- New construction: Yes
- Year built: 2024
Details
- Builder name: DAVID WEEKLEY HOMES
- Warranty included: Yes
Utilities & green energy
- Sewer: Public Sewer
- Water: Pvt Water Company
Green energy
- Energy efficient items: Energy Audit, Fresh Air Mechanical, Multi-Zones
Community & HOA
Community
- Features: Playground, Biking/Walking Path
- Subdivision: CANYON VIEWS PHASE 3 UNIT 1 REPLAT
HOA
- Has HOA: Yes
- Services included: Maintenance Grounds, Street Maint
- HOA fee: $88 monthly
- HOA name: CANYON VIEWS HOA
- HOA phone: 602-957-9191
Location
- Region: Litchfield Park
Financial & listing details
- Price per square foot: $311/sqft
- Tax assessed value: $130,800
- Annual tax amount: $190
- Date on market: 5/11/2025
- Cumulative days on market: 199 days
- Listing terms: Cash,Conventional,FHA,VA Loan
- Ownership: Fee Simple
Visit our professional directory to find a foreclosure specialist in your area that can help with your home search.
Find a foreclosure agentForeclosure details
Estimated market value
$878,600
$817,000 - $949,000
$3,359/mo
Price history
| Date | Event | Price |
|---|---|---|
| 7/24/2024 | Sold | $899,317$318/sqft |
Source:  ARMLS #6640268 Report a problem ARMLS #6640268 Report a problem | ||
| 6/29/2024 | Pending sale | $899,317$318/sqft |
Source: ARMLS #6640268 Report a problem | ||
| 4/24/2024 | Price change | $899,317-2%$318/sqft |
Source: ARMLS #6640268 Report a problem | ||
| 12/2/2023 | Price change | $917,317+1.9%$324/sqft |
Source:  David Weekley Homes Report a problem David Weekley Homes Report a problem | ||
| 11/21/2023 | Listed for sale | $900,621$318/sqft |
Source: David Weekley Homes Report a problem | ||
Public tax history
| Year | Property taxes | Tax assessment |
|---|---|---|
| 2025 | $170 +9.8% | $19,620 +159.5% |
| 2024 | $155 +2.9% | $7,560 +449% |
| 2023 | $151 -19.4% | $1,377 -42.3% |
| 2022 | $187 | $2,385 +12.8% |
| 2021 | -- | $2,114 |
Find assessor info on the county website
Monthly payment
Climate risks
Neighborhood: 85340
Nearby schools
GreatSchools rating
- 7/10L. Thomas Heck Middle SchoolGrades: K-8Distance: 9.5 mi
- 5/10Verrado High SchoolGrades: 9-12Distance: 1.5 mi
Schools provided by the listing agent
- Elementary: Verrado Elementary School
- Middle: Verrado Middle School
- High: Verrado High School
- District: Litchfield Elementary District
Source: ARMLS. This data may not be complete. We recommend contacting the local school district to confirm school assignments for this home.
- $855,608-- bd-- ba-- sqft19995 W Luke Ave, Litchfield Park, AZ 85340Sold
- $1,076,7274 bd3 ba3.1k sqft20014 W Marshall Ave, Litchfield Park, AZ 85340Sold
- $590,885-- bd-- ba-- sqft20031 W Luke Ave, Litchfield Park, AZ 85340Sold
- $1,028,16610,878 Square Feet20002 W Marshall Ave, Litchfield Park, AZ 85340Sold
- $824,669-- bd-- ba3.1k sqft19983 W Luke Ave, Litchfield Park, AZ 85340Sold
- $853,239-- bd-- ba-- sqft20010 W Luke Ave, Litchfield Park, AZ 85340Sold
- $515,000-- bd-- ba-- sqft20038 W Marshall Ave, Litchfield Park, AZ 85340Sold
- $529,990-- bd-- ba-- sqft20045 W Luke Ave, Litchfield Park, AZ 85340Sold
Similar homes
- $899,0004 bd2 ba2.5k sqft5202 N 196TH Avenue, Litchfield Park, AZ 85340For Sale
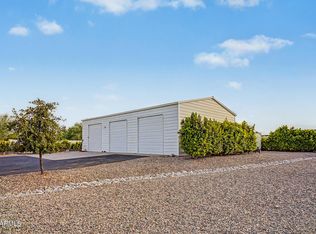 MLS ID #7047553, Murdoch G Tignor, West USA Realty. ARMLS
 - $839,0005 bd3 ba2.7k sqft20031 W MISSOURI Avenue, Litchfield Park, AZ 85340For Sale
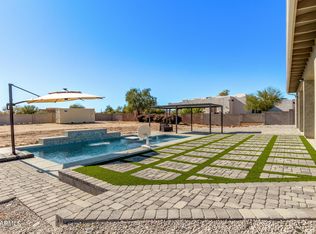 MLS ID #6970802, Adriana Ruiz, West USA Realty. ARMLS
 - $889,5003 bd3 ba2.7k sqft20229 W SAN JUAN Avenue, Litchfield Park, AZ 85340For Sale
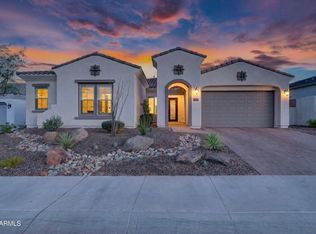 MLS ID #7054586, Chuck W Disney, Realty ONE Group. ARMLS
 - $814,9004 bd3 ba2.2k sqft5001 N TUTHILL Road, Litchfield Park, AZ 85340For Sale
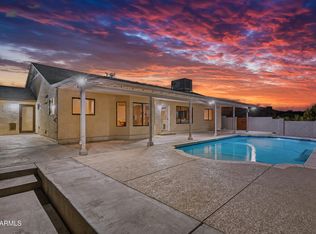 MLS ID #7055576, Jason Jones, Coldwell Banker Realty. ARMLS
 - $999,9994 bd3 ba3.1k sqft20264 W SAN JUAN Avenue, Litchfield Park, AZ 85340For SaleMLS ID #7015855, Cheryl Wood, West USA Realty. ARMLS
- $615,0004 bd4 ba3.5k sqft19606 W MARSHALL Avenue, Litchfield Park, AZ 85340For SaleMLS ID #7059082, Mabel Leal, Gentry Real Estate. ARMLS
- $715,0004 bd3 ba3k sqft5125 N 194TH Drive, Litchfield Park, AZ 85340For SaleMLS ID #7056492, Michelle L Minik, Realty of America LLC. ARMLS
- $774,9333 bd3 ba2.7k sqft20223 W LUKE Avenue, Litchfield Park, AZ 85340New ConstructionARMLS
- $1,150,0003 bd3 ba2.7k sqft19986 W EL NIDO Lane, Litchfield Park, AZ 85340New ConstructionARMLS
- $773,9304 bd4 ba2.6k sqft20182 W Marshall Ave, Litchfield Park, AZ 85340New ConstructionDavid Weekley Homes
- $570,0004 bd3 ba2.3k sqft5305 N 199TH Avenue, Litchfield Park, AZ 85340For SaleMLS ID #7019938, Miguel Luna, Realty ONE Group. ARMLS
- $1,000,0005 bd4 ba3.2k sqft19622 W Colter Street, Litchfield Park, AZ 85340New ConstructionMLS ID #7008614, Justina Thoreson, Realty ONE Group. ARMLS
- $585,0004 bd4 ba2.6k sqft19591 W San Miguel Avenue, Litchfield Park, AZ 85340For SaleMLS ID #7057931, Carla A Kennedy, Realty ONE Group. ARMLS
- $732,3183 bd3 ba2.3k sqft20215 W LUKE Avenue, Litchfield Park, AZ 85340New ConstructionARMLS
- $499,0004 bd2 ba1.6k sqft19822 W GEORGIA Avenue, Litchfield Park, AZ 85340For SaleMLS ID #7057513, Jacqueline Mendoza, Realty ONE Group. ARMLS
- $1,100,0005 bd4 ba3.2k sqft20255 W HIGHLAND Avenue, Litchfield Park, AZ 85340For SaleMLS ID #7057941, Joy Gregorio, West USA Realty. ARMLS
- $675,0003 bd2 ba2.1k sqft5336 N 196TH Avenue, Litchfield Park, AZ 85340For SaleMLS ID #7022421, Stephanie Engel, Citiea. ARMLS
- $1,150,0004 bd3 ba3.6k sqft19612 W GEORGIA Avenue, Litchfield Park, AZ 85340For SaleMLS ID #7032427, Marc Slavin, Realty ONE Group. ARMLS
- $1,200,0004 bd4 ba3.7k sqft19738 W MARIPOSA Drive, Litchfield Park, AZ 85340For SaleMLS ID #7055933, Shannon Gillette, Real Broker. ARMLS
- $729,7403 bd3 ba2.3k sqft20194 W LUKE Avenue, Litchfield Park, AZ 85340New ConstructionARMLS
