Experience Arizona living at its finest in this beautifully upgraded home, where indoor comfort meets exceptional outdoor living. Designed with entertaining in mind, the backyard is a true resort-style retreat featuring a sparkling heated pool with a tranquil waterfall, a relaxing spa, an extended covered patio, and a misting system--creating the perfect setting for enjoying Arizona's spectacular weather year-round.Inside, the thoughtfully designed open-concept floor plan offers both style and functionality. The spacious great room flows effortlessly into the kitchen and dining area, making it ideal for entertaining or everyday living. Quality builder upgrades are found throughout the home, including upgraded lighting, under-cabinet kitchen lighting, structured wiring, and numerous thoughtful enhancements that add both comfort and convenience.
Step outside and discover your own private oasis. The expansive covered patio provides generous space for outdoor dining, relaxing, or simply taking in the peaceful views of the inviting pool, cascading waterfall, and soothing spa. Whether you're cooling off with a swim, unwinding in the spa after a long day, or enjoying a quiet Arizona evening beneath the mist-cooled patio, this outdoor living space was designed to be enjoyed year-round.
Located in Canyon Views, which is adjacent to the highly sought-after community of Verrado, this exceptional home offers the perfect combination of modern upgrades, resort-style amenities, and effortless living. From its inviting interior to its incredible backyard retreat, this is a home you'll be proud to own and love coming home to.
Accepting backups
Price cut: $15.9K (8/14)
$859,000
20229 W SAN JUAN Avenue, Litchfield Park, AZ 85340
3beds
2,775sqft
Single Family Residence
Built in 2025
10,254 Square Feet Lot
$-- Zestimate®
$310/sqft
$88/mo HOA
What's special
Sparkling heated poolExtended covered patioExceptional outdoor livingIndoor comfortBeautifully upgraded homePrivate oasisStructured wiring
- 48 days
- 649
- 27
Zillow last checked:
Listing updated:
Listed by:
Chuck W Disney 602-617-9516,
Realty ONE Group
Source: ARMLS,MLS#: 7054586
Facts & features
Interior
Bedrooms & bathrooms
- Bedrooms: 3
- Bathrooms: 3
- Full bathrooms: 2
- 1/2 bathrooms: 1
Heating
- Natural Gas
Cooling
- Central Air, Ceiling Fan(s), ENERGY STAR Qualified Equipment, Programmable Thmstat
Appliances
- Included: Water Softener Owned, Built-in Microwave, Dishwasher, Disposal, Gas Cooktop
- Laundry: Inside, Engy Star (See Rmks)
Features
- Pantry, Non-laminate Counter, High Speed Internet, Double Vanity, Eat-in Kitchen, Breakfast Bar, 9+ Flat Ceilings, No Interior Steps, Kitchen Island, Full Bth Master Bdrm, Separate Shwr & Tub
- Flooring: Carpet, Tile
- Windows: Low Emissivity Windows, Double Pane Windows, ENERGY STAR Qualified Windows, Vinyl Frame
- Has basement: No
- Has fireplace: No
Interior area
- Total structure area: 2,775
- Total interior livable area: 2,775 sqft
Video & virtual tour
Property
Parking
- Total spaces: 4
- Parking features: Garage Door Opener, Direct Access
- Garage spaces: 4
Features
- Stories: 1
- Patio & porch: Covered, Patio
- Exterior features: Rain Gutters, Misting System, Private Yard
- Has private pool: Yes
- Pool features: Variable Speed Pump, Heated
- Has spa: Yes
- Spa features: Heated, Private
- Fencing: Block
- Has view: Yes
- View description: Mountain(s)
Lot
- Size: 10,254 Square Feet
- Features: North/South Exposure, Sprinklers In Rear, Sprinklers In Front, Desert Front, Synthetic Grass Back, Auto Timer H2O Front, Auto Timer H2O Back
Details
- Parcel number: 50241542
Construction
Type & style
- Home type: SingleFamily
- Architectural style: Ranch
- Property subtype: Single Family Residence
Materials
- Stucco, Wood Frame, Blown Cellulose, Painted
- Roof: Tile,Concrete
Condition
- Year built: 2025
Details
- Builder name: DAVID WEEKLEY HOMES
- Warranty included: Yes
Utilities & green energy
- Sewer: Private Sewer
- Water: Pvt Water Company
Green energy
- Energy efficient items: Fresh Air Mechanical, Multi-Zones
Community & HOA
Community
- Features: Playground, Biking/Walking Path
- Subdivision: CANYON VIEWS PHASE 3 UNIT 3
HOA
- Has HOA: Yes
- Services included: Maintenance Grounds
- HOA fee: $88 monthly
- HOA name: CANYON VIEWS HOA
- HOA phone: 602-957-9191
Location
- Region: Litchfield Park
Financial & listing details
- Price per square foot: $310/sqft
- Tax assessed value: $120,800
- Annual tax amount: $199
- Date on market: 7/15/2026
- Cumulative days on market: 49 days
- Listing terms: Cash,Conventional,FHA,VA Loan
- Ownership: Fee Simple
- Road surface type: Paved
Estimated market value
Not available
Estimated sales range
Not available
Not available
Price history
| Date | Event | Price |
|---|---|---|
| 8/14/2026 | Price change | $859,000-1.8%$310/sqft |
Source:  ARMLS #7054586 Report a problem ARMLS #7054586 Report a problem | ||
| 8/10/2026 | Price change | $874,900-0.4%$315/sqft |
Source: ARMLS #7054586 Report a problem | ||
| 8/8/2026 | Price change | $878,000-0.1%$316/sqft |
Source: ARMLS #7054586 Report a problem | ||
| 8/1/2026 | Price change | $879,000-1.2%$317/sqft |
Source: ARMLS #7054586 Report a problem | ||
| 7/16/2026 | Listed for sale | $889,500+28.1%$321/sqft |
Source: ARMLS #7054586 Report a problem | ||
| 9/30/2024 | Sold | $694,527-0.7%$250/sqft |
Source: ARMLS #6663358 Report a problem | ||
| 8/17/2024 | Pending sale | $699,527$252/sqft |
Source: ARMLS #6663358 Report a problem | ||
| 8/1/2024 | Price change | $699,527-3.5%$252/sqft |
Source: ARMLS #6663358 Report a problem | ||
| 4/24/2024 | Price change | $724,527-1.5%$261/sqft |
Source: ARMLS #6663358 Report a problem | ||
| 2/10/2024 | Listed for sale | $735,527$265/sqft |
Source:  David Weekley Homes Report a problem David Weekley Homes Report a problem | ||
Public tax history
| Year | Property taxes | Tax assessment |
|---|---|---|
| 2025 | $106 +9.9% | $18,120 +169% |
| 2024 | $97 +2.8% | $6,735 +685% |
| 2023 | $94 -28.2% | $858 -42.2% |
| 2022 | $131 | $1,485 +9.1% |
| 2021 | -- | $1,361 |
Find assessor info on the county website
Monthly payment
Est. payment
Payment breakdown
Explore the cost of this home by adjusting the details. Changes won't be saved.Climate risks
Neighborhood: 85340
Nearby schools
Schools provided by the listing agent
- Elementary: Verrado Elementary School
- Middle: Verrado Middle School
- High: Verrado High School
- District: Litchfield Elementary District
Source: ARMLS. This data may not be complete. We recommend contacting the local school district to confirm school assignments for this home.
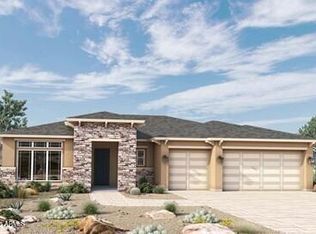


Similar homes
- $869,8504 bd3 ba2.6k sqft20160 W SAN JUAN Avenue, Litchfield Park, AZ 85340For Sale
 MLS ID #7064041, Beth M Rider, Keller Williams Arizona Realty. ARMLS
 - $879,0004 bd2 ba2.5k sqft5202 N 196TH Avenue, Litchfield Park, AZ 85340For Sale
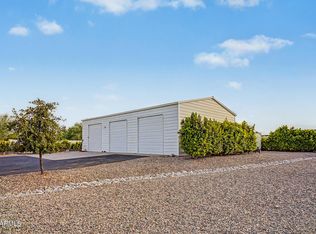 MLS ID #7047553, Murdoch G Tignor, West USA Realty. ARMLS
 - $774,9333 bd3 ba2.7k sqft20223 W LUKE Avenue, Litchfield Park, AZ 85340New Construction
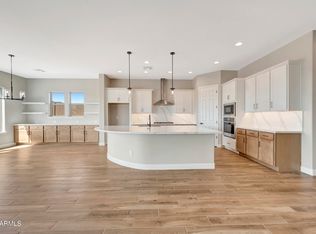 ARMLS
ARMLS - $804,9004 bd3 ba2.2k sqft5001 N TUTHILL Road, Litchfield Park, AZ 85340For Sale
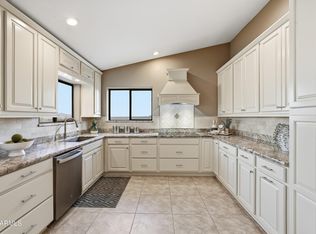 MLS ID #7055576, Jason Jones, Coldwell Banker Realty. ARMLS
