Across the street, Lake Harshaw catches the evening light, and the front porch gives you a seat for it every night. This 1958 block ranch sits beneath a grand oak on a 9,200 sq ft lot, with a privacy-fenced backyard big enough to entertain, garden, or add a pool, and a hot tub already in place and included. Inside, original terrazzo floors carry the home's mid-century character, while new cabinetry brings the kitchen current. Two bedrooms, two full baths, and 1,335 heated sq ft on one level, plus an attached one-car garage. The important work is done: impact-resistant, Low-E double-pane windows and a replacement HVAC system (2010), and an upgraded electrical panel with underground service (2003). The home sits in Flood Zone X, outside the 100- and 500-year floodplains, with no HOA and no CDD. A quiet lakeside street minutes from 22nd Ave N and I-275. Lake views, real outdoor space, and genuine character, all in one St. Pete address.
For sale
$435,000
2001 41ST STREET N, ST PETERSBURG, FL 33713
2beds
1,335sqft
Single Family Residence
Built in 1958
9,200 Square Feet Lot
$-- Zestimate®
$326/sqft
$-- HOA
What's special
Lake viewsAttached one-car garageTwo bedroomsImpact-resistant low-e double-pane windowsFront porchReal outdoor spaceGrand oak
- 40 days
- 438
- 48
Likely to sell faster than
Zillow last checked:
Listing updated:
Listed by:
Clayton Ritzdorf 973-294-5607,
KELLER WILLIAMS ST PETE REALTY 727-894-1600
Source: Stellar MLS,MLS#: TB8550389 Originating MLS: Suncoast Tampa
Facts & features
Interior
Bedrooms & bathrooms
- Bedrooms: 2
- Bathrooms: 2
- Full bathrooms: 2
Primary bedroom
- Features: Walk-In Closet(s)
- Level: First
Kitchen
- Level: First
Living room
- Level: First
Heating
- Central
Cooling
- Central Air
Appliances
- Included: Range
- Laundry: In Garage
Features
- Built-in Features, Ceiling Fan(s), Thermostat, Walk-In Closet(s)
- Flooring: Terrazzo, Tile
- Has fireplace: No
Interior area
- Total structure area: 1,878
- Total interior livable area: 1,335 sqft
Video & virtual tour
Property
Parking
- Total spaces: 1
- Parking features: Driveway, Ground Level, Guest, Off Street, On Street
- Attached garage spaces: 1
- Has uncovered spaces: Yes
Features
- Levels: One
- Stories: 1
- Exterior features: Private Entrance, Private Mailbox
- Has spa: Yes
- Spa features: Above Ground
- Has view: Yes
- View description: Lake
- Has water view: Yes
- Water view: Lake
- Body of water: HARSHAW
Lot
- Size: 9,200 Square Feet
Details
- Parcel number: 153116373680030060
- Special conditions: None
Construction
Type & style
- Home type: SingleFamily
- Property subtype: Single Family Residence
Materials
- Block
- Foundation: Slab
- Roof: Shingle
Condition
- Completed
- New construction: No
- Year built: 1958
Utilities & green energy
- Sewer: Public Sewer
- Water: Public
- Utilities for property: Cable Available, Electricity Connected, Public, Sewer Connected, Water Connected
Community & HOA
Community
- Pet fee: $0 monthly
- Subdivision: HARSHAW LAKE REP
HOA
- Has HOA: No
Location
- Region: Saint Petersburg
Financial & listing details
- Price per square foot: $326/sqft
- Tax assessed value: $384,576
- Annual tax amount: $6,812
- Date on market: 9/24/2026
- Cumulative days on market: 41 days
- Listing terms: Cash,Conventional,FHA,VA Loan
- Ownership: Fee Simple
- Total actual rent: 0
- Electric utility on property: Yes
- Road surface type: Paved
Estimated market value
Not available
Estimated sales range
Not available
Not available
Price history
| Date | Event | Price |
|---|---|---|
| 9/24/2026 | Listed for sale | $435,000-1.1%$326/sqft |
Source:  Stellar MLS #TB8550389 Report a problem | ||
| 4/6/2022 | Sold | $440,000+0.1%$330/sqft |
Source: Public Record Report a problem | ||
| 2/21/2022 | Pending sale | $439,750$329/sqft |
Source: Stellar MLS #T3356203 Report a problem | ||
| 2/19/2022 | Listed for sale | $439,750+246.3%$329/sqft |
Source: Stellar MLS #T3356203 Report a problem | ||
| 12/23/2002 | Sold | $127,000$95/sqft |
Source: Public Record Report a problem | ||
Public tax history
| Year | Property taxes | Tax assessment |
|---|---|---|
| 2025 | $6,812 -1.2% | $384,576 -2.8% |
| 2024 | $6,895 +0.6% | $395,835 +2.1% |
| 2023 | $6,856 +352.3% | $387,779 +228% |
| 2022 | $1,516 -0.3% | $118,230 +3% |
| 2021 | $1,520 +0.5% | $114,786 +1.4% |
| 2020 | $1,512 +2.7% | $113,201 +2.3% |
| 2019 | $1,472 | $110,656 +1.9% |
| 2018 | $1,472 +2.2% | $108,593 +2.1% |
| 2017 | $1,441 +3.5% | $106,359 +2.1% |
| 2016 | $1,392 -1.4% | $104,171 +0.7% |
| 2015 | $1,412 +0.9% | $103,447 +0.8% |
| 2014 | $1,400 +1.2% | $102,626 +1.5% |
| 2013 | $1,383 -6.3% | $101,109 -3.6% |
| 2012 | $1,475 | $104,875 +1.1% |
| 2011 | -- | $103,775 -2.6% |
| 2010 | -- | $106,578 -2.2% |
| 2009 | -- | $108,960 +0.1% |
| 2008 | $1,469 | $108,851 +3% |
| 2007 | -- | $105,681 -22.2% |
| 2005 | -- | $135,900 +10.3% |
| 2004 | $1,755 +2.1% | $123,200 +29.1% |
| 2003 | $1,719 +58.7% | $95,400 +3.4% |
| 2002 | $1,083 | $92,300 +27.7% |
| 2001 | $1,083 +4.6% | $72,300 +1.4% |
| 2000 | $1,036 | $71,300 |
Find assessor info on the county website
Monthly payment
Est. payment
Payment breakdown
Explore the cost of this home by adjusting the details. Changes won't be saved.Climate risks
Neighborhood: Disston Heights
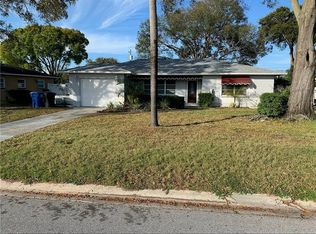
- $376,8002 bd2 ba1.1k sqft4199 20th Ave N, Saint Petersburg, FL 33713Off Market
- $784,300-- bd5 ba3.6k sqft2051 41st St N, Saint Petersburg, FL 33713Off Market
- $427,6002 bd2 ba1.1k sqft4098 21st Ave N, Saint Petersburg, FL 33713Off Market

- $434,600-- bd2 ba1.6k sqft4101 20th Ave N, Saint Petersburg, FL 33713Off Market
Similar homes
- $425,0002 bd2 ba1.2k sqft4330 20TH AVENUE N, ST PETERSBURG, FL 33713For Sale
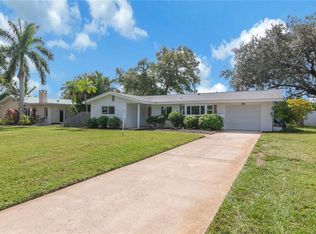
 MLS ID #TB8554174, Alexi Schreier, COLDWELL BANKER REALTY. Stellar MLS
- $410,0003 bd2 ba1.1k sqft4601 16TH AVENUE N, ST PETERSBURG, FL 33713For Sale
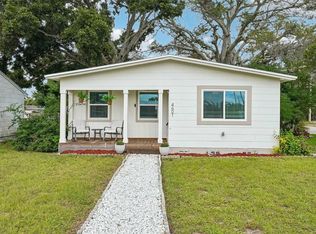 MLS ID #TB8562751, Amanda Searcy, COMPASS FLORIDA LLC. Stellar MLS
- $445,0002 bd2 ba1.1k sqft3600 YARDLEY AVENUE N, ST PETERSBURG, FL 33713For Sale
 MLS ID #TB8558353, Steven Sroufe, YOUR NEIGHBORHOOD REALTY ASSOC. Stellar MLS
- $434,9002 bd2 ba1.1k sqft1345 39TH STREET N, ST PETERSBURG, FL 33713For Sale
 MLS ID #TB8554557, Dina Gamma, LUXURY & BEACH REALTY INC. Stellar MLS
- $429,9993 bd2 ba1.3k sqft3459 8TH AVENUE N, ST PETERSBURG, FL 33713For SaleMLS ID #TB8562838, Mike Hanif, CHARLES RUTENBERG REALTY INC. Stellar MLS
- $422,9002 bd2 ba1.3k sqft4100 18TH AVENUE N, ST PETERSBURG, FL 33713For SaleMLS ID #TB8535795, Ana Kypreos, DALTON WADE INC. Stellar MLS
- $425,0002 bd2 ba972 sqft2501 LESLEE LAKE DRIVE N, ST PETERSBURG, FL 33713For SaleMLS ID #TB8544893, Heather DeBolt, MOORE CREATIVE REALTY. Stellar MLS
- $450,0002 bd2 ba1.4k sqft4641 25TH AVENUE N, ST PETERSBURG, FL 33713For SaleMLS ID #TB8542572, Lisa Vaughn, COASTAL PROPERTIES GROUP INTERNATIONAL. Stellar MLS
- $440,0003 bd2 ba1.5k sqft3201 11TH AVENUE N, ST PETERSBURG, FL 33713For SaleMLS ID #TB8556130, DJ Soucy, Jr, COMPASS FLORIDA LLC. Stellar MLS
- $410,0003 bd2 ba1.1k sqft3440 16TH AVENUE N, ST PETERSBURG, FL 33713For SaleMLS ID #TB8559166, Andrew Phan, CHARLES RUTENBERG REALTY INC. Stellar MLS
- $440,0003 bd2 ba1.8k sqft3429 37TH STREET N, ST PETERSBURG, FL 33713For SaleMLS ID #A4705494, Laura Auten, ELEVATE REALTY LLC. Stellar MLS
- $369,9003 bd2 ba1.1k sqft2613 26TH AVENUE N, ST PETERSBURG, FL 33713For SaleMLS ID #O6454682, Steven Koleno, BEYCOME OF FLORIDA LLC. Stellar MLS
- $450,0003 bd2 ba1.3k sqft5717 15TH AVENUE N, ST PETERSBURG, FL 33710For SaleMLS ID #TB8562510, Robert Brooks, CASTLES REAL ESTATE. Stellar MLS
- $549,9003 bd2 ba1.6k sqft1111 32ND STREET N, ST PETERSBURG, FL 33713For SaleMLS ID #TB8564012, Genesis Martinez, NORTHSTAR REALTY. Stellar MLS
- $449,9003 bd2 ba1.4k sqft3380 38TH STREET N, ST PETERSBURG, FL 33713For SaleMLS ID #TB8545024, Serina Konomos, BHHS FLORIDA PROPERTIES GROUP. Stellar MLS
- $450,0003 bd2 ba1.3k sqft4062 3RD AVENUE N, ST PETERSBURG, FL 33713For SaleMLS ID #TB8544742, DJ Soucy, Jr, COMPASS FLORIDA LLC. Stellar MLS
- $379,0003 bd2 ba1.1k sqft4619 28TH AVENUE N, ST PETERSBURG, FL 33713For SaleMLS ID #TB8549090, MATTHEW LAWRENCE, LAWRENCE REAL ESTATE FL CORPORATION. Stellar MLS
- $339,0003 bd2 ba1k sqft3445 40TH STREET N, ST PETERSBURG, FL 33713For SaleMLS ID #O6454104, Husain Jaffer, CHARLES RUTENBERG REALTY ORLANDO. Stellar MLS
- $319,9003 bd2 ba1k sqft4014 22ND AVENUE N, ST PETERSBURG, FL 33713For SaleMLS ID #TB8548331, Kym Ottaviani, REX RENTALS & REALTY INC. Stellar MLS
- $409,9003 bd1 ba1.5k sqft2600 25TH AVENUE N, ST PETERSBURG, FL 33713For SaleMLS ID #TB8529906, Mustafa Lakadawala, CLARKE REALTY LLC. Stellar MLS
