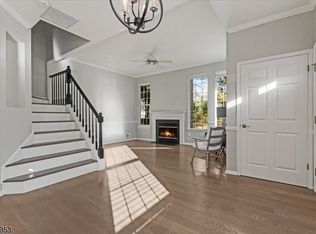
Welcome to 2001 Appleton Way, located in the desirable Eden Lane community of Hanover Township. Beautifully renovated in 2026, this multi-level residence offers 2 spacious bedrooms and 2.5 bathrooms with a comfortable and functional layout. The main level features an inviting living room with a fireplace, an eat-in kitchen with gas cooking, and convenient access to the garage and exterior. The first-floor primary suite includes a walk-in closet and private full bathroom with both a stall shower and tub. Additional features include a built-in one-car garage, exclusive driveway, unfinished basement with ample storage, central cooling, natural gas heat, and public utilities. Residents also enjoy access to the community pool and playground, making this home a wonderful opportunity for low-maintenance living in Hanover Township.
Under contract
$669,000
2001 Appleton Way #2001, Hanover Twp., NJ 07981
2beds
--sqft
Townhouse
Built in 2026
4,356 Square Feet Lot
$-- Zestimate®
$--/sqft
$405/mo HOA
What's special
Natural gas heatCentral coolingBeautifully renovatedBuilt-in one-car garageExclusive drivewayWalk-in closetFirst-floor primary suite
- 32 days
- 402
- 13
Zillow last checked:
Listing updated:
Listed by:
Julia Glowacki 201-660-5830,
Coldwell Banker Realty,
Carlos Salazar Jr
Source: GSMLS,MLS#: 4055238
Facts & features
Interior
Bedrooms & bathrooms
- Bedrooms: 2
- Bathrooms: 3
- Full bathrooms: 2
- 1/2 bathrooms: 1
Primary bedroom
- Description: 1st Floor, Full Bath, Walk-In Closet
Primary bathroom
- Features: Stall Shower And Tub
Kitchen
- Features: Eat-in Kitchen
Basement
- Features: Storage Room
Heating
- 1 Unit, Forced Air, Natural Gas
Cooling
- 1 Unit
Appliances
- Included: Carbon Monoxide Detector, Gas Cooktop, Dishwasher, Refrigerator
Features
- Kitchen
- Flooring: Vinyl-Linoleum
- Basement: Yes,Unfinished
- Number of fireplaces: 1
- Fireplace features: Living Room
- Common walls with other units/homes: End Unit
Property
Parking
- Total spaces: 1
- Parking features: Driveway-Exclusive, Built-In Garage
- Attached garage spaces: 1
- Uncovered spaces: 1
Features
- Levels: Multi Floor Unit
- Exterior features: Underground Lawn Sprinkler
- Has private pool: Yes
- Pool features: Outdoor Pool, Association
Lot
- Size: 4,356 Square Feet
- Dimensions: .099 AC
Details
- Parcel number: 2312044020000000140000C2001
Construction
Type & style
- Home type: Townhouse
- Property subtype: Townhouse
- Attached to another structure: Yes
Materials
- Vinyl Siding
- Roof: Asphalt Shingle
Condition
- Year built: 2026
- Major remodel year: 2026
Utilities & green energy
- Gas: Gas-Natural
- Sewer: Public Sewer
- Water: Public
- Utilities for property: Natural Gas Connected
Community & HOA
Community
- Features: Playground
- Security: Carbon Monoxide Detector(s), Smoke Detector(s), Carbon Monoxide Detector
- Subdivision: N/a
HOA
- Has HOA: Yes
- HOA fee: $405 monthly
Location
- Region: Whippany
Financial & listing details
- Tax assessed value: $354,100
- Annual tax amount: $7,588
- Date on market: 9/26/2026
- Ownership type: Condominium
Estimated market value
Not available
Estimated sales range
Not available
$5,075/mo
Price history
| Date | Event | Price |
|---|---|---|
| 10/5/2026 | Pending sale | $669,000 |
Source:  GSMLS #4055238 Report a problem | ||
| 9/26/2026 | Listed for sale | $669,000+85.8% |
Source: GSMLS #4055238 Report a problem | ||
| 8/10/2026 | Sold | $360,000+117.5% |
Source: Public Record Report a problem | ||
| 1/18/1994 | Sold | $165,490 |
Source: Public Record Report a problem | ||
Public tax history
| Year | Property taxes | Tax assessment |
|---|---|---|
| 2026 | $7,588 +5.8% | $354,100 |
| 2025 | $7,171 | $354,100 |
| 2024 | $7,171 -3.5% | $354,100 |
| 2023 | $7,433 +4.2% | $354,100 |
| 2022 | $7,132 +4.9% | $354,100 |
| 2021 | $6,799 +1.5% | $354,100 |
| 2020 | $6,700 +1.8% | $354,100 |
| 2019 | $6,583 +3% | $354,100 |
| 2018 | $6,388 +1.5% | $354,100 |
| 2017 | $6,296 +4.2% | $354,100 |
| 2016 | $6,044 +2.2% | $354,100 |
| 2015 | $5,913 -1.8% | $354,100 |
| 2014 | $6,020 +22.9% | $354,100 |
| 2012 | $4,897 +4.1% | $354,100 +112.7% |
| 2011 | $4,704 +4.6% | $166,500 |
| 2010 | $4,497 +4.2% | $166,500 |
| 2009 | $4,316 | $166,500 |
| 2008 | -- | $166,500 |
| 2007 | -- | $166,500 |
| 2006 | -- | $166,500 |
| 2005 | -- | $166,500 |
| 2004 | -- | $166,500 |
| 2003 | -- | $166,500 -7.4% |
| 2002 | -- | $179,900 |
| 2001 | -- | $179,900 |
Find assessor info on the county website
Monthly payment
Est. payment
Payment breakdown
Explore the cost of this home by adjusting the details. Changes won't be saved.Climate risks
Neighborhood: Birch Hills


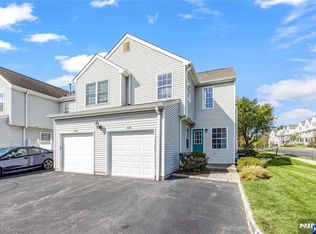
Similar homes
- $675,0003 bd3 ba-- sqft12 Cain Ct, Montville Twp., NJ 07045For Sale
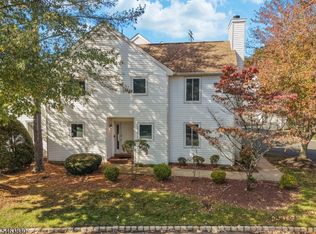 MLS ID #4059757, Randi Bennett, Keller Williams Prosperity Realty. GSMLS
- $613,0003 bd3 ba-- sqft404 Waterview Ct BLDG 404 #404, Hanover Twp., NJ 07927For Sale
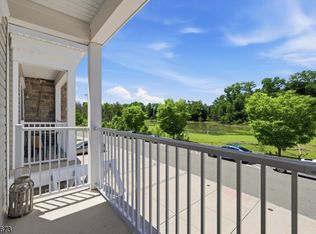 MLS ID #4055855, Edwin Kalinka, Keller Williams Metropolitan. GSMLS
- $775,0003 bd3 ba-- sqft49 Independence Way, Morris Twp., NJ 07960For Sale
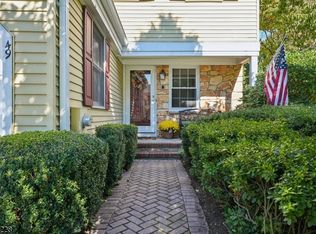 MLS ID #4056747, Valarie Ellis-friedman, Re/Max Achievers. GSMLS
- $574,0002 bd3 ba-- sqft31 Witherspoon Ct, Morris Twp., NJ 07960For Sale
 MLS ID #4057649, Dante Pasquale, Weichert Realtors Corp Hq. GSMLS
- $599,9994 bd3 ba-- sqft520 W Grand Ave, Rahway, NJ 07065For Sale
 MLS ID #2706437R, JOSEPH ONEAL. All Jersey MLS
