Five-bedroom Two and a half bath Kuna area home featuring a main-level primary suite and office, plus a versatile bonus room. This spacious layout perfectly balances open-concept entertaining with private retreats, highlighted by a dedicated work-from-home space and flexible upper-level living areas. The main level primary suite offers a private sanctuary featuring a walk-in closet and a spa-inspired en-suite bathroom with dual vanities, a soaking tub, and a walk-in shower. The home office is tucked away near the front entry, offering quiet separation for remote work or studying, plus could function as a secondary main level bedroom. The open-concept great room with a gas fireplace and abundant natural light is adjacent to the chef-ready kitchen complete with a walk-in pantry and stainless appliances. Four generously sized bedrooms with ample closet space and a massive bonus / flex room perfect for a media room, playroom, or second living area or a sixth bedroom. Step out to an oversize patio looking into a fully fenced backyard with RV parking. Located near Crimson Point Elementary and surrounded by walking paths, playgrounds, and a neighborhood pool / clubhouse, this home also offers convenient access to shopping, dining, and easy access to the freeway.
Pending
$535,000
2001 N Van Dyke Ave, Kuna, ID 83634
5beds
3baths
2,776sqft
:
Get pre-qualified$3,247/mo
Single Family Residence
Built in 2013
8,276 Square Feet Lot
$535,800 Zestimate®
$193/sqft
$33/mo HOA
What's special
Gas fireplaceRv parkingSpacious layoutWalk-in showerVersatile bonus roomHome officeDedicated work-from-home space
- 29 days |
- 624 |
- 22 |
Likely to sell faster than
Zillow last checked:
Listing updated:
Listed by:
Vikki Mattis Main:208-336-3393,
Coldwell Banker Tomlinson,
Steve Mattis 208-890-2981,
Coldwell Banker Tomlinson
Source: IMLS,MLS#: 98991552
Facts & features
Interior
Bedrooms & bathrooms
- Bedrooms: 5
- Bathrooms: 3
- Main level bathrooms: 1
- Main level bedrooms: 1
Primary bedroom
- Level: Main
- Area: 255
- Dimensions: 15 x 17
Bedroom 2
- Level: Upper
- Area: 169
- Dimensions: 13 x 13
Bedroom 3
- Level: Upper
- Area: 143
- Dimensions: 11 x 13
Bedroom 4
- Level: Upper
- Area: 143
- Dimensions: 11 x 13
Bedroom 5
- Level: Upper
- Area: 143
- Dimensions: 11 x 13
Office
- Level: Main
- Area: 143
- Dimensions: 13 x 11
Heating
- Forced Air, Natural Gas
Cooling
- Central Air
Appliances
- Included: Gas Water Heater, Dishwasher, Disposal, Microwave, Oven/Range Freestanding, Refrigerator, Washer, Dryer
Features
- Bath-Master, Bed-Master Main Level, Split Bedroom, Den/Office, Great Room, Rec/Bonus, Double Vanity, Breakfast Bar, Pantry, Laminate Counters, Number of Baths Main Level: 1, Number of Baths Upper Level: 1, Bonus Room Size: 21x11, Bonus Room Level: Upper
- Flooring: Vinyl
- Has basement: No
- Has fireplace: No
Interior area
- Total structure area: 2,776
- Total interior livable area: 2,776 sqft
- Finished area above ground: 2,776
- Finished area below ground: 0
Video & virtual tour
Property
Parking
- Total spaces: 3
- Parking features: Attached, Driveway
- Attached garage spaces: 3
- Has uncovered spaces: Yes
Features
- Levels: Two
- Pool features: Community
- Fencing: Full
Lot
- Size: 8,276 Square Feet
- Features: Standard Lot 6000-9999 SF, Irrigation Available, Sidewalks, Auto Sprinkler System, Full Sprinkler System, Pressurized Irrigation Sprinkler System
Details
- Parcel number: R1610610530
Construction
Type & style
- Home type: SingleFamily
- Property subtype: Single Family Residence
Materials
- Frame, Stone, HardiPlank Type
- Foundation: Crawl Space
- Roof: Composition
Condition
- Year built: 2013
Details
- Builder name: CBH
Utilities & green energy
- Water: Public
- Utilities for property: Sewer Connected, Cable Connected
Community & HOA
Community
- Subdivision: Crimson Point
HOA
- Has HOA: Yes
- HOA fee: $400 annually
Location
- Region: Kuna
Financial & listing details
- Price per square foot: $193/sqft
- Tax assessed value: $485,000
- Annual tax amount: $1,747
- Date on market: 6/25/2026
- Ownership: Fee Simple,Fractional Ownership: No
- Road surface type: Paved
Estimated market value
$535,800
$509,000 - $563,000
$2,954/mo
Price history
Price history is unavailable.
Public tax history
| Year | Property taxes | Tax assessment |
|---|---|---|
| 2025 | $1,663 -17.4% | $485,000 +3.8% |
| 2024 | $2,012 -22.1% | $467,100 +4.2% |
| 2023 | $2,582 +0.3% | $448,400 -17.5% |
| 2022 | $2,575 -10% | $543,700 +26.6% |
| 2021 | $2,861 -3.2% | $429,300 +18.2% |
| 2020 | $2,955 +18.9% | $363,100 +7.6% |
| 2019 | $2,485 -31.8% | $337,600 +18.8% |
| 2018 | $3,646 +6.7% | $284,100 +9.3% |
| 2017 | $3,416 | $259,900 +9.3% |
| 2016 | $3,416 | $237,800 +6.4% |
| 2015 | $3,416 | $223,400 |
Find assessor info on the county website
Monthly payment
Est. payment
Payment breakdown
Explore the cost of this home by adjusting the details. Changes won't be saved.Climate risks
Neighborhood: 83634
Nearby schools
GreatSchools rating
- 5/10Crimson Point Elementary SchoolGrades: PK-5Distance: 0.2 mi
- 3/10Kuna Middle SchoolGrades: 6-8Distance: 0.9 mi
- 2/10Kuna High SchoolGrades: 9-12Distance: 1.8 mi
Schools provided by the listing agent
- Elementary: Crimson Point
- Middle: Kuna
- High: Kuna
- District: Kuna School District #3
Source: IMLS. This data may not be complete. We recommend contacting the local school district to confirm school assignments for this home.
- $437,0004 bd2 ba1.6k sqft2023 N Van Dyke Ave, Kuna, ID 83634Off Market
- $463,1004 bd2 ba2.1k sqft1820 N Firebrick Dr, Kuna, ID 83634Off Market
- $502,7004 bd2 ba2k sqft1808 N Firebrick Dr, Kuna, ID 83634Off Market
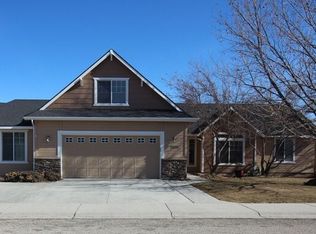
- $530,7005 bd2 ba2.7k sqft2038 N Sepia Ave, Kuna, ID 83634Off Market
- $451,5004 bd2 ba2k sqft1834 N Firebrick Dr, Kuna, ID 83634Off Market
- $499,4004 bd2 ba2.5k sqft2045 N Van Dyke Ave, Kuna, ID 83634Off Market
- $432,4004 bd2 ba1.5k sqft1998 N Van Dyke Ave, Kuna, ID 83634Off Market
- $398,5003 bd2 ba1.2k sqft2010 N Van Dyke Ave, Kuna, ID 83634Off Market
A local agent can set up tours, give advice and negotiate with sellers.
A local lender can help you make sure your offer is ready when you are.
Similar homes
- $479,9004 bd2 ba1.9k sqft1950 N Maroon Ave, Kuna, ID 83634Active
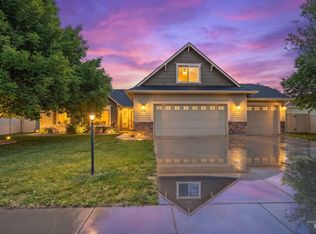 MLS ID #98993568, Amber Sawyer, Westerra Real Estate Group. IMLS
 - $509,9904 bd3 ba2.3k sqft2529 W Tar Sands Dr, Kuna, ID 83634Active
 IMLS
IMLS - $489,0004 bd2 ba2k sqft2939 N Coral Falls Ave, Kuna, ID 83634Active
 MLS ID #98991471, Jason Kemper, Coldwell Banker Tomlinson. IMLS
 - $544,9905 bd3 ba2.6k sqft2471 W Clegane Ct, Kuna, ID 83634Active
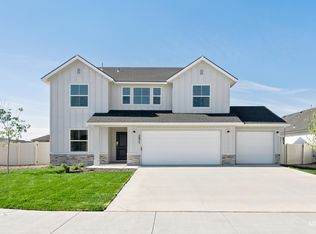 IMLS
IMLS - $534,9905 bd3 ba2.5k sqft8405 S Tyrion Way, Kuna, ID 83634ActiveIMLS
- $565,0005 bd3 ba3.2k sqft4065 E Eagle Ridge Dr, Nampa, ID 83686ActiveMLS ID #98991529, Kimberly Taylor, Silvercreek Realty Group. IMLS
- $454,9904 bd3 ba1.8k sqft3047 W Taiban Creek Dr, Kuna, ID 83634ActiveIMLS
- $524,9004 bd3 ba3.1k sqft6999 S Acacia Ave, Boise, ID 83709ActiveMLS ID #98991558, Kirk Hessing, Silvercreek Realty Group. IMLS
- $499,9903 bd3 ba2k sqft3529 E Betty St, Kuna, ID 83634ActiveIMLS
- $509,0004 bd3 ba2k sqft11853 W Rockhampton St, Boise, ID 83709ActiveMLS ID #98993521, Kristopher Furrow, Opendoor Brokerage LLC. IMLS
- $610,0005 bd3 ba2.6k sqft3421 N Tweedbrook Pl, Boise, ID 83713NewMLS ID #98995120, Tanya Ranger, Amherst Madison. IMLS
- $424,9903 bd2 ba1.4k sqft1024 N Ryde Ave, Kuna, ID 83634ActiveMLS ID #98991734, Mark Hernandez, Homes of Idaho. IMLS
- $554,9004 bd3 ba2.6k sqft717 W Lyra St, Meridian, ID 83642ActiveMLS ID #98994169, Rebekah Mckernan, Keller Williams Realty Boise. IMLS
- $441,9903 bd3 ba2k sqft3484 W Caddisfly St, Kuna, ID 83634ActiveMLS ID #98988239, Lauri Allen, Hubble Homes, LLC. IMLS
- $524,0004 bd3 ba2.2k sqft6125 W Mattawa Dr, Meridian, ID 83642ActiveMLS ID #98993571, Kristen Nowack, Redfin Corporation. IMLS
- $542,0004 bd3 ba2.2k sqft3359 N Macon Pl, Meridian, ID 83646ActiveMLS ID #98988162, Timothy Dunlop, Homes of Idaho. IMLS
- $535,0004 bd3 ba2.6k sqft5048 W Lesina St, Meridian, ID 83646Price ChangeMLS ID #98989191, Andrea Anderson, The Agency Boise. IMLS
- $442,9903 bd3 ba2k sqft3437 E Betty St, Kuna, ID 83634ActiveIMLS
- $534,9004 bd2 ba1.8k sqft3221 N Lilyturf Ave, Meridian, ID 83646ActiveMLS ID #98984262, Jaimee Phillips, Homes of Idaho. IMLS
- $530,0004 bd3 ba2k sqft14421 W Stockwell St, Boise, ID 83713ActiveMLS ID #98993222, Juan Esparza, Silvercreek Realty Group. IMLS
