Beautiful 3 YEAR OLD SINGLE-STORY home on 4.58 acres in Sonora's desirable Quail Ridge Ranches neighborhood offering privacy WITHIN 2 MILES OF EVERYTHING- including shopping, schools, downtown, hospital and recreation! As you enter the gate of the fully fenced acreage, the soothing sound of the fountain makes you feel like you're approaching your own private resort. Stepping inside, the oversized luxury porcelain tiles with the look of El Capitan stone flow seamlessly throughout, creating a clean and modern look while standing up durably to everyday living. The entire home has been updated with a contemporary aesthetic, smart home technology and a rare floorplan that features four en-suite bedrooms, each with its own beautifully appointed bathroom that is off the hook! Every bathroom is luxurious with solid surface vanities, custom tile, glass doors and a seat in every shower. The bright & open concept design offers 10' ceilings, abundant natural light, ledge stone fireplace in the great room, gourmet kitchen with premium appliances, solid stone counters and a large pantry. The spacious primary suite has private access to the back patio, huge walk-in closet, spa-inspired bath with jetted tub, separate shower and dual vanities. Now for the showstopper: an incredible bonus flex space. The oversized 1050 sqft. garage has been transformed into the ultimate wellness and entertainment lounge, bringing your indoor usable space to over 4000 sqft! Unwind and decompress here, where you'll find a 15-foot swim spa, Polyaspartic Quartz floors(up to 20 times stronger than standard epoxy), workout and entertainment area, expansive sliding glass doors, workshop, half-bath and storage. It's unlike anything you'll find on the market. Outside, enjoy the lovely landscaping with grounds designed for ease of maintenance, a whole house generator and a 3-car carport. Bring your creativity beyond the home to a 7,000 square foot level building site that invites you to dream even bigger. Imagine an ADU, pool, pickleball or basketball court, barn or stables for horses- the possibilities are endless. No matter what your future holds, this place is ready to deliver. This unforgettable property wraps luxury, modern living and convenience into the heart of the Sierra Foothills. Located in Sonora Elementary and Sonora High School Districts! Make an appointment to view today! Pristine Home inspection report and great producing well with new report on file. List of upgrades available.
Pending
$1,188,800
20013 Kelly Dr, Sonora, CA 95370
4beds
3,115sqft
:
Get pre-qualified$7,270/mo
Single Family Residence
Built in 2023
4.58 Acres Lot
$1,146,100 Zestimate®
$382/sqft
$21/mo HOA
What's special
Abundant natural lightWorkout and entertainment areaHuge walk-in closetFully fenced acreageContemporary aestheticSmart home technologyWhole house generator
- 39 days |
- 1,153 |
- 10 |
Zillow last checked:
Listing updated:
Listed by:
Julianna Healy DRE #01844537 209-770-1255,
Healy Homes, Inc.
Source: bridgeMLS/CCAR/Bay East AOR,MLS#: 41139880
Facts & features
Interior
Bedrooms & bathrooms
- Bedrooms: 4
- Bathrooms: 5
- Full bathrooms: 4
- 1/2 bathrooms: 1
Kitchen
- Features: Breakfast Bar, Breakfast Nook, Counter - Solid Surface, Stone Counters, Dishwasher, Double Oven, Disposal, Microwave, Oven Built-in, Pantry, Refrigerator, Updated Kitchen
Heating
- See Remarks, Central, Fireplace(s)
Cooling
- Ceiling Fan(s), Central Air
Appliances
- Included: Dishwasher, Double Oven, Microwave, Oven, Refrigerator, Dryer, Washer, Tankless Water Heater
- Laundry: Inside Room
Features
- Breakfast Bar, Breakfast Nook, Counter - Solid Surface, Pantry, Updated Kitchen
- Flooring: Tile
- Number of fireplaces: 1
- Fireplace features: Gas, Stone
Interior area
- Total structure area: 3,115
- Total interior livable area: 3,115 sqft
Video & virtual tour
Property
Parking
- Total spaces: 7
- Parking features: Attached, Carport - 2 Or More, Other, Garage Faces Front
- Garage spaces: 4
- Has carport: Yes
Accessibility
- Accessibility features: Accessible Full Bath, Accessible Kitchen, Accessible Approach with Ramp
Features
- Levels: One Story
- Stories: 1
- Pool features: Other, Indoor, See Remarks
- Fencing: Front Yard
- Has view: Yes
- View description: Hills, Mountain(s), Ridge, Valley
Lot
- Size: 4.58 Acres
- Features: Corner Lot, Horses Possible, Premium Lot, Sloped Up, Front Yard, Landscaped, Security Gate
Details
- Parcel number: 044460006000
- Zoning: RE-5 MX
- Special conditions: Standard
- Horses can be raised: Yes
Construction
Type & style
- Home type: SingleFamily
- Architectural style: Contemporary
- Property subtype: Single Family Residence
Materials
- Stucco
- Foundation: Slab
Condition
- Existing
- New construction: No
- Year built: 2023
Details
- Builder name: Ed Burlarley
Utilities & green energy
- Electric: No Solar, Generator
- Sewer: Public Sewer
- Water: Well
Community & HOA
Community
- Security: Security Gate, Smoke Detector(s)
HOA
- Has HOA: Yes
- Amenities included: Other
- HOA fee: $250 annually
- HOA name: QUAIL RIDGE RANCH HOA
- HOA phone: 209-770-6390
Location
- Region: Sonora
Financial & listing details
- Price per square foot: $382/sqft
- Tax assessed value: $1,045,500
- Annual tax amount: $11,128
- Date on market: 6/26/2026
- Listing terms: Cash,Conventional,FHA,VA Loan
Estimated market value
$1,146,100
$1.09M - $1.20M
$3,514/mo
Price history
| Date | Event | Price |
|---|---|---|
| 7/23/2026 | Pending sale | $1,188,800$382/sqft |
Source:  bridgeMLS/CCAR/Bay East AOR #41139880 Report a problem bridgeMLS/CCAR/Bay East AOR #41139880 Report a problem | ||
| 6/27/2026 | Listed for sale | $1,188,800+16%$382/sqft |
Source: bridgeMLS/CCAR/Bay East AOR #41139880 Report a problem | ||
| 5/15/2024 | Sold | $1,025,000-13.5%$329/sqft |
Source: Public Record Report a problem | ||
| 8/1/2023 | Listing removed | $1,185,000$380/sqft |
Source: CCARMLS #202300293 Report a problem | ||
| 3/24/2023 | Listed for sale | $1,185,000-1.3%$380/sqft |
Source:  TCAR MLS #20230279 Report a problem TCAR MLS #20230279 Report a problem | ||
| 3/20/2023 | Listing removed | -- |
Source: MetroList Services of CA #223001009 Report a problem | ||
| 1/5/2023 | Listed for sale | $1,200,000$385/sqft |
Source: MetroList Services of CA #223001009 Report a problem | ||
| 12/31/2022 | Listing removed | -- |
Source: MetroList Services of CA #222150453 Report a problem | ||
| 12/29/2022 | Listed for sale | $1,200,000+300%$385/sqft |
Source: MetroList Services of CA #222150453 Report a problem | ||
| 3/12/2021 | Sold | $300,000$96/sqft |
Source: Public Record Report a problem | ||
Public tax history
| Year | Property taxes | Tax assessment |
|---|---|---|
| 2025 | $11,128 +17.4% | $1,045,500 +18.3% |
| 2024 | $9,476 +1.6% | $883,646 +2% |
| 2023 | $9,331 +61.4% | $866,320 +61.6% |
| 2022 | $5,780 +204% | $536,000 +203.5% |
| 2021 | $1,901 +1.3% | $176,593 +1% |
| 2020 | $1,877 +9.7% | $174,783 +8.2% |
| 2019 | $1,711 +4.7% | $161,552 +8% |
| 2018 | $1,634 | $149,561 +2% |
| 2017 | -- | $146,629 |
Find assessor info on the county website
Monthly payment
Est. payment
Payment breakdown
Explore the cost of this home by adjusting the details. Changes won't be saved.Climate risks
Neighborhood: 95370
Getting around
1 / 100
Car-DependentNearby schools
GreatSchools rating
- 3/10Curtis Creek Elementary SchoolGrades: K-8Distance: 2.7 mi
- 7/10Sonora High SchoolGrades: 9-12Distance: 1.9 mi
- $527,2374 bd3 ba3k sqft19941 Kelly Dr, Sonora, CA 95370Off Market
- $778,5004 bd3 ba3k sqft19941 Kelly Dr, Sonora, CA 95370Off Market
- $514,6453 bd2 ba2.4k sqft13343 Cabezut Rd, Sonora, CA 95370Off Market
- $672,1003 bd2 ba2.4k sqft13343 Cabezut Rd, Sonora, CA 95370Off Market
- $530,5173 bd3 ba2.5k sqft13493 Cabezut Rd, Sonora, CA 95370Off Market
- $758,9003 bd3 ba2.8k sqft13493 Cabezut Rd, Sonora, CA 95370Off Market
- $--5.44 Acres0 Kelly Dr, Sonora, CA 95370Off Market
- $629,4543 bd2 ba2.9k sqft13530 Cabezut Rd, Sonora, CA 95370Off Market
A local agent can set up tours, give advice and negotiate with sellers.
A local lender can help you make sure your offer is ready when you are.
Similar homes
- $1,199,2084 bd5 ba3.4k sqft15620 Curtis Cir, Sonora, CA 95370For Sale
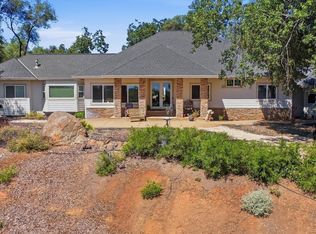 MLS ID #41139508, John Bonfiglio. bridgeMLS/CCAR/Bay East AOR
 - $1,195,0004 bd4 ba4.5k sqft16096 Parkridge Ave, Sonora, CA 95370For Sale
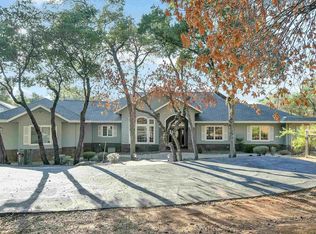 MLS ID #41140356, Deborah Lucich. bridgeMLS/CCAR/Bay East AOR
 - $1,399,0004 bd4 ba3.9k sqft18521 Woodham Carne Rd, Sonora, CA 95370For Sale
 MLS ID #41138264, ERIK SEGERSTROM. bridgeMLS/CCAR/Bay East AOR
 - $1,045,0003 bd3 ba2.9k sqft18558 Olov Rd, Sonora, CA 95370For Sale
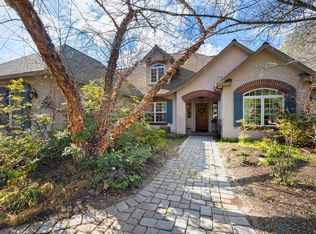 MLS ID #41124043, Edward Rector. bridgeMLS/CCAR/Bay East AOR
 - $799,0006 bd5 ba3.5k sqft(Undisclosed Address), Sonora, CA 95370For SaleMLS ID #41143479, Rikki Green. bridgeMLS/CCAR/Bay East AOR
- $999,9954 bd5 ba3.4k sqft17355 High Grade Ln, Sonora, CA 95370For SaleMLS ID #41131005, Avery Bryant. bridgeMLS/CCAR/Bay East AOR
- $699,0003 bd2 ba1.8k sqft16475 Crestridge Ave, Sonora, CA 95370For SaleMLS ID #41143467, Susan Mills. bridgeMLS/CCAR/Bay East AOR
- $849,0004 bd4 ba3.1k sqft14542 Lake Vista Dr, Sonora, CA 95370For SaleMLS ID #41140588, Robin Rowland. bridgeMLS/CCAR/Bay East AOR
- $799,5003 bd2 ba2.9k sqft16592 Parkridge Ave, Sonora, CA 95370For SaleMLS ID #41133045, Pamela Schultz. bridgeMLS/CCAR/Bay East AOR
- $815,0003 bd3 ba2.5k sqft7986 Williamson, Jamestown, CA 95370For SaleMLS ID #41143601, Starr Trew. bridgeMLS/CCAR/Bay East AOR
- $899,0003 bd4 ba2.2k sqft15984 Tomahawk Ct, Sonora, CA 95370For SaleMLS ID #41132238, Susan Mills. bridgeMLS/CCAR/Bay East AOR
- $649,0003 bd3 ba2.4k sqft16690 Ridgewood Dr, Sonora, CA 95370For SaleMLS ID #41134709, Danelle Rodgers. bridgeMLS/CCAR/Bay East AOR
- $789,0003 bd2 ba2.2k sqft10331 Slate Rim Rd, Sonora, CA 95370For SaleMLS ID #41139701, Robin Rowland. bridgeMLS/CCAR/Bay East AOR
- $725,0003 bd3 ba2.5k sqft8733 Fraguero Rd, Sonora, CA 95370For SaleMLS ID #41139906, Judith Austin. bridgeMLS/CCAR/Bay East AOR
- $615,0004 bd3 ba2.5k sqft13919 Stanton Cir, Sonora, CA 95370For SaleMLS ID #41129222, Diane Knepper. bridgeMLS/CCAR/Bay East AOR
- $699,0004 bd3 ba3.2k sqft22244 Crystal Falls Dr W, Sonora, CA 95370For SaleMLS ID #41130566, Stacy Siville. bridgeMLS/CCAR/Bay East AOR
- $1,575,0004 bd4 ba2.8k sqft18180 Robin Rdg, Sonora, CA 95370For SaleMLS ID #41136570, Veronica Hemphill. bridgeMLS/CCAR/Bay East AOR
- $749,0003 bd3 ba2.8k sqft23308 Pelton Wheel Cir, Sonora, CA 95370For SaleMLS ID #41133356, Michelle Adair. bridgeMLS/CCAR/Bay East AOR
- $1,225,0004 bd5 ba3.4k sqft3204 Skunk Ranch Rd, Murphys, CA 95247For SaleMLS ID #226023780, Krystealle Franco. MetroList Services of CA
- $679,0004 bd2 ba2.1k sqft19035 Apple Valley Dr, Sonora, CA 95370For SaleMLS ID #41128972, Laura Jennings. bridgeMLS/CCAR/Bay East AOR
Local buyer's agents are ready to help
