
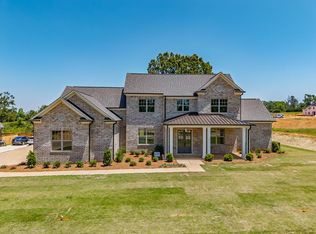
Custom plan for Belle Terre, Oxford's newest neighborhood. Designed for luxury living and effortless entertaining, the plan features an open kitchen, dining, wet bar, and family room flowing to a covered patio. A mudroom, pantry, scullery, bonus room, and grand primary suite with walk-in closet are just a few features that make this plan special. Secure your contract now to personalize selections for this new build. Located in the Oxford School District. Enjoy countryside living with the convenience of quick access to all of Oxford's amenities. 6-8 months est completion date
Under contract
$879,000
2002 Crestwood Dr, Oxford, MS 38655
4beds
3,258sqft
:
Get pre-qualified$5,789/mo
Residential
Built in 2025
1 Acres Lot
$-- Zestimate®
$270/sqft
$-- HOA
What's special
Bonus roomCovered patioOpen kitchenWet bar
- 247 days |
- 29 |
- 1 |
Zillow last checked:
Listing updated:
Listed by:
Reed Toms,
Matthews Real Estate 662-234-3878
Source: NCMBR,MLS#: 162157
Facts & features
Interior
Bedrooms & bathrooms
- Bedrooms: 4
- Bathrooms: 5
- Full bathrooms: 4
- 1/2 bathrooms: 1
Rooms
- Room types: Bonus Room
Bedroom
- Level: Main
Cooling
- Electric
Appliances
- Included: Microwave, Dishwasher, Gas Range, Refrigerator, Vented Exhaust Fan, Oven, Gas Water Heater, Tankless Water Heater
- Laundry: W/D Hook Up
Features
- Pantry, Walk-In Closet(s), Wet Bar, Solid Surface Countertops, Ceiling Fan(s)
- Flooring: Carpet, Hardwood, Ceramic Tile
- Windows: Double Pane Windows, Vinyl
- Has fireplace: Yes
- Fireplace features: Gas, Wood Burning
Interior area
- Total structure area: 3,258
- Total interior livable area: 3,258 sqft
Video & virtual tour
Property
Parking
- Total spaces: 3
- Parking features: 3 Car Garage, Paved
- Garage spaces: 3
- Has uncovered spaces: Yes
Features
- Patio & porch: Patio, Porch
- Pool features: None
Lot
- Size: 1 Acres
Details
- Zoning description: SUBDIVISION COVENANT
Construction
Type & style
- Home type: SingleFamily
- Property subtype: Residential
Materials
- Brick, HardiPlank Type
- Foundation: Slab
- Roof: Architectural
Condition
- Year built: 2025
Utilities & green energy
- Sewer: Septic Tank
- Water: Community System
- Utilities for property: Cable Connected, Underground Utilities
Community & HOA
Community
- Subdivision: Belle Terre
Location
- Region: Oxford
Financial & listing details
- Price per square foot: $270/sqft
- Date on market: 11/20/2025
Estimated market value
Not available
Estimated sales range
Not available
Not available
Price history
| Date | Event | Price |
|---|---|---|
| 7/8/2026 | Contingent | $879,000$270/sqft |
Source:  NCMBR #162157 Report a problem NCMBR #162157 Report a problem | ||
| 11/20/2025 | Listed for sale | $879,000$270/sqft |
Source: NCMBR #162157 Report a problem | ||
Public tax history
Tax history is unavailable.
Monthly payment
Est. payment
Payment breakdown
Explore the cost of this home by adjusting the details. Changes won't be saved.Climate risks
Neighborhood: 38655
Nearby schools
GreatSchools rating
- 8/10Della Davidson Elementary SchoolGrades: 2-3Distance: 4.5 mi
- 6/10Oxford Middle SchoolGrades: 7-8Distance: 5.2 mi
- 9/10Oxford High SchoolGrades: 9-12Distance: 4 mi
Schools provided by the listing agent
- District: Oxford
Source: NCMBR. This data may not be complete. We recommend contacting the local school district to confirm school assignments for this home.
- $879,0004 bd5 ba3.2k sqft2003 Crestwood Dr, Oxford, MS 38655For Sale
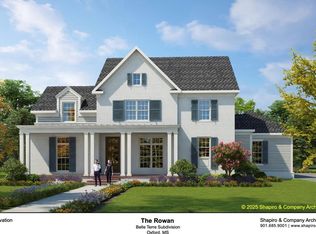
- $799,0004 bd4 ba2.8k sqft2004 Crestwood Dr, Oxford, MS 38655Pending

- $970,0005 bd5 ba3.7k sqft1007 Belle Terre Ln, Oxford, MS 38655For Sale
- $2,201,4004 bd4 ba5.7k sqft603 Highway 30 E, Oxford, MS 38655Off Market
- $2,062,1004 bd2 ba4.2k sqft603 Highway 30 E, Oxford, MS 38655Off Market
- $898,5003 bd2 ba3.6k sqft606 Highway 30 E, Oxford, MS 38655Off Market
- $521,9002 bd0 ba609 sqft612 Highway 30 E, Oxford, MS 38655Off Market
- $928,2505 bd5 ba3.7k sqft1006 Belle Terre Ln, Oxford, MS 38655For Sale
A local agent can set up tours, give advice and negotiate with sellers.
Similar homes
- $879,0004 bd5 ba3.2k sqft2003 Crestwood Dr, Oxford, MS 38655For SaleMLS ID #161589, Reed Toms, Matthews Real Estate. NCMBR
- $875,0004 bd4 ba3.4k sqft1014 Belle Terre Ln, Oxford, MS 38655For Sale
 MLS ID #167764, Reed Toms, Matthews Real Estate. NCMBR
 - $928,2505 bd5 ba3.7k sqft1006 Belle Terre Ln, Oxford, MS 38655For Sale
 MLS ID #167473, Reed Toms, Matthews Real Estate. NCMBR
 - $970,0005 bd5 ba3.7k sqft1007 Belle Terre Ln, Oxford, MS 38655For SaleMLS ID #161533, Reed Toms, Matthews Real Estate. NCMBR
- $935,0004 bd4 ba2.8k sqft601 Greenhaven, Oxford, MS 38655For SaleMLS ID #167983, Zach Boone, Magee & Boone, LLC. NCMBR
- $815,0005 bd4 ba2.7k sqft703 Hillwood Cv, Oxford, MS 38655For SaleMLS ID #164717, Gracie Bourn, Cannon Cleary McGraw. NCMBR
- $925,0005 bd3 ba3.4k sqft1202 Front St, Oxford, MS 38655For SaleMLS ID #168050, Fergie Crill, RE/MAX LEGACY. NCMBR
- $955,0004 bd4 ba3.1k sqft109 Caswell, Oxford, MS 38655For SaleMLS ID #164614, Carla French Kisner, Oxford Real Estate Collective. NCMBR
- $749,0005 bd3 ba3k sqft104 Woodland Hills Dr, Oxford, MS 38655For SaleMLS ID #167854, Tim Phillips, Crye-Leike Oxford Real Estate. NCMBR
- $795,0005 bd4 ba3.6k sqft803 Tuscan Ridge Dr, Oxford, MS 38655For SaleMLS ID #161626, Wil Matthews, Matthews Real Estate. NCMBR
- $825,0004 bd4 ba2.5k sqft310 Sisk Ave, Oxford, MS 38655For SaleMLS ID #162198, Tim Phillips, Crye-Leike Oxford Real Estate. NCMBR
- $849,0004 bd4 ba2.8k sqft201 Fyne Cv, Oxford, MS 38655For SaleMLS ID #167098, Jennifer Jurney, Matthews Real Estate. NCMBR
- $825,0003 bd3 ba2.2k sqft403 Sisk Ave, Oxford, MS 38655For SaleMLS ID #167758, Lauren West Cleary, Cannon Cleary McGraw. NCMBR
- $735,0005 bd4 ba2.8k sqft520 Highway 334, Oxford, MS 38655For SaleMLS ID #167853, Tim Phillips, Crye-Leike Oxford Real Estate. NCMBR
- $849,0003 bd4 ba2.8k sqft200 Fyne Cv, Oxford, MS 38655For SaleMLS ID #167096, Jennifer Jurney, Matthews Real Estate. NCMBR
- $818,0004 bd4 ba2.7k sqft208 Fyne Cv, Oxford, MS 38655For SaleMLS ID #167097, Jennifer Jurney, Matthews Real Estate. NCMBR
- $979,9004 bd4 ba3.5k sqft101 Leeson Cv, Oxford, MS 38655For SaleMLS ID #167292, Jennifer Jurney, Matthews Real Estate. NCMBR
- $639,5004 bd4 ba3.5k sqft709 Northpointe Cv, Oxford, MS 38655For SaleMLS ID #167533, Brooke Tkach, Coldwell Banker Signature. NCMBR
- $679,0004 bd3 ba3.1k sqft1162 E Wellsgate Dr, Oxford, MS 38655For SaleMLS ID #167646, Fergie Crill, RE/MAX LEGACY. NCMBR
- $950,0006 bd4 ba3.9k sqft8021 Lake Cv, Oxford, MS 38655For SaleMLS ID #162104, Cassie Head, Coldwell Banker Signature. NCMBR
