Beautifully updated home with an inviting open feel and plenty of space to enjoy both indoors and out! Recent improvements include new LVP flooring, fresh paint, water heater, dishwasher, range, and refrigerator, making this home truly move-in ready. The extended patio overlooks a spacious backyard backing up to a wooded area, offering added privacy and a peaceful setting for relaxing or entertaining. Tons of storage space throughout provides room for everything you need. Conveniently located with easy access to downtown Greensboro, shopping, dining, and major highways, this home combines comfort, functionality, and location in one great package! $5000.00 seller allowance for upgrades.
Pending
Price cut: $9.5K (6/3)
$295,000
2002 Lannigan Dr, Greensboro, NC 27406
4beds
2,001sqft
Stick/Site Built, Residential, Single Family Residence
Built in 2002
0.27 Acres Lot
$290,700 Zestimate®
$--/sqft
$19/mo HOA
What's special
Beautifully updated homeAdded privacyFresh paintExtended patioInviting open feelNew lvp flooring
- 85 days |
- 78 |
- 3 |
Likely to sell faster than
Zillow last checked:
Listing updated:
Listed by:
Karen Kimrey 336-202-7572,
Triad's Finest Real Estate by eXp Realty
Source: Triad MLS,MLS#: 1222147
Facts & features
Interior
Bedrooms & bathrooms
- Bedrooms: 4
- Bathrooms: 3
- Full bathrooms: 2
- 1/2 bathrooms: 1
- Main level bathrooms: 1
Primary bedroom
- Level: Second
- Dimensions: 12.17 x 22.25
Bedroom 2
- Level: Second
- Dimensions: 10 x 12.58
Bedroom 3
- Level: Second
- Dimensions: 10.17 x 12
Kitchen
- Level: Main
- Dimensions: 11.33 x 16
Laundry
- Level: Second
- Dimensions: 6.5 x 8
Living room
- Level: Main
- Dimensions: 16.5 x 27.25
Loft
- Level: Second
- Dimensions: 11.67 x 16.5
Heating
- Heat Pump, Electric
Cooling
- Central Air
Appliances
- Included: Dishwasher, Free-Standing Range, Range Hood, Gas Water Heater
- Laundry: Dryer Connection, Laundry Room, Washer Hookup
Features
- Ceiling Fan(s), Dead Bolt(s), Pantry
- Flooring: Carpet, Vinyl
- Has basement: No
- Number of fireplaces: 1
- Fireplace features: Great Room
Interior area
- Total structure area: 2,001
- Total interior livable area: 2,001 sqft
- Finished area above ground: 2,001
Property
Parking
- Total spaces: 2
- Parking features: Garage, Driveway, Garage Door Opener, Attached
- Attached garage spaces: 2
- Has uncovered spaces: Yes
Features
- Levels: Two
- Stories: 2
- Pool features: None
- Fencing: None
Lot
- Size: 0.27 Acres
- Features: Not in Flood Zone
Details
- Parcel number: 118298
- Zoning: RS-20
- Special conditions: Owner Sale
Construction
Type & style
- Home type: SingleFamily
- Architectural style: Traditional
- Property subtype: Stick/Site Built, Residential, Single Family Residence
Materials
- Brick, Vinyl Siding
- Foundation: Slab
Condition
- Year built: 2002
Utilities & green energy
- Sewer: Public Sewer
- Water: Public
Community & HOA
Community
- Security: Smoke Detector(s)
- Subdivision: Gramercy Park
HOA
- Has HOA: Yes
- HOA fee: $19 monthly
Location
- Region: Greensboro
Financial & listing details
- Tax assessed value: $179,500
- Annual tax amount: $1,706
- Date on market: 5/27/2026
- Cumulative days on market: 72 days
- Listing agreement: Exclusive Right To Sell
- Listing terms: Cash,Conventional,FHA,USDA Loan,VA Loan
Estimated market value
$290,700
$276,000 - $305,000
$2,063/mo
Price history
| Date | Event | Price |
|---|---|---|
| 7/20/2026 | Pending sale | $295,000 |
Source:  Triad MLS #1222147 Report a problem Triad MLS #1222147 Report a problem | ||
| 6/3/2026 | Price change | $295,000-3.1% |
Source: Triad MLS #1222147 Report a problem | ||
| 5/28/2026 | Listed for sale | $304,500+136% |
Source: Triad MLS #1222147 Report a problem | ||
| 12/15/2008 | Sold | $129,000-13.4% |
Source: Triad MLS #H476685 Report a problem | ||
| 8/30/2002 | Sold | $149,000$74/sqft |
Source: Public Record Report a problem | ||
Public tax history
| Year | Property taxes | Tax assessment |
|---|---|---|
| 2025 | $1,707 +7.3% | $179,500 |
| 2024 | $1,590 | $179,500 |
| 2023 | $1,590 | $179,500 |
| 2022 | $1,590 +34.4% | $179,500 +34.4% |
| 2021 | $1,184 +4.4% | $133,600 |
| 2018 | $1,133 +14.6% | $133,600 |
| 2017 | $989 | $133,600 +14.9% |
| 2016 | $989 | $116,300 |
| 2015 | $989 -2.2% | $116,300 |
| 2014 | $1,012 | $116,300 |
| 2013 | -- | $116,300 |
| 2012 | -- | $116,300 -20.6% |
| 2011 | -- | $146,500 |
| 2010 | -- | $146,500 |
| 2009 | -- | $146,500 |
| 2008 | -- | $146,500 |
| 2007 | -- | $146,500 |
| 2006 | -- | $146,500 |
| 2005 | -- | $146,500 |
| 2004 | -- | $146,500 |
Find assessor info on the county website
Monthly payment
Est. payment
Payment breakdown
Explore the cost of this home by adjusting the details. Changes won't be saved.Climate risks
Neighborhood: 27406
Nearby schools
GreatSchools rating
- 4/10George C Simkins Jr ElementaryGrades: PK-5Distance: 0.7 mi
- 3/10Southeast Guilford Middle SchoolGrades: 6-8Distance: 5.1 mi
- 7/10Southeast Guilford High SchoolGrades: 9-12Distance: 5 mi
Schools provided by the listing agent
- Elementary: Simkins
- Middle: Southeast
- High: Southeast
Source: Triad MLS. This data may not be complete. We recommend contacting the local school district to confirm school assignments for this home.
- $256,0003 bd2 ba1.6k sqft2004 Lannigan Dr, Greensboro, NC 27406Off Market
- $355,0004 bd3 ba2.8k sqft2000 Lannigan Dr, Greensboro, NC 27406Off Market
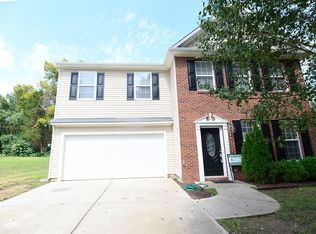
- $277,0003 bd2 ba1.6k sqft2001 Lannigan Dr, Greensboro, NC 27406Off Market

- $329,3003 bd2 ba2.7k sqft2006 Lannigan Dr, Greensboro, NC 27406Off Market
- $256,4003 bd2 ba1.7k sqft2003 Lannigan Dr, Greensboro, NC 27406Off Market
- $289,1003 bd2 ba1.7k sqft2005 Lannigan Dr, Greensboro, NC 27406Off Market
- $300-- bd-- ba-- sqft2018 Gramercy Park Dr, Greensboro, NC 27406Off Market
- $293,3003 bd2 ba2.2k sqft2025 Gramercy Park Dr, Greensboro, NC 27406Off Market
A local agent can set up tours, give advice and negotiate with sellers.
A local lender can help you make sure your offer is ready when you are.
Similar homes
- $290,0004 bd3 ba2.1k sqft3904 Whispering Willows Dr, Greensboro, NC 27406For Sale

 MLS ID #1208219, Nadia Avery. Triad MLS
 - $350,0004 bd3 ba2.6k sqft4336 Clovelly Dr, Greensboro, NC 27406For Sale
 MLS ID #1211891, Gloria Mitchell. Triad MLS
 - $284,0004 bd3 ba1.7k sqft3904 Riverdale Dr, Greensboro, NC 27406For Sale
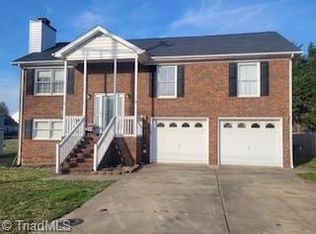 MLS ID #1226269, Katherine Armstead-Ramage. Triad MLS
 - $285,0003 bd2 ba1.8k sqft1321 Perga Ct, Greensboro, NC 27406For Sale
 MLS ID #1228391, Christopher Pappalardo. Triad MLS
 - $279,0003 bd2 ba1.6k sqft141 Chestnut Bend Dr, Greensboro, NC 27406For SaleMLS ID #1229333, Grant Holsinger. Triad MLS
- $311,9004 bd2 ba1.7k sqft100 Webster Rd, Greensboro, NC 27406For Sale
 MLS ID #10172411, Teresa F Tedder Overcash. Doorify MLS
 - $280,0003 bd3 ba2.1k sqft1214 Waterlyn Dr, Greensboro, NC 27405For SaleMLS ID #1211045, Robert Sutter. Triad MLS
- $254,0003 bd2 ba1.7k sqft2296 Zornbrook Dr, Greensboro, NC 27406For SaleMLS ID #1209867, Albany Jones. Triad MLS
- $280,0003 bd3 ba1.7k sqft4324 Creekdale Dr, Greensboro, NC 27406For SaleMLS ID #1211505, Tameaka Tyler. Triad MLS
- $399,9004 bd3 ba2.4k sqft3890 Filton Dr, Greensboro, NC 27406For SaleMLS ID #1229786, Juan Li. Triad MLS
- $294,0003 bd3 ba1.6k sqft55 Park Village Ln, Greensboro, NC 27455For SaleMLS ID #1227157, Sharon Canovali. Triad MLS
- $299,5003 bd2 ba1.5k sqft5702 Fountain Head Dr, Greensboro, NC 27455For SaleMLS ID #1229879, Ashley Lancaster. Triad MLS
- $266,0003 bd2 ba1.6k sqft4109 Butterfield Dr, Greensboro, NC 27405For SaleMLS ID #1229186, Steven Bintz. Triad MLS
- $350,9003 bd3 ba1.8k sqft1112 Alamance Church Rd #A, Greensboro, NC 27406New ConstructionMLS ID #1222769, Marvette Artis. Triad MLS
- $244,9003 bd3 ba1.7k sqft3319 Argyle Ln, Greensboro, NC 27406For SaleMLS ID #1219328, Jennifer Hollowell. Triad MLS
- $329,9004 bd3 ba2k sqft4004 Auburn Hills Dr, Greensboro, NC 27407For SaleMLS ID #1217602, Randy Gooch. Triad MLS
- $280,0003 bd2 ba1.5k sqft4902 Heritage Woods Ct, Greensboro, NC 27407For SaleMLS ID #1230964, Craig Tribus. Triad MLS
- $235,0003 bd2 ba1.2k sqft3 Franklinwood Dr, Greensboro, NC 27401For SaleMLS ID #1229412, Carlla DeGraffenreid. Triad MLS
- $294,9004 bd3 ba2.2k sqft705 Topsail Dr, Browns Summit, NC 27214For SaleMLS ID #1215029, Robert Salmons. Triad MLS
- $310,0003 bd3 ba1.4k sqft5 Thames Ct, Greensboro, NC 27455For SaleMLS ID #1230954, Susan Sutton. Triad MLS
