Graham-Cunningham Builders are backed with experience and have developed a large piece of sentimental land into something we all can enjoy in 2026! The creation of Graham-Cunningham Subdivision has come to life and these homes are ready for you! Are you considering a transition to a new home? This east-side location offers an exceptional sense of tranquility, whether you are downsizing or purchasing your first residence. The property includes a builder warranty, as well as warranties on shingles and appliances, ensuring that ease is just around the corner—a significant advantage, plus peace of mind! Featuring granite countertops, a cohesive stainless steel appliance package, and a modern neutral color scheme, this home is designed for contemporary living. Ample storage is provided by linen closets, a walk-in closet, and a spacious pantry. Additionally, the property boasts not one, but two covered porches and/or patios, creating inviting outdoor spaces in this peaceful subdivision. Once completed, there will 18 homes within and you will see beautiful sidewalks & pavement placed throughout. Ideal for walking and meeting up at the local park or to chat with neighbors nearby. The location qualifies for 100% financing as a rural subdivision. Contact broker for more info on how to make your move happen.
For sale
$257,000
2002 N 1st St, Terre Haute, IN 47803
3beds
1,306sqft
Single Family Residence
Built in 2026
0.27 Acres Lot
$-- Zestimate®
$197/sqft
$-- HOA
What's special
Modern neutral color schemeInviting outdoor spacesBeautiful sidewalks and pavementGranite countertopsLinen closetsAmple storageSpacious pantry
- 1 day
- 85
- 3
Zillow last checked:
Listing updated:
Listed by:
CARRIE SMITH 812-243-2029,
GIBSON REAL ESTATE, INC.
Source: THAAR,MLS#: 109455
Facts & features
Interior
Bedrooms & bathrooms
- Bedrooms: 3
- Bathrooms: 2
- Full bathrooms: 2
Primary bedroom
- Level: First
- Area: 280
- Dimensions: 20 x 14
Bedroom 2
- Level: First
- Area: 100
- Dimensions: 10 x 10
Bedroom 3
- Level: First
- Area: 100
- Dimensions: 10 x 10
Bedroom 4
- Level: 0
Bathroom 1
- Level: First
Bathroom 2
- Level: First
Bathroom 3
- Level: 0
Dining room
- Area: 126
- Dimensions: 12 x 10.5
Kitchen
- Area: 182.25
- Dimensions: 13.5 x 13.5
Living room
- Level: First
- Area: 190.4
- Dimensions: 14 x 13.6
Heating
- Electric, Forced Air
Cooling
- Central Air
Appliances
- Included: Dishwasher, Refrigerator, Elec. Range/Oven, Microwave
Features
- New Paint, Ceiling Fan(s), Walk-In Closet(s), Split Bedroom Floor Plan, Granite Counters
- Flooring: New Floor Covering, Vinyl
- Basement: Crawl Space,None
- Has fireplace: No
Interior area
- Total structure area: 1,306
- Total interior livable area: 1,306 sqft
Property
Parking
- Total spaces: 2
- Parking features: Concrete, Attached, Garage Door Opener
- Attached garage spaces: 2
- Has uncovered spaces: Yes
Features
- Stories: 1
- Patio & porch: Covered, Covered Patio
- Exterior features: Gutters/Storm Drain
Lot
- Size: 0.27 Acres
- Dimensions: 138X70
Details
- Parcel number: 840714207008.000010
- Zoning: R1
Construction
Type & style
- Home type: SingleFamily
- Property subtype: Single Family Residence
Materials
- Frame, Vinyl Siding
- Roof: Shingle
Condition
- Year built: 2026
Utilities & green energy
- Sewer: Public Sewer
Community & HOA
Community
- Security: Smoke Detector(s)
- Subdivision: Graham-Cunningham
Location
- Region: Terre Haute
Financial & listing details
- Price per square foot: $197/sqft
- Date on market: 9/26/2026
- Inclusions: Stainless Steel Appliance Package, Refrigerator, Dw, Mw, Range/Oven, Garage Door Opener
- Exclusions: Personal Property
- Road surface type: Paved
Estimated market value
Not available
Estimated sales range
Not available
Not available
Price history
| Date | Event | Price |
|---|---|---|
| 9/26/2026 | Listed for sale | $257,000+0.8%$197/sqft |
Source:  THAAR #109455 Report a problem THAAR #109455 Report a problem | ||
| 9/18/2026 | Listing removed | $255,000$195/sqft |
Source: THAAR #109455 Report a problem | ||
| 5/23/2026 | Listed for sale | $255,000$195/sqft |
Source: THAAR #109455 Report a problem | ||
Public tax history
Tax history is unavailable.
Monthly payment
Est. payment
Payment breakdown
Explore the cost of this home by adjusting the details. Changes won't be saved.Climate risks
Neighborhood: 47803
Nearby schools
Schools provided by the listing agent
- Elementary: Lost Creek
- Middle: Woodrow Wilson
- High: Terre Haute North
Source: THAAR. This data may not be complete. We recommend contacting the local school district to confirm school assignments for this home.

Similar homes
- $264,9003 bd2 ba1.6k sqft10750 E Us Highway 40, Terre Haute, IN 47803For Sale

 MLS ID #110344, STEPHANIE EGAN, CENTURY 21 ELITE. THAAR
 - $264,9004 bd2 ba1.6k sqft1087 W Whiterock Rd, Brazil, IN 47834Active
 MLS ID #22127031, Jessica Barton, Keller Williams Indy Metro Partners. MIBOR as distributed by MLS GRID
 - $322,9003 bd3 ba1.8k sqft5232 Greywing Ct, Terre Haute, IN 47803For Sale
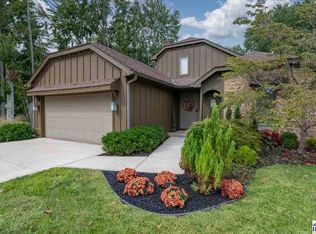 MLS ID #110575, Abby Nakai, CENTURY 21 ELITE. THAAR
 - $289,9003 bd2 ba1.4k sqft3971 Ian Dr, Terre Haute, IN 47803For Sale
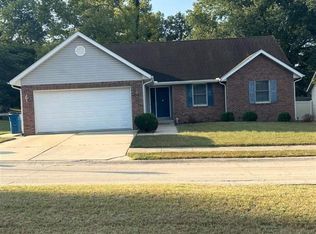 MLS ID #110528, KIM PERKINS BREWER, REMAX R.E.A.. THAAR
 - $259,9003 bd2 ba1.8k sqft236 Adams Blvd, Terre Haute, IN 47803For SaleMLS ID #109142, SANDRA SCAMIHORN, REMAX R.E.A.. THAAR
- $349,9003 bd2 ba1.4k sqft7594 E Wabash Ave, Terre Haute, IN 47803For SaleMLS ID #110494, BOBBI BURNS, REMAX R.E.A.. THAAR
- $244,9003 bd2 ba1.8k sqft4567 S Maplewood St, Terre Haute, IN 47802For SaleMLS ID #110565, JEREMY LUCAS, Berkshire Hathaway HomeServices Newlin-Miller REALTORS®. THAAR
- $149,9003 bd1 ba1.3k sqft2466 N Baker St, Terre Haute, IN 47803For SaleMLS ID #110306, ALEXI GODA, HOOSIER HOMES AND LAND. THAAR
- $249,9003 bd2 ba1.5k sqft5790 S Canal St, Terre Haute, IN 47802For SaleMLS ID #110320, Tipton Davis, CROSSROADS REAL ESTATE GROUP LLC. THAAR
- $155,0003 bd2 ba1.9k sqft1575 Gobblers Knob Rd, Terre Haute, IN 47803For SaleMLS ID #109121, REBECCA JONES, HOOSIER HOMES AND LAND. THAAR
- $259,9003 bd2 ba1.2k sqft5721 Dry Gulch Turn Ct, Terre Haute, IN 47805For SaleMLS ID #110144, JENNIFER POHLMAN, REMAX R.E.A.. THAAR
- $380,0003 bd2 ba1.2k sqft4940 N Twin Beach St, Brazil, IN 47834For SaleMLS ID #110578, CHAD GIBSON, GIBSON REAL ESTATE, INC.. THAAR
- $249,9003 bd2 ba1.6k sqft1723 Orin Dr, Terre Haute, IN 47802For SaleMLS ID #110474, BRANDON HALLECK, CENTURY 21 ELITE. THAAR
- $209,0003 bd1 ba1.4k sqft4586 N Main St, Terre Haute, IN 47805For SaleMLS ID #109946, CALEB EMRICK, HERITAGE LAND AND HOME REALTY. THAAR
- $219,9003 bd2 ba1.8k sqft820 S 25th St, Terre Haute, IN 47803For SaleMLS ID #109968, BETTINA BOLING, CENTURY 21 ELITE. THAAR
- $269,9003 bd2 ba1.4k sqft404 N Leavitt St, Brazil, IN 47834For SaleMLS ID #110527, RODNEY B SNEATH, A & B HOMES. THAAR
- $269,9003 bd2 ba1.4k sqft408 N Leavitt St, Brazil, IN 47834For SaleMLS ID #110525, RODNEY B SNEATH, A & B HOMES. THAAR
- $230,0003 bd2 ba1.9k sqft6408 E Woodsmall Dr, Terre Haute, IN 47802For SaleMLS ID #110412, TRAVIS BEHEM, THE REAL ESTATE CONNECTION. THAAR
- $172,9002 bd1 ba810 sqft2710 E Dexter Ave, Terre Haute, IN 47805For SaleMLS ID #110589, MICHELLE L ENGLE, REMAX R.E.A.. THAAR
