Step inside and discover a welcoming home filled with comfortable living spaces, charming details, and plenty of room to enjoy. Offering 3 bedrooms, 2 bathrooms, and approximately 1,440 square feet, this inviting property features freshly painted interiors that create a clean, refreshed atmosphere throughout, complemented by updated bathrooms and appliances. Adding warmth and character to the home are two fireplaces, one in the living room and another in the smaller bonus room, creating cozy spaces to unwind and relax. Skylights in both of these rooms bring in natural light, while an additional skylight in the spacious den further brighten the interior and enhance its open, inviting feel. The functional floor plan offers added flexibility with a bonus room conveniently located adjacent to the dining area, making it an ideal space for a home office, reading room, hobby area, or additional sitting space. Toward the rear of the property, the generously sized den provides another comfortable gathering area with plenty of room to entertain guests, spend time with family, or simply enjoy a quiet afternoon. With multiple living areas, abundant natural light, fireplaces, and versatile bonus spaces, this home offers the flexibility to accommodate a variety of needs and lifestyles. Whether hosting family and friends, working from home, or enjoying a relaxing evening by the fireplace, there are plenty of possibilities to make this property your own. Fresh interior finishes, thoughtful updates, and inviting living spaces come together to create a wonderful opportunity for its next owner.
For sale
Listed by: Real Brokerage Technologies, Inc. • Arlene Johnson • 310-386-9521
$875,000
20020 Harlan Ave, Carson, CA 90746
3beds
1,440sqft
Single Family Residence
Built in 1967
6,795 Square Feet Lot
$884,500 Zestimate®
$608/sqft
$-- HOA
What's special
- 8 days
- 405
- 19
Likely to sell faster than
Zillow last checked:
Listing updated:
Listed by:
Arlene Johnson DRE #01230583 310-386-9521,
Real Brokerage Technologies, Inc.
Source: CRMLS,MLS#: SB26235542 Originating MLS: California Regional MLS
Facts & features
Interior
Bedrooms & bathrooms
- Bedrooms: 3
- Bathrooms: 2
- Full bathrooms: 2
- Main level bathrooms: 2
- Main level bedrooms: 3
Rooms
- Room types: Attic, Bonus Room, Bedroom, Center Hall, Entry/Foyer, Family Room, Kitchen, Living Room, Primary Bathroom, Primary Bedroom, Other
Primary bedroom
- Features: Main Level Primary
Bedroom
- Features: All Bedrooms Down
Bedroom
- Features: Bedroom on Main Level
Bathroom
- Features: Full Bath on Main Level, Separate Shower, Tub Shower, Walk-In Shower
Kitchen
- Features: Granite Counters
Heating
- Central, Fireplace(s)
Cooling
- Central Air
Appliances
- Included: Dishwasher, Electric Cooktop, Electric Oven, Microwave, Refrigerator, Water Heater
- Laundry: In Garage
Features
- Ceiling Fan(s), Granite Counters, Open Floorplan, Recessed Lighting, Storage, All Bedrooms Down, Attic, Bedroom on Main Level, Galley Kitchen, Main Level Primary
- Flooring: Tile, Wood
- Windows: Double Pane Windows, Screens, Skylight(s), Shutters
- Has fireplace: Yes
- Fireplace features: Living Room
- Common walls with other units/homes: No Common Walls
Interior area
- Total interior livable area: 1,440 sqft
Property
Parking
- Total spaces: 2
- Parking features: Door-Single, Driveway, Garage Faces Front, Garage
- Attached garage spaces: 2
Accessibility
- Accessibility features: Safe Emergency Egress from Home, No Stairs
Features
- Levels: One
- Stories: 1
- Entry location: Front
- Patio & porch: Covered, Front Porch, Patio, Porch
- Exterior features: Barbecue, Lighting
- Pool features: None
- Has spa: Yes
- Spa features: Above Ground
- Fencing: Excellent Condition,Stucco Wall,Wrought Iron
- Has view: Yes
- View description: City Lights, Neighborhood
Lot
- Size: 6,795 Square Feet
- Features: 0-1 Unit/Acre, Back Yard, Front Yard, Lawn, Landscaped, Level, Paved, Yard
Details
- Parcel number: 7323011044
- Special conditions: Trust
Construction
Type & style
- Home type: SingleFamily
- Architectural style: Traditional
- Property subtype: Single Family Residence
Materials
- Drywall, Frame, Glass, Hardboard, Other, Concrete, Plaster, Stucco, Vinyl Siding
- Foundation: Slab
- Roof: Composition,Shingle
Condition
- Additions/Alterations,Building Permit
- New construction: No
- Year built: 1967
Utilities & green energy
- Electric: Electricity - On Property, Standard
- Sewer: Public Sewer
- Water: Public
- Utilities for property: Cable Available, Electricity Connected, Natural Gas Connected, Sewer Connected, Water Connected
Community & HOA
Community
- Features: Biking, Curbs, Golf, Park, Storm Drain(s), Street Lights, Sidewalks, Valley
- Security: Carbon Monoxide Detector(s), Smoke Detector(s), Security Lights
Location
- Region: Carson
Financial & listing details
- Price per square foot: $608/sqft
- Tax assessed value: $113,967
- Date on market: 11/12/2026
- Listing terms: Cash,Conventional,FHA,VA Loan
- Exclusions: Refridgerator in the Garage
- Road surface type: Paved
Estimated market value
$884,500
$840,000 - $929,000
Not available
Price history
| Date | Event | Price |
|---|---|---|
| 11/12/2026 | Listed for sale | $875,000$608/sqft |
Source:  CRMLS #SB26235542 Report a problem | ||
Public tax history
| Year | Property taxes | Tax assessment |
|---|---|---|
| 2026 | -- | $113,967 +2% |
| 2025 | $2,379 +12.7% | $111,733 +2% |
| 2024 | $2,110 +2.1% | $109,544 +2% |
| 2023 | $2,065 +4.5% | $107,397 +2% |
| 2022 | $1,976 +1.5% | $105,292 +2% |
| 2021 | $1,946 +0.9% | $103,229 +1% |
| 2020 | $1,928 | $102,171 +2% |
| 2019 | $1,928 +6.2% | $100,168 +2% |
| 2018 | $1,816 | $98,205 +2% |
| 2017 | $1,816 +9.5% | $96,280 +2% |
| 2016 | $1,658 +3.3% | $94,393 +1.5% |
| 2015 | $1,605 +2.6% | $92,976 +2% |
| 2014 | $1,565 | $91,155 +2.5% |
| 2012 | -- | $88,966 +2% |
| 2011 | -- | $87,223 +0.8% |
| 2010 | -- | $86,572 -0.2% |
| 2009 | -- | $86,779 +2% |
| 2008 | -- | $85,078 +2% |
| 2007 | -- | $83,411 +2% |
| 2006 | -- | $81,777 |
| 2005 | -- | $81,777 +4% |
| 2004 | -- | $78,603 +1.9% |
| 2003 | -- | $77,163 +2% |
| 2002 | -- | $75,651 +4% |
| 2000 | -- | $72,715 |
Find assessor info on the county website
Monthly payment
Est. payment
Payment breakdown
Explore the cost of this home by adjusting the details. Changes won't be saved.Climate risks
Neighborhood: 90746

Similar homes
- $--3 bd2 ba1.2k sqft19432 Weiser Ave, Carson, CA 90746Auction
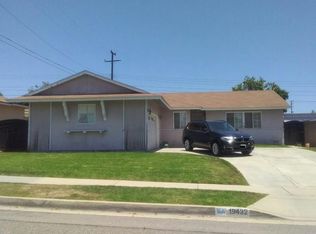 Auction.com 2
- $850,0003 bd2 ba1.3k sqft20106 Dalfsen Ave, Carson, CA 90746For Sale
 MLS ID #PW26228218, Jorge Cardenas, Elevate Real Estate Agency. CRMLS
- $875,0004 bd2 ba1.7k sqft1119 E Gladwick St, Carson, CA 90746For Sale
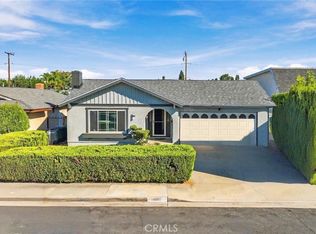 MLS ID #PW26218170, Jorge Cardenas, Elevate Real Estate Agency. CRMLS
- $750,0004 bd2 ba1.8k sqft1250 E Millmont St, Carson, CA 90746For Sale
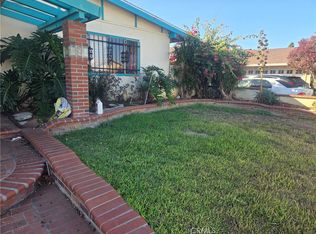 MLS ID #SB26243165, Daryll Clark, eXp Realty of California Inc. CRMLS
