Welcome to One of the Most Beautiful Homes in the Neighborhood!
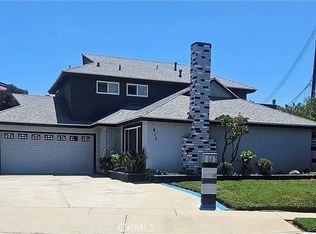
Discover this charming, detached single-family home featuring 4 bedrooms and 2 bathrooms, including a convenient main-floor bedroom. Designed with comfort and style in mind, this home boasts a beautiful open floor plan, updated flooring, and energy-efficient dual-pane windows.
Enjoy the elegance of white plantation-style faux wood shutters in every room, adding a timeless touch throughout the home. The living and dining areas offer lovely views of the garden, creating a bright and inviting atmosphere perfect for relaxing or entertaining.
The kitchen features a movable island, providing added flexibility and functionality for everyday cooking and gatherings. Step outside to a spacious backyard ideal for family get-together, outdoor dining, and entertaining. A convenient storage shed, installed on a concrete slab, provides additional space for your tools, equipment, and seasonal belongings.
Prime Location! Conveniently located near Dignity Health Sports Park (formerly StubHub Center) and California State University, Dominguez Hills, this home offers easy access to shopping centers, popular restaurants, and major freeways, making commuting and everyday errands a breeze.
Don't miss this wonderful opportunity to own a beautiful home that combines comfort, functionality, and convenience in a desirable location
For sale
Listed by: Prime Fidelity Capital, Inc. • Eugena Odeyale • 310-528-2730
$850,000
17415 Keene Ave, Carson, CA 90746
4beds
1,448sqft
Single Family Residence
Built in 1966
4,093 Square Feet Lot
$846,600 Zestimate®
$587/sqft
$-- HOA
What's special
- 24 days
- 658
- 42
Likely to sell faster than
Zillow last checked:
Listing updated:
Listed by:
Eugena Odeyale DRE #01854256 310-528-2730,
Prime Fidelity Capital, Inc.
Source: CRMLS,MLS#: SB26230453 Originating MLS: California Regional MLS
Facts & features
Interior
Bedrooms & bathrooms
- Bedrooms: 4
- Bathrooms: 2
- Full bathrooms: 2
- Main level bathrooms: 1
- Main level bedrooms: 1
Rooms
- Room types: Bedroom, Entry/Foyer, Kitchen, Laundry, Living Room, Primary Bathroom
Bedroom
- Features: Bedroom on Main Level
Heating
- Central
Cooling
- Central Air, Gas, Wall/Window Unit(s)
Appliances
- Laundry: Washer Hookup, Electric Dryer Hookup, Gas Dryer Hookup, In Garage
Features
- Ceiling Fan(s), Ceramic Counters, Multiple Staircases, Bedroom on Main Level
- Has fireplace: No
- Fireplace features: None
- Common walls with other units/homes: No Common Walls
Interior area
- Total interior livable area: 1,448 sqft
Property
Parking
- Total spaces: 2
- Parking features: Garage - Attached
- Attached garage spaces: 2
Features
- Levels: Two
- Stories: 2
- Entry location: front
- Pool features: None
- Has view: Yes
- View description: Neighborhood
Lot
- Size: 4,093 Square Feet
- Features: 0-1 Unit/Acre
Details
- Parcel number: 7319011010
- Special conditions: Standard
Construction
Type & style
- Home type: SingleFamily
- Property subtype: Single Family Residence
Condition
- New construction: No
- Year built: 1966
Utilities & green energy
- Sewer: Public Sewer
- Water: Private
Green energy
- Energy efficient items: Appliances, HVAC, Thermostat
Community & HOA
Community
- Features: Biking, Curbs, Dog Park, Park, Street Lights, Suburban, Sidewalks
Location
- Region: Carson
Financial & listing details
- Price per square foot: $587/sqft
- Tax assessed value: $795,904
- Date on market: 10/28/2026
- Cumulative days on market: 25 days
- Listing terms: Cash,Cash to Existing Loan,Cash to New Loan,Conventional,Cal Vet Loan,1031 Exchange,FHA
Estimated market value
$846,600
$804,000 - $889,000
$4,556/mo
Price history
| Date | Event | Price |
|---|---|---|
| 10/29/2026 | Listed for sale | $850,000+13.3%$587/sqft |
Source:  CRMLS #SB26230453 Report a problem | ||
| 8/8/2022 | Sold | $750,000+0%$518/sqft |
Source: Public Record Report a problem | ||
| 8/1/2022 | Pending sale | $749,900+3.4%$518/sqft |
Source: CRMLS #PW22112704 Report a problem | ||
| 5/12/2022 | Sold | $725,000+45%$501/sqft |
Source: Public Record Report a problem | ||
| 6/28/2018 | Sold | $500,000-6.5%$345/sqft |
Source: Public Record Report a problem | ||
| 6/1/2018 | Pending sale | $535,000$369/sqft |
Source: Allstar Brokers Network #OC18047980 Report a problem | ||
| 5/23/2018 | Price change | $535,000-2.7%$369/sqft |
Source: Allstar Brokers Network #OC18047980 Report a problem | ||
| 5/15/2018 | Price change | $550,000-1.4%$380/sqft |
Source: Allstar Brokers Network #OC18047980 Report a problem | ||
| 4/19/2018 | Price change | $558,000-1.9%$385/sqft |
Source: Allstar Brokers Network #OC18047980 Report a problem | ||
| 4/4/2018 | Price change | $569,000-1%$393/sqft |
Source: Allstar Brokers Network #OC18047980 Report a problem | ||
| 3/26/2018 | Price change | $575,000+21.1%$397/sqft |
Source: Allstar Brokers Network #OC18047980 Report a problem | ||
| 3/8/2018 | Listed for sale | $475,000+25.7%$328/sqft |
Source: Allstar Brokers Network #OC18047980 Report a problem | ||
| 11/17/2017 | Sold | $378,000+221.7%$261/sqft |
Source: Public Record Report a problem | ||
| 4/20/1995 | Sold | $117,500-13%$81/sqft |
Source: Public Record Report a problem | ||
| 10/6/1993 | Sold | $135,000$93/sqft |
Source: Public Record Report a problem | ||
Public tax history
| Year | Property taxes | Tax assessment |
|---|---|---|
| 2026 | -- | $795,904 +2% |
| 2025 | $10,064 +1.4% | $780,299 +2% |
| 2024 | $9,929 +1.5% | $765,000 +2% |
| 2023 | $9,782 +9.2% | $750,000 +39.9% |
| 2022 | $8,959 +30.1% | $536,098 +2% |
| 2021 | $6,884 +2.6% | $525,587 +1% |
| 2020 | $6,709 | $520,199 +2% |
| 2019 | $6,709 +12.1% | $510,000 +13.3% |
| 2018 | $5,982 | $450,000 +34.3% |
| 2017 | $5,982 -65.1% | $335,180 +2% |
| 2016 | $17,130 +0.6% | $328,609 +1.5% |
| 2015 | $17,033 +312% | $323,674 +2% |
| 2014 | $4,134 | $317,335 +20.2% |
| 2012 | -- | $264,000 |
| 2011 | -- | $264,000 -6.4% |
| 2010 | -- | $282,000 -6.6% |
| 2009 | -- | $302,085 +2% |
| 2008 | -- | $296,163 +2% |
| 2007 | -- | $290,357 +2% |
| 2006 | -- | $284,665 |
| 2005 | -- | $284,665 +69.7% |
| 2004 | -- | $167,749 +1.9% |
| 2003 | -- | $164,676 +2% |
| 2002 | -- | $161,448 +4% |
| 2000 | -- | $155,180 |
Find assessor info on the county website
Monthly payment
Est. payment
Payment breakdown
Explore the cost of this home by adjusting the details. Changes won't be saved.Climate risks
Neighborhood: 90746
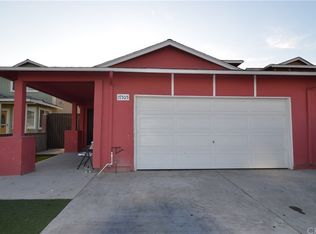
Similar homes
- $--3 bd2 ba1.2k sqft19432 Weiser Ave, Carson, CA 90746Auction
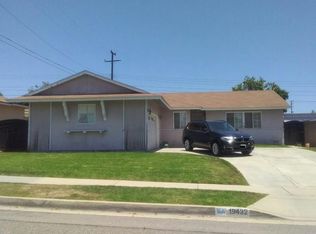 Auction.com 2
- $889,0004 bd3 ba1.7k sqft1208 Date Palm Dr, Carson, CA 90746For Sale
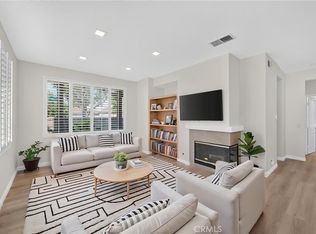 MLS ID #SW26192273, Melissa Solis, Mogul Real Estate. CRMLS
- $750,0004 bd2 ba1.8k sqft1250 E Millmont St, Carson, CA 90746For Sale
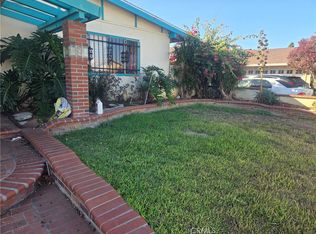 MLS ID #SB26243165, Daryll Clark, eXp Realty of California Inc. CRMLS
- $865,0004 bd3 ba1.8k sqft412 E Cassidy St, Carson, CA 90746For Sale
 MLS ID #IN26154072, Stanley Jackson, Stanley Jackson. CRMLS
