This functional one-level new construction floor plan has 1,630 square feet and boasts 3 bedrooms, and 2 bathrooms. The two front bedrooms are connected by a centrally located full bathroom for enhanced convenience. The laundry room is right by the kitchen and has easy access from the garage. The stylish kitchen is completed with stainless-steel appliances, a practical corner pantry, central island, quartz countertops, gas range/oven with a vent hood, inviting you to unleash your culinary creativity. Adjacent to the kitchen, the dining area is effortlessly connected to the expansive living room. This open-concept layout offers tall ceilings and large windows that fill the space with natural light. A centrally located fireplace in the great room adds style and warmth. The primary bedroom offers a walk-in closet, an en suite bathroom with a double vanity. Receive a closing cost credit with use of builder’s preferred lender, reach out for more information. Finishes may vary; pictures are representative of like home.
Pending
Price increase: $3K (9/8)
$517,995
2003 Dutchess Ln, Forest Grove, OR 97116
3beds
1,630sqft
Residential, Single Family Residence
Built in 2026
-- sqft lot
$-- Zestimate®
$318/sqft
$62/mo HOA
What's special
Central islandTall ceilingsOpen-concept layoutQuartz countertopsPractical corner pantry
- 30 days
- 162
- 4
Zillow last checked:
Listing updated:
Listed by:
Heather Quirke 503-840-0943,
D. R. Horton, Inc Portland,
Alexandra Brown 503-998-8908,
D. R. Horton, Inc Portland
Source: RMLS (OR),MLS#: 318205111
Facts & features
Interior
Bedrooms & bathrooms
- Bedrooms: 3
- Bathrooms: 2
- Full bathrooms: 2
- Main level bathrooms: 2
Rooms
- Room types: Bedroom 2, Bedroom 3, Dining Room, Family Room, Kitchen, Living Room, Primary Bedroom
Primary bedroom
- Level: Main
Bedroom 2
- Level: Main
Bedroom 3
- Level: Main
Dining room
- Level: Main
Kitchen
- Level: Main
Living room
- Level: Main
Heating
- Heat Pump
Cooling
- Central Air, Heat Pump
Appliances
- Included: Dishwasher, Disposal, Microwave, Plumbed For Ice Maker, Stainless Steel Appliance(s), Electric Water Heater
Features
- Kitchen Island, Pantry, Quartz
- Flooring: Laminate, Wall to Wall Carpet
- Windows: Double Pane Windows, Vinyl Frames
- Basement: Crawl Space
- Number of fireplaces: 1
- Fireplace features: Electric
Interior area
- Total structure area: 1,630
- Total interior livable area: 1,630 sqft
Property
Parking
- Total spaces: 2
- Parking features: On Street, Attached
- Attached garage spaces: 2
- Has uncovered spaces: Yes
Features
- Levels: One
- Stories: 1
- Patio & porch: Patio, Porch
- Exterior features: Yard
Lot
- Features: SqFt 3000 to 4999
Details
- Parcel number: New Construction
Construction
Type & style
- Home type: SingleFamily
- Property subtype: Residential, Single Family Residence
Materials
- Cement Siding
- Roof: Composition
Condition
- New Construction
- New construction: Yes
- Year built: 2026
Details
- Warranty included: Yes
Utilities & green energy
- Sewer: Public Sewer
- Water: Public
Community & HOA
Community
- Subdivision: Bailey Meadows
HOA
- Has HOA: Yes
- Amenities included: Commons, Management
- HOA fee: $62 monthly
Location
- Region: Forest Grove
Financial & listing details
- Price per square foot: $318/sqft
- Date on market: 8/13/2026
- Cumulative days on market: 30 days
- Listing terms: Cash,Conventional,FHA,VA Loan
Estimated market value
Not available
Estimated sales range
Not available
Not available
Price history
| Date | Event | Price |
|---|---|---|
| 9/11/2026 | Pending sale | $517,995$318/sqft |
Source:  RMLS (OR) #318205111 Report a problem RMLS (OR) #318205111 Report a problem | ||
| 9/8/2026 | Price change | $517,995+0.6%$318/sqft |
Source: RMLS (OR) #318205111 Report a problem | ||
| 9/4/2026 | Listed for sale | $514,995$316/sqft |
Source: RMLS (OR) #318205111 Report a problem | ||
| 8/17/2026 | Pending sale | $514,995$316/sqft |
Source: RMLS (OR) #318205111 Report a problem | ||
| 8/13/2026 | Listed for sale | $514,995$316/sqft |
Source: RMLS (OR) #318205111 Report a problem | ||
Public tax history
Tax history is unavailable.
Monthly payment
Est. payment
Payment breakdown
Explore the cost of this home by adjusting the details. Changes won't be saved.Climate risks
Neighborhood: 97116
Nearby schools
Schools provided by the listing agent
- Elementary: Harvey Clark,Tom Mccall
- Middle: Neil Armstrong
- High: Forest Grove
Source: RMLS (OR). This data may not be complete. We recommend contacting the local school district to confirm school assignments for this home.

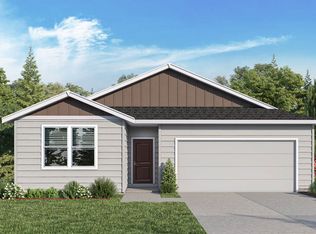
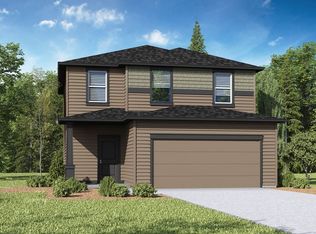
Similar homes
- $509,9954 bd3 ba2k sqft2101 37th Ave, Forest Grove, OR 97116Active
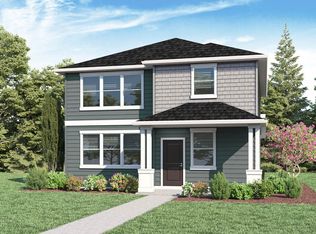
 RMLS (OR)
 - $479,9503 bd2 ba1.3k sqft1729 Hartford Dr, Forest Grove, OR 97116Active
 MLS ID #150104671, Derek Duyck, eXp Realty, LLC. RMLS (OR)
 - $529,9954 bd3 ba2.2k sqft2125 37th Ave, Forest Grove, OR 97116Active
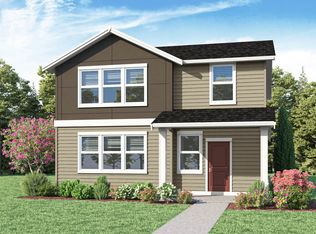 RMLS (OR)
 - $524,9954 bd3 ba1.8k sqft3774 Ash St, Forest Grove, OR 97116Active
 RMLS (OR)
 - $539,9954 bd3 ba2.2k sqft2089 37th Ave, Forest Grove, OR 97116ActiveRMLS (OR)
- $449,9004 bd4 ba1.7k sqft2088 37th Ave Lot 110, Forest Grove, OR 97116ActiveMLS ID #530543703, Jim Cavanaugh, Keller Williams Sunset Corridor. RMLS (OR)
- $574,9954 bd3 ba2.3k sqft3755 Ash St, Forest Grove, OR 97116ActiveRMLS (OR)
- $734,8303 bd2 ba1.8k sqft728 Glade Ave, Forest Grove, OR 97116ActiveMLS ID #546748486, Gary Cook, Stone Bridge Realty, Inc. RMLS (OR)
- $549,9004 bd3 ba1.9k sqft10176 NW 292nd Ave, North Plains, OR 97133ActiveMLS ID #793529484, Krishnakumar Regupathy, Krishna Realty. RMLS (OR)
- $449,9993 bd2 ba1.2k sqft670 NW Connell Ave, Hillsboro, OR 97124ActiveMLS ID #372287805, Robert Ascherin, Oregon Digs Real Estate. RMLS (OR)
- $500,0004 bd3 ba1.8k sqft11319 NW 317th Ave, North Plains, OR 97133ActiveMLS ID #231057367, Sharon Parmenter, Opendoor Brokerage LLC. RMLS (OR)
- $728,7984 bd3 ba2.3k sqft851 Glade Ave, Forest Grove, OR 97116ActiveMLS ID #337147635, Gary Cook, Stone Bridge Realty, Inc. RMLS (OR)
- $559,8883 bd3 ba1.8k sqft6980 SE Skipper Ln, Hillsboro, OR 97123ActiveMLS ID #371011845, Mark Harter, John L. Scott. RMLS (OR)
- $555,0003 bd3 ba1.5k sqft16079 SW Dewberry Ln, Portland, OR 97223ActiveMLS ID #654185282, Casey Jones, John L. Scott. RMLS (OR)
- $565,0003 bd3 ba1.9k sqft7265 SW 171st Dr, Beaverton, OR 97007ActiveMLS ID #107296327, Thomas Patterson, Belrose Realty, LLC. RMLS (OR)
- $526,5004 bd3 ba1.7k sqft18934 SW Northridge Ct #L-6, Beaverton, OR 97007ActiveMLS ID #298935729, Darlene Van Kuren, John L. Scott. RMLS (OR)
- $585,0004 bd4 ba2.1k sqft14323 SW Compass Dr, Beaverton, OR 97005ActiveMLS ID #280537386, Sean Shepard, Opt. RMLS (OR)
