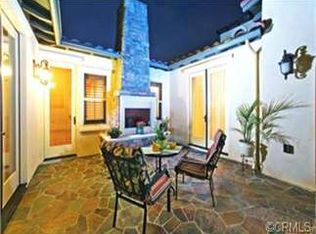
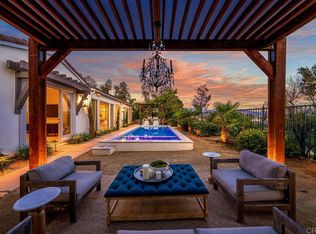
Welcome to San Miguel Ranch, where this recently remodeled residence offers a rare combination of space, privacy and everyday livability on an expansive 20,000 plus SF corner lot. A private courtyard entry leads into a dramatic foyer with soaring 20-foot ceilings and dual staircase floor plan, creating an immediate sense of scale and architectural presence. The home opens into a light-filled, open-concept layout designed for modern living, centered around a remodeled kitchen with an oversized 14-foot island that flows seamlessly into the main living areas. Each bedroom features its own en-suite bathroom, offering comfort and privacy throughout. The primary suite includes a private balcony overlooking the backyard and surrounding community. The backyard is designed for true indoor-outdoor living, featuring a newly added heated pool with Baja shelf, generous space for entertaining and enhanced privacy. Additional highlights include two fireplaces, a 4-car garage, paid solar with Tesla backup batteries and low-maintenance synthetic turf. Detached ADU plans are in process, offering future flexibility. Opportunities like this in San Miguel Ranch don’t come up often, especially for those seeking space, privacy and lifestyle, all near parks, scenic trails, top-rated schools and with convenient access to nearby dining and the 125 freeway.
Pending
Listed by: Coldwell Banker West • Ruben Rodriguez • Contact: Ruben@rubenr.com
$2,425,000
2004 Corte Saltero, Chula Vista, CA 91914
5beds
4,983sqft
:
Get pre-qualified$15,257/mo
Single Family Residence
Built in 2011
0.46 Acres Lot
$2,367,400 Zestimate®
$487/sqft
$212/mo HOA
What's special
- 91 days |
- 110 |
- 3 |
Zillow last checked:
Listing updated:
Listed by:
Ruben Rodriguez DRE #01337209 Ruben@rubenr.com,
Coldwell Banker West
Source: CRMLS,MLS#: PTP2602544 Originating MLS: California Regional MLS (North San Diego County & Pacific Southwest AORs)
Originating MLS: California Regional MLS (North San Diego County & Pacific Southwest AORs)Facts & features
Interior
Bedrooms & bathrooms
- Bedrooms: 5
- Bathrooms: 6
- Full bathrooms: 5
- 1/2 bathrooms: 1
- Main level bathrooms: 2
- Main level bedrooms: 1
Rooms
- Room types: Bedroom, Entry/Foyer, Family Room, Kitchen, Laundry, Loft, Living Room, Office, Other, Retreat
Bedroom
- Features: Bedroom on Main Level
Other
- Features: Walk-In Closet(s)
Cooling
- Central Air
Appliances
- Laundry: Laundry Room, Upper Level
Features
- Bedroom on Main Level, Loft, Walk-In Closet(s)
- Has fireplace: Yes
- Fireplace features: Family Room, Living Room
- Common walls with other units/homes: No Common Walls
Interior area
- Total interior livable area: 4,983 sqft
Property
Parking
- Total spaces: 4
- Parking features: Garage - Attached
- Attached garage spaces: 4
Features
- Levels: Two
- Stories: 2
- Entry location: 1
- Has private pool: Yes
- Pool features: Gas Heat, Heated, In Ground, Association
- Has view: Yes
- View description: Neighborhood, Pool
Lot
- Size: 0.46 Acres
- Features: Corner Lot, Landscaped, Level, Near Park
Details
- Parcel number: 5852112100
- Zoning: R1
- Special conditions: Standard
Construction
Type & style
- Home type: SingleFamily
- Property subtype: Single Family Residence
Condition
- Year built: 2011
Utilities & green energy
- Sewer: Public Sewer
Community & HOA
Community
- Features: Biking, Dog Park, Hiking, Park
HOA
- Has HOA: Yes
- Amenities included: Clubhouse, Fitness Center, Fire Pit, Meeting Room, Outdoor Cooking Area, Barbecue, Paddle Tennis, Playground, Pool, Spa/Hot Tub, Tennis Court(s), Trail(s)
- HOA fee: $212 monthly
- HOA name: San Miguel Ranch HOA
- HOA phone: 858-495-0900
Location
- Region: Chula Vista
Financial & listing details
- Price per square foot: $487/sqft
- Tax assessed value: $1,975,453
- Annual tax amount: $26,938
- Date on market: 4/7/2026
- Cumulative days on market: 91 days
- Listing terms: Cash,Conventional,FHA,VA Loan
Estimated market value
$2,367,400
$2.25M - $2.49M
$7,664/mo
Price history
| Date | Event | Price |
|---|---|---|
| 5/6/2026 | Pending sale | $2,425,000$487/sqft |
Source:  CRMLS #PTP2602544 Report a problem CRMLS #PTP2602544 Report a problem | ||
| 4/7/2026 | Listed for sale | $2,425,000+34.7%$487/sqft |
Source: CRMLS #PTP2602544 Report a problem | ||
| 11/30/2021 | Sold | $1,800,000+0%$361/sqft |
Source: Public Record Report a problem | ||
| 10/15/2021 | Pending sale | $1,799,900+134.1%$361/sqft |
Source: CRMLS #PTP2107234 Report a problem | ||
| 6/17/2011 | Sold | $769,000$154/sqft |
Source: Public Record Report a problem | ||
Public tax history
| Year | Property taxes | Tax assessment |
|---|---|---|
| 2025 | $26,938 +3.3% | $1,975,453 +2% |
| 2024 | $26,066 +4.5% | $1,936,720 +5.5% |
| 2023 | $24,941 +2.7% | $1,836,000 +2% |
| 2022 | $24,279 +71.1% | $1,800,000 +97.8% |
| 2021 | $14,189 +2.2% | $910,187 +1% |
| 2020 | $13,890 +41.7% | $900,855 +2% |
| 2019 | $9,801 -27% | $883,192 +2% |
| 2018 | $13,427 +1.5% | $865,876 +2% |
| 2017 | $13,223 +2.2% | $848,899 +2% |
| 2016 | $12,939 -0.5% | $832,255 +1.5% |
| 2015 | $13,006 -12.5% | $819,755 +2% |
| 2014 | $14,866 | $803,698 +0.5% |
| 2013 | -- | $800,067 +2% |
| 2012 | -- | $784,380 +562.6% |
| 2011 | -- | $118,388 +0.8% |
| 2010 | -- | $117,504 -0.2% |
| 2009 | -- | $117,784 -68% |
| 2008 | -- | $368,418 |
Find assessor info on the county website
Monthly payment
Est. payment
Payment breakdown
Explore the cost of this home by adjusting the details. Changes won't be saved.Climate risks
Neighborhood: San Miguel Ranch
Nearby schools
GreatSchools rating
- 9/10Liberty Elementary SchoolGrades: K-6Distance: 0.9 mi
- 5/10Bonita Vista Middle SchoolGrades: 7-8Distance: 2.2 mi
- 8/10Bonita Vista Senior High SchoolGrades: 9-12Distance: 2.1 mi
- $1,900,0003 bd4 ba3.8k sqft2008 Corte Saltero, Chula Vista, CA 91914Sold

- $2,165,0006 bd4 ba4.6k sqft2005 Corte Belmarina, Chula Vista, CA 91914Off Market
- $2,131,6004 bd3 ba3.8k sqft2009 Corte Belmarina, Chula Vista, CA 91914Off Market
- $1,858,0003 bd4 ba3.8k sqft2003 Corte Saltero, Chula Vista, CA 91914Off Market
- $2,309,2005 bd5 ba4.9k sqft2012 Corte Saltero, Chula Vista, CA 91914Off Market
- $2,226,6005 bd5 ba4.9k sqft1927 Camino Mojave, Chula Vista, CA 91914Off Market
- $2,412,4005 bd5 ba4.9k sqft2007 Corte Saltero, Chula Vista, CA 91914Off Market
- $1,761,4003 bd3 ba3.8k sqft1923 Camino Mojave, Chula Vista, CA 91914Off Market
A local agent can set up tours, give advice and negotiate with sellers.
Similar homes
- $2,199,0004 bd5 ba4.2k sqft2965 Winding Fence Way, Chula Vista, CA 91914For Sale
 MLS ID #PTP2605238, Teresa Corpus, Coldwell Banker West. CRMLS
 - $2,685,0005 bd7 ba5.5k sqft439 Evening View Dr, Chula Vista, CA 91914For Sale
 MLS ID #PTP2602641, Jorge Alvarez, Compass. CRMLS
 - $2,275,0004 bd4 ba3.1k sqft1052 Mountain Ash Ave, Chula Vista, CA 91914For Sale
 MLS ID #PTP2603125, Ruben Rodriguez, Coldwell Banker West. CRMLS
 - $1,976,0006 bd4 ba3.8k sqft2421 Crooked Trail Rd, Chula Vista, CA 91914For Sale
 MLS ID #260014629, Adam King, NewTown Real Estate. SDMLS
 - $2,319,0005 bd4 ba3.3k sqft3792 Vista Pointe, Bonita, CA 91902For SaleMLS ID #PTP2603289, Jorge Alvarez, Compass. CRMLS
- $2,199,9005 bd3 ba3.4k sqft454 Acero Pl, Chula Vista, CA 91910For SaleMLS ID #260006510, Johnny Noris, Compass. SDMLS
- $1,749,9006 bd5 ba3.7k sqft993 Hawthorne Creek Dr, Chula Vista, CA 91914For SaleMLS ID #260011605, Roberto E Mercado, ENRG Realty, Inc.. SDMLS
- $1,899,9006 bd6 ba3.7k sqft1418 Country Vistas Ln, Bonita, CA 91902For SaleMLS ID #PTP2603494, Patti McKelvey, Coldwell Banker West. CRMLS
- $1,650,0006 bd5 ba3.8k sqft2415 Wishing Star Way, Chula Vista, CA 91915For SaleMLS ID #PTP2604465, Anthony Manzon, Coldwell Banker West. CRMLS
- $2,150,0005 bd4 ba3.9k sqft20 Lake Helix Dr, La Mesa, CA 91941For SaleMLS ID #NDP2602741, Nick Wright, Compass. CRMLS
- $1,275,0005 bd3 ba2.9k sqft1445 Autumn Hills Dr, Chula Vista, CA 91913For SaleMLS ID #MB26163554, JORGE VALENCIA, GEORGE MICHAEL REALTY. CRMLS
- $2,350,0004 bd4 ba2.6k sqft5915 Madra Ave, San Diego, CA 92120For SaleMLS ID #260009378, Max Folkers, RE/MAX Pacific. SDMLS
- $2,090,0004 bd4 ba3.6k sqft2171 Paseo Grande, El Cajon, CA 92019For SaleMLS ID #PTP2605180, Connie Danielson, Coldwell Banker West. CRMLS
- $1,295,0005 bd4 ba2.8k sqft1702 Quiet Trail Dr, Chula Vista, CA 91915For SaleMLS ID #PTP2605501, Loyda Yu, Century 21 Affiliated. CRMLS
- $1,550,0006 bd4 ba3.4k sqft1277 Old Janal Ranch Rd, Chula Vista, CA 91915For SaleMLS ID #PTP2603639, Marielena Beatie, i2i Real Estate & Mortgage. CRMLS
- $1,499,9994 bd3 ba3.4k sqft5771 Casa Grande Way, Bonita, CA 91902For SaleMLS ID #260016232, Karla L Mexia, eXp Realty of California, Inc.. SDMLS
- $2,824,0005 bd4 ba3.4k sqft2886 Windwood Way, El Cajon, CA 92019For SaleMLS ID #PTP2603852, Lyle Caddell, Compass. CRMLS
- $1,399,9905 bd3 ba2.9k sqft291 Surrey Pl, Bonita, CA 91902For SaleMLS ID #PTP2605480, Neal Arthur, Home Investment Center. CRMLS
- $2,700,0005 bd3 ba3.1k sqft2170 Mergho Impasse, San Diego, CA 92110For SaleMLS ID #NDP2606921, Michelle DiCarlo, Coldwell Banker West. CRMLS
- $1,239,0005 bd6 ba2.8k sqft1278 Camino Prado, Chula Vista, CA 91915For SaleMLS ID #260017334, Hang Lai, Hang Lai, Broker. SDMLS
Local buyer's agents are ready to help
