Welcome home to this well-maintained 3-bedroom, 2-bath split-level offering thoughtful updates, smart-home features, and plenty of extras! The kitchen comes fully equipped with Samsung appliances, including a touchscreen refrigerator, stove, and a dishwasher that has never been used—all staying with the home as an added bonus. Full basement for extra storage or additional family room.
Major systems have also been updated, including a newer furnace, A/C unit, hot water heater, and Nest smart thermostat, giving the next owner added peace of mind. Exterior Ring cameras will remain with the property, along with a secure package delivery box bolted to the front porch.
Out back, you'll find a recently refurbished and freshly painted deck, perfect for relaxing or entertaining. A custom-built swing gate provides convenient access to the backyard, making it easy to bring in larger items or accommodate a riding lawn mower for yard maintenance.
Located in Cahokia Heights, the home is also near the community's newly opened high school, adding another exciting investment to the area. With updated systems, included appliances, smart-home features, and functional outdoor upgrades, this home has so much to offer. Schedule your showing today!
Buyer to independently verify all MLS information, including but not limited to square footage, room measurements, lot size, taxes, and school district.
Pending
Listed by: Keller Williams Marquee • Caleb A Davis • 618-401-8198
$160,000
2005 Maple Tree Ln, Cahokia, IL 62206
3beds
1,136sqft
Single Family Residence
Built in 1981
8,276 Square Feet Lot
$-- Zestimate®
$141/sqft
$-- HOA
What's special
Newer furnaceExterior ring camerasNest smart thermostatSmart-home featuresHot water heaterTouchscreen refrigeratorThoughtful updates
- 30 days
- 982
- 123
Zillow last checked:
Listing updated:
Listed by:
Caleb A Davis 618-401-8198,
Keller Williams Marquee
Source: MARIS,MLS#: 26053568 Originating MLS: Southwestern Illinois Board of REALTORS
Originating MLS: Southwestern Illinois Board of REALTORSFacts & features
Interior
Bedrooms & bathrooms
- Bedrooms: 3
- Bathrooms: 2
- Full bathrooms: 2
- Main level bathrooms: 2
- Main level bedrooms: 3
Heating
- Forced Air
Cooling
- Attic Fan, Ceiling Fan(s), Central Air
Appliances
- Included: Stainless Steel Appliance(s), Dishwasher, Oven, Refrigerator
Features
- Dining/Living Room Combo
- Flooring: Carpet
- Basement: Full
- Number of fireplaces: 1
- Fireplace features: Living Room
Interior area
- Total structure area: 1,136
- Total interior livable area: 1,136 sqft
- Finished area above ground: 1,136
Property
Parking
- Total spaces: 2
- Parking features: Garage
- Garage spaces: 2
Features
- Levels: Multi/Split
- Patio & porch: Deck
- Fencing: Chain Link,Full
Lot
- Size: 8,276 Square Feet
- Features: Level
Details
- Parcel number: 0601.0407009
- Special conditions: Standard
Construction
Type & style
- Home type: SingleFamily
- Architectural style: Raised Ranch,Traditional
- Property subtype: Single Family Residence
Materials
- Stone Veneer, Vinyl Siding
Condition
- Year built: 1981
Utilities & green energy
- Electric: Ameren
- Sewer: Public Sewer
- Water: Public
- Utilities for property: Electricity Connected, Water Connected
Community & HOA
Community
- Subdivision: Maple Tree Estates
HOA
- Has HOA: No
Location
- Region: Cahokia
Financial & listing details
- Price per square foot: $141/sqft
- Tax assessed value: $21,604
- Annual tax amount: $4,469
- Date on market: 8/20/2026
- Cumulative days on market: 31 days
- Listing terms: Cash,Conventional,FHA,VA Loan
- Electric utility on property: Yes
Estimated market value
Not available
Estimated sales range
Not available
Not available
Price history
| Date | Event | Price |
|---|---|---|
| 9/21/2026 | Pending sale | $160,000$141/sqft |
Source:  MARIS #26053568 Report a problem MARIS #26053568 Report a problem | ||
| 8/20/2026 | Listed for sale | $160,000+627.3%$141/sqft |
Source: MARIS #26053568 Report a problem | ||
| 4/12/2019 | Sold | $22,000+10.6%$19/sqft |
Source: MARIS #19010995 Report a problem | ||
| 3/24/2019 | Pending sale | $19,900$18/sqft |
Source: Homepath #19010995 Report a problem | ||
| 3/17/2019 | Listed for sale | $19,900$18/sqft |
Source: Homepath #19010995 Report a problem | ||
| 3/10/2019 | Pending sale | $19,900$18/sqft |
Source: Homepath #19010995 Report a problem | ||
| 3/3/2019 | Listed for sale | $19,900$18/sqft |
Source: Homepath #19010995 Report a problem | ||
| 11/9/2018 | Listing removed | $19,900$18/sqft |
Source: Homepath #18074248 Report a problem | ||
| 11/8/2018 | Listed for sale | $19,900$18/sqft |
Source: Homepath #18074248 Report a problem | ||
| 10/2/2018 | Pending sale | $19,900$18/sqft |
Source: Homepath #18074248 Report a problem | ||
| 9/15/2018 | Listed for sale | $19,900-50.2%$18/sqft |
Source: Homepath #18074248 Report a problem | ||
| 7/10/2018 | Listing removed | $39,980$35/sqft |
Source: Auction.com Report a problem | ||
| 4/13/2018 | Listed for sale | -- |
Source: Auction.com Report a problem | ||
Public tax history
| Year | Property taxes | Tax assessment |
|---|---|---|
| 2024 | $4,110 +10.8% | $21,604 +10.6% |
| 2023 | $3,711 +9.2% | $19,527 +14.1% |
| 2022 | $3,397 -2.5% | $17,114 +5.5% |
| 2021 | $3,482 -12% | $16,218 -4.5% |
| 2020 | $3,958 -0.2% | $16,980 -0.1% |
| 2019 | $3,965 +0.5% | $16,989 -1.4% |
| 2018 | $3,946 +227.8% | $17,237 +2.5% |
| 2017 | $1,204 | $16,821 +0.2% |
| 2016 | $1,204 +26.4% | $16,787 +1.1% |
| 2014 | $952 -38.4% | $16,604 +6.6% |
| 2013 | $1,545 | $15,574 +12.7% |
| 2012 | -- | $13,818 -15.6% |
| 2011 | -- | $16,370 -23% |
| 2010 | -- | $21,273 -9.9% |
| 2009 | -- | $23,602 +3% |
| 2008 | -- | $22,904 +12.9% |
| 2006 | -- | $20,281 +6.1% |
| 2005 | $1,798 -0.5% | $19,116 -1.4% |
| 2004 | $1,808 | $19,389 -4.9% |
| 2003 | -- | $20,381 -10.1% |
| 2002 | -- | $22,677 +6.8% |
| 2001 | -- | $21,229 +9.6% |
| 2000 | -- | $19,375 |
Find assessor info on the county website
Monthly payment
Est. payment
Payment breakdown
Explore the cost of this home by adjusting the details. Changes won't be saved.Climate risks
Neighborhood: 62206
Nearby schools
Schools provided by the listing agent
- Elementary: Cahokia Dist 187
- Middle: Cahokia Dist 187
- High: Cahokia
Source: MARIS. This data may not be complete. We recommend contacting the local school district to confirm school assignments for this home.
Similar homes
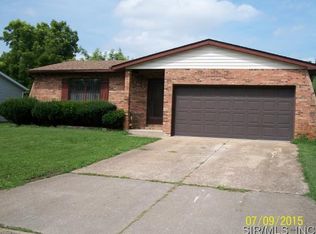
- $150,0003 bd2 ba1.2k sqft625 Falling Springs Rd, Cahokia, IL 62206For Sale

 MLS ID #26056981, Dwanyetta Brazil, Keller Williams Marquee. MARIS
 - $89,0003 bd1 ba900 sqft114 Saint Paul Dr, Cahokia, IL 62206For Sale
 MLS ID #26058957, Latoya T Lancaster, Keller Williams Marquee. MARIS
 - $--4 bd1 ba1.1k sqft532 Pembroke Dr, Belleville, IL 62223Auction
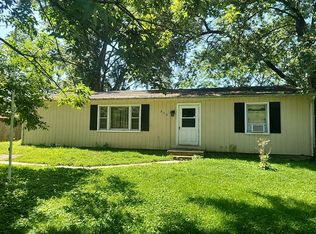 Auction.com 1
 - $--3 bd2 ba1.1k sqft610 Susan Dr, Belleville, IL 62223Auction
 Auction.com 2
 - $97,5003 bd1 ba1.2k sqft2005 Louise Ave, Cahokia, IL 62206For SaleMLS ID #26057428, Anthony Neely, Keller Williams Marquee. MARIS
- $110,0005 bd1 ba1.2k sqft45 Saint Henry Dr, Cahokia, IL 62206For SaleMLS ID #26060993, Star L Harris, RE/MAX Results Realty. MARIS
- $105,0004 bd2 ba1.3k sqft33 Helen Ct, Cahokia, IL 62206For SaleMLS ID #26052201, Star L Harris, RE/MAX Results Realty. MARIS
- $105,0003 bd1 ba1.3k sqft821 Howell Ave, Cahokia, IL 62206For SaleMLS ID #26055598, Brandi Jo Zirkelbach, Keller Williams Realty Platinum East. MARIS
- $114,0004 bd1 ba1.2k sqft36 Louise Ln, Cahokia, IL 62206For SaleMLS ID #26040204, Linda R Frierdich, Century 21 Advantage. MARIS
- $110,0003 bd1 ba988 sqft121 Saint Dorothy Dr, Cahokia, IL 62206For SaleMLS ID #26042607, Justin Hart, Apex Realty Services Group, LLC. MARIS
- $99,4002 bd1 ba775 sqft1841 Mullens Ave, East Saint Louis, IL 62206For SaleMLS ID #26055230, Brandi Jo Zirkelbach, Keller Williams Realty Platinum East. MARIS
- $195,0003 bd1 ba1.5k sqft301 Edgewood Dr, Belleville, IL 62223For SaleMLS ID #26060495, Jeffrey L Sklar, Beycome Brokerage Realty LLC. MARIS
- $105,0004 bd2 ba1.3k sqft1102 Saint Clement Dr, Cahokia, IL 62206For SaleMLS ID #26026445, Joshua Mariconi, QDM Real Estate, LLC. MARIS
- $85,0003 bd1 ba1k sqft17 Denovion Ct, Cahokia, IL 62206For SaleMLS ID #26055849, Brandi Jo Zirkelbach, Keller Williams Realty Platinum East. MARIS
- $100,0003 bd1 ba936 sqft819 Mildred Ave, Cahokia, IL 62206For SaleMLS ID #26044352, Justin Hart, Apex Realty Services Group, LLC. MARIS
- $99,0004 bd1 ba912 sqft101 Saint Barbara Ln, Cahokia, IL 62206For SaleMLS ID #26055743, Star L Harris, RE/MAX Results Realty. MARIS
- $105,0002 bd1 ba840 sqft817 Sparks Ave, Cahokia, IL 62206For SaleMLS ID #26055223, Brandi Jo Zirkelbach, Keller Williams Realty Platinum East. MARIS
- $80,0004 bd1 ba1.3k sqft39 W Adams Dr, Cahokia, IL 62206For SaleMLS ID #26046403, Stacey Lacroix, Strano & Associates. MARIS
