Beautifully remodeled three-bedroom home where the showpiece kitchen stuns with a seven-foot island, quartz countertops, premium soft close cabinetry, and brand-new stainless appliances. Just steps away, walk out onto a new deck that overlooks the expansive backyard for a morning coffee. Enter through double sliding doors into a lounge that is part of the primary suite, complete with a private walkout to a spacious patio. The hall bath feels like a boutique with custom tile and a furniture grade vanity. New low E-windows and upgraded insulation add comfort and efficiency. All tucked on a quiet, tree-lined street. The front yard features New concrete parking for two cars plus enough room space for parking 5 additional cars and plenty of room to add a carport structure and new landscaping with new concrete walkway, while the backyard is a serene retreat shaded by beautiful tall trees. Move-in ready, with quality craftmanship throughout.
Active
Listed by: Beycome Brokerage Realty LLC • Misael Chacon • 804-656-5007
Price cut: $3K (10/17)
$175,000
301 Edgewood Dr, Belleville, IL 62223
3beds
1,550sqft
Single Family Residence
Built in 1953
0.34 Acres Lot
$-- Zestimate®
$113/sqft
$-- HOA
What's special
Quiet tree-lined streetSeven-foot islandShowpiece kitchenPremium soft close cabinetryQuartz countertopsNew low e-windowsUpgraded insulation
- 31 days
- 769
- 93
Zillow last checked:
Listing updated:
Listed by:
Misael Chacon 804-656-5007,
Beycome Brokerage Realty LLC
Source: MARIS,MLS#: 26060495 Originating MLS: Regional MLS
Facts & features
Interior
Bedrooms & bathrooms
- Bedrooms: 3
- Bathrooms: 1
- Full bathrooms: 1
- Main level bathrooms: 1
- Main level bedrooms: 2
Primary bedroom
- Level: Lower
Bedroom 2
- Level: Main
Bedroom 3
- Level: Main
Primary bathroom
- Level: Main
Den
- Level: Lower
Kitchen
- Level: Main
Living room
- Level: Main
Heating
- Has Heating (Unspecified Type)
Cooling
- Central Air
Appliances
- Included: ENERGY STAR Qualified Appliances, Stainless Steel Appliance(s), ENERGY STAR Qualified Refrigerator, Washer, Gas Water Heater
Features
- Breakfast Room, Crown Molding, Eat-in Kitchen, Kitchen Island, Recessed Lighting, Separate Dining, Solid Surface Countertop(s), Tub
- Flooring: Laminate
- Has basement: No
- Has fireplace: No
Interior area
- Total structure area: 1,550
- Total interior livable area: 1,550 sqft
- Finished area above ground: 1,550
Property
Features
- Levels: Multi/Split
- Exterior features: Private Entrance
Lot
- Size: 0.34 Acres
- Features: Landscaped
Details
- Parcel number: 0715.0209015
- Special conditions: Standard
Construction
Type & style
- Home type: SingleFamily
- Architectural style: Ranch
- Property subtype: Single Family Residence
Materials
- Frame
- Foundation: Raised
- Roof: Shingle
Condition
- Updated/Remodeled
- New construction: No
- Year built: 1953
Utilities & green energy
- Electric: Single Phase, 220 Volts
- Sewer: Public Sewer
- Water: Public
- Utilities for property: Cable Connected, Electricity Connected, Natural Gas Connected, Sewer Connected
Community & HOA
Community
- Subdivision: Villa Hills 3rd Add
HOA
- Has HOA: No
Location
- Region: Belleville
Financial & listing details
- Price per square foot: $113/sqft
- Tax assessed value: $30,466
- Annual tax amount: $2,566
- Date on market: 9/18/2026
- Cumulative days on market: 31 days
- Listing terms: Cash,Conventional,FHA,Other,VA Loan
- Electric utility on property: Yes
Estimated market value
Not available
Estimated sales range
Not available
Not available
Price history
| Date | Event | Price |
|---|---|---|
| 10/17/2026 | Price change | $175,000-1.7%$113/sqft |
Source:  MARIS #26060495 Report a problem | ||
| 10/16/2026 | Listed for sale | $178,000$115/sqft |
Source: MARIS #26060495 Report a problem | ||
| 10/13/2026 | Pending sale | $178,000$115/sqft |
Source: MARIS #26060495 Report a problem | ||
| 10/9/2026 | Price change | $178,000-1.1%$115/sqft |
Source: MARIS #26060495 Report a problem | ||
| 10/2/2026 | Price change | $180,000-5.2%$116/sqft |
Source: MARIS #26060495 Report a problem | ||
| 9/24/2026 | Price change | $189,900-2.6%$123/sqft |
Source: MARIS #26060495 Report a problem | ||
| 9/18/2026 | Listed for sale | $195,000+290%$126/sqft |
Source: MARIS #26060495 Report a problem | ||
| 8/15/2025 | Sold | $50,000-12.3%$32/sqft |
Source: Public Record Report a problem | ||
| 1/22/2015 | Listing removed | $695 |
Source: CHRISTONE ENTERPRISES, INC. #4400054 Report a problem | ||
| 1/17/2015 | Price change | $695-7.3% |
Source: CHRISTONE ENTERPRISES, INC. #4400054 Report a problem | ||
| 12/16/2014 | Listed for rent | $750 |
Source: CHRISTONE ENTERPRISES, INC. #4400054 Report a problem | ||
| 9/18/2008 | Sold | $57,000$37/sqft |
Source: Public Record Report a problem | ||
Public tax history
| Year | Property taxes | Tax assessment |
|---|---|---|
| 2024 | $2,567 +6.9% | $30,466 +11.5% |
| 2023 | $2,401 +5.1% | $27,336 +10.2% |
| 2022 | $2,284 +3.6% | $24,806 +7.7% |
| 2021 | $2,205 +86% | $23,030 +88.2% |
| 2020 | $1,186 0% | $12,234 +2.1% |
| 2019 | $1,186 +3.2% | $11,986 +4.7% |
| 2018 | $1,150 +6.6% | $11,453 +7.4% |
| 2017 | $1,078 | $10,666 -36.6% |
| 2016 | $1,078 -34% | $16,832 -0.6% |
| 2014 | $1,635 -7.3% | $16,929 -6.3% |
| 2013 | $1,764 | $18,062 +1.9% |
| 2012 | -- | $17,720 -16.6% |
| 2011 | -- | $21,235 -2.2% |
| 2010 | -- | $21,709 -3.3% |
| 2009 | -- | $22,456 |
| 2008 | -- | $22,456 -5.4% |
| 2006 | -- | $23,735 +5.4% |
| 2005 | $1,351 +9.5% | $22,525 +7.6% |
| 2004 | $1,234 | $20,936 +7.1% |
| 2003 | -- | $19,541 +6% |
| 2002 | -- | $18,428 +3.2% |
| 2001 | -- | $17,863 +4.4% |
| 2000 | -- | $17,115 |
Find assessor info on the county website
Monthly payment
Est. payment
Payment breakdown
Explore the cost of this home by adjusting the details. Changes won't be saved.Climate risks
Neighborhood: 62223
Nearby schools
Schools provided by the listing agent
- Elementary: Belleville Dist 118
- Middle: Belleville Dist 118
- High: Belleville High School-West
Source: MARIS. This data may not be complete. We recommend contacting the local school district to confirm school assignments for this home.
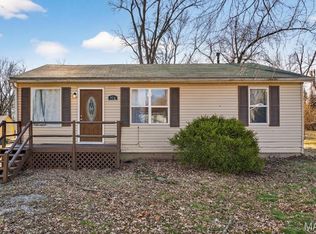


Similar homes
- $179,5003 bd2 ba1.2k sqft22 Newman Dr, Belleville, IL 62223For Sale
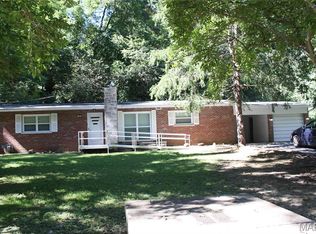
 MLS ID #26066309, Misael Chacon, Beycome Brokerage Realty LLC. MARIS
- $185,0003 bd2 ba1.7k sqft508 Eiler Rd, Belleville, IL 62223For Sale
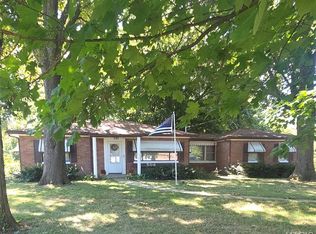 MLS ID #26057032, Connie Winkeler, Coldwell Banker Brown Realtors. MARIS
- $--4 bd1 ba1.1k sqft532 Pembroke Dr, Belleville, IL 62223Auction
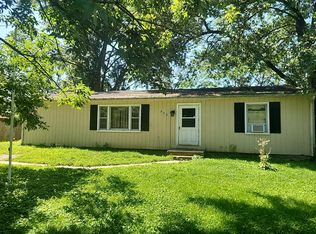 Auction.com 1
- $167,5002 bd1 ba1k sqft33 Southern Dr, Belleville, IL 62223For Sale
 MLS ID #26067497, Rachel Fuller, Tarrant and Harman Real Estate and Auction Co. MARIS
- $199,9003 bd1 ba1.3k sqft400 Springdale Dr, Belleville, IL 62223For SaleMLS ID #26067016, Kinsey Mordini, HomePro Real Estate. MARIS
- $185,0004 bd1 ba1.5k sqft7253 Town Hall Rd, Belleville, IL 62223For SaleMLS ID #26058166, Craig Wilson, Re/Max Signature Properties. MARIS
- $185,0003 bd2 ba1.6k sqft2 Junior Dr, Belleville, IL 62223For SaleMLS ID #26052089, Jonathan Minerick, HomeCoin.com. MARIS
- $199,0003 bd1 ba1.7k sqft925 Moreland Dr, Belleville, IL 62223For SaleMLS ID #26052815, Charlene M Brennan, Strano & Associates. MARIS
- $135,0003 bd2 ba1.4k sqft7531 Claymont Ct APT 4, Belleville, IL 62223For SaleMLS ID #26067365, Craig Wilson, Re/Max Signature Properties. MARIS
- $214,9003 bd2 ba1.6k sqft42 Dorchester Dr, Belleville, IL 62223For SaleMLS ID #26065167, Lance Merrick, Real Broker LLC. MARIS
- $175,0005 bd2 ba1.4k sqft1911 Foster Dr, Belleville, IL 62226For SaleMLS ID #26063942, Drake Westcott, 360 Prime Realty Group, LLC. MARIS
- $160,0002 bd1 ba972 sqft66 Birch Dr, Belleville, IL 62223For SaleMLS ID #26057240, Kay E Kendall, Nester Realty. MARIS
- $149,9003 bd2 ba1.8k sqft12 Johnson Pl, Belleville, IL 62223For SaleMLS ID #26038666, Vance L Ward, Landmark Realty. MARIS
- $160,0004 bd1 ba1.8k sqft1830 N 15th St, Swansea, IL 62226For SaleMLS ID #26066175, Reggie Resper, Brick Street Group. MARIS
- $183,0003 bd3 ba1.2k sqft104 Pyramid Dr, Belleville, IL 62223For SaleMLS ID #26028867, Lia S Dansberry, Keller Williams Pinnacle. MARIS
