Welcome to the newest premier 55+, active-adult community in the Charlotte area: Carolina Riverside!
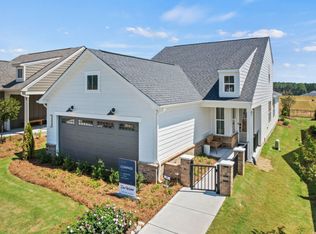
Conveniently located to charming downtown Belmont, Charlotte-Douglas International Airport, the Catawba River and Lake Wylie, hospitals, grocery stores, golf courses, and more. Enjoy HOA-included lawn maintenance, TV & high-speed Internet, a lifestyle director, and a multitude of amenities in the works including a 19K square foot clubhouse, fitness center, indoor and outdoor pools, pickleball and bocce courts, event lawn, and walking trails. This under-construction Compass home boasts an open-concept ranch layout with 3 bedrooms + an airy sunroom. High-end finishes including a gourmet kitchen with gas appliances, house-wide EVP flooring, crown molding, and designer finishes throughout. Desirable home site site backs up to community common open space with landscaping. Please contact us to schedule a visit!
Under contract-no show
Price cut: $30K (6/23)
$506,162
2006 Belmont View Dr, Belmont, NC 28012
3beds
1,550sqft
:
Get pre-qualified$3,487/mo
Single Family Residence
Built in 2026
0.15 Acres Lot
$504,900 Zestimate®
$327/sqft
$320/mo HOA
What's special
Designer finishes throughoutCrown moldingAiry sunroomHouse-wide evp flooringOpen-concept ranch layout
- 52 days |
- 8 |
- 0 |
Zillow last checked:
Listing updated:
Listed by:
Claire Ottmar claire.ottmar@pulte.com,
Pulte Home Corporation,
Steve Cramer,
Pulte Home Corporation
Source: Canopy MLS as distributed by MLS GRID,MLS#: 4393357
Facts & features
Interior
Bedrooms & bathrooms
- Bedrooms: 3
- Bathrooms: 2
- Full bathrooms: 2
- Main level bedrooms: 3
Primary bedroom
- Features: En Suite Bathroom, Tray Ceiling(s), Walk-In Closet(s)
- Level: Main
Bedroom s
- Level: Main
Bedroom s
- Level: Main
Bathroom full
- Level: Main
Dining area
- Level: Main
Kitchen
- Features: Kitchen Island
- Level: Main
Laundry
- Level: Main
Living room
- Level: Main
Sunroom
- Level: Main
Heating
- ENERGY STAR Qualified Equipment, Forced Air, Natural Gas
Cooling
- Central Air
Appliances
- Included: Dishwasher, Disposal, ENERGY STAR Qualified Dishwasher, Exhaust Hood, Gas Cooktop, Microwave, Plumbed For Ice Maker, Tankless Water Heater, Wall Oven
- Laundry: Electric Dryer Hookup, Main Level, Washer Hookup
Features
- Kitchen Island, Open Floorplan, Pantry, Storage, Walk-In Closet(s)
- Flooring: Vinyl
- Has basement: No
- Attic: Permanent Stairs
Interior area
- Total structure area: 1,550
- Total interior livable area: 1,550 sqft
- Finished area above ground: 1,550
- Finished area below ground: 0
Property
Parking
- Total spaces: 2
- Parking features: Driveway, Attached Garage, Garage Faces Front, Garage on Main Level
- Attached garage spaces: 2
- Has uncovered spaces: Yes
Accessibility
- Accessibility features: Bath Raised Toilet, Lever Door Handles
Features
- Levels: One
- Stories: 1
- Patio & porch: Front Porch, Patio
- Exterior features: Lawn Maintenance
Lot
- Size: 0.15 Acres
- Features: Private
Details
- Parcel number: 320077
- Zoning: G-R/CD
- Special conditions: Standard
- Other equipment: Network Ready
Construction
Type & style
- Home type: SingleFamily
- Property subtype: Single Family Residence
Materials
- Fiber Cement
- Foundation: Slab
Condition
- New construction: Yes
- Year built: 2026
Details
- Builder model: Compass - Elevation LC314
- Builder name: Del Webb
Utilities & green energy
- Sewer: Public Sewer
- Water: City
- Utilities for property: Cable Available, Underground Utilities
Community & HOA
Community
- Features: Fifty Five and Older, Clubhouse, Dog Park, Fitness Center, Game Court, Sidewalks, Street Lights, Walking Trails
- Senior community: Yes
- Subdivision: Carolina Riverside
HOA
- Has HOA: Yes
- HOA fee: $320 monthly
Location
- Region: Belmont
Financial & listing details
- Price per square foot: $327/sqft
- Date on market: 6/13/2026
- Cumulative days on market: 53 days
- Listing terms: Cash,Conventional,FHA,VA Loan
- Road surface type: Concrete, Paved
Estimated market value
$504,900
$480,000 - $530,000
$2,228/mo
Price history
| Date | Event | Price |
|---|---|---|
| 7/6/2026 | Pending sale | $506,162$327/sqft |
Source:  Canopy MLS as distributed by MLS GRID #4393357 Report a problem Canopy MLS as distributed by MLS GRID #4393357 Report a problem | ||
| 6/23/2026 | Price change | $506,162-5.6%$327/sqft |
Source: Canopy MLS as distributed by MLS GRID #4393357 Report a problem | ||
| 4/27/2026 | Listed for sale | $536,162$346/sqft |
Source:  Del Webb Report a problem Del Webb Report a problem | ||
Public tax history
Tax history is unavailable.
Monthly payment
Est. payment
Payment breakdown
Explore the cost of this home by adjusting the details. Changes won't be saved.Climate risks
Neighborhood: 28012
Nearby schools
GreatSchools rating
- NAJ B Page Primary SchoolGrades: PK-1Distance: 2.1 mi
- 5/10Belmont Middle SchoolGrades: 6-8Distance: 1.1 mi
- 8/10South Point High SchoolGrades: 9-12Distance: 1.1 mi
Schools provided by the listing agent
- Elementary: Belmont Central
- Middle: Belmont
- High: South Point (NC)
Source: Canopy MLS as distributed by MLS GRID. This data may not be complete. We recommend contacting the local school district to confirm school assignments for this home.
- $520,5002 bd2 ba1.3k sqft1939 Sage Cir, Belmont, NC 28012Off Market

- $582,4243 bd3 ba2.1k sqft1937 Sage Cir, Belmont, NC 28012New Construction
- $504,9572 bd2 ba1.3k sqft2012 Belmont View Dr, Belmont, NC 28012New Construction
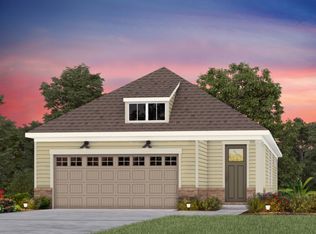
- $531,6482 bd2 ba1.5k sqft2010 Belmont View Dr, Belmont, NC 28012New Construction
- $1,041,4303 bd4 ba3.3k sqft2537 Serene Ave, Belmont, NC 28012Sold
- $620,0003 bd3 ba2.1k sqft1949 Sparkling Stream Dr, Belmont, NC 28012Sold
- $622,0652 bd2 ba1.8k sqft2526 Serene Ave, Belmont, NC 28012New Construction
- $696,1444 bd3 ba2.8k sqft1951 Sparkling Stream Dr #87, Belmont, NC 28012Sold
A local agent can set up tours, give advice and negotiate with sellers.
Similar homes
- $523,5653 bd2 ba1.8k sqft551 Cottage Garden Ln, Belmont, NC 28012New Construction

 MLS ID #4379859, Sunday Lewandowski, Pulte Home Corporation. Canopy MLS as distributed by MLS GRID
 - $479,9004 bd3 ba2.2k sqftThe Vineyards on Lake Wylie, Charlotte, NC 28214For Sale
 MLS ID #4397845, Natalie Miles, EXP Realty LLC. Canopy MLS as distributed by MLS GRID
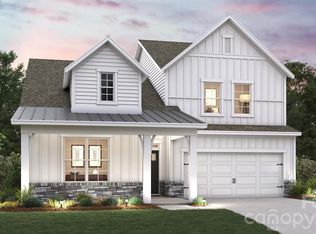
 - $460,4554 bd3 ba2.2k sqft4187 Round Table Dr, Gastonia, NC 28056New Construction
 Canopy MLS as distributed by MLS GRID
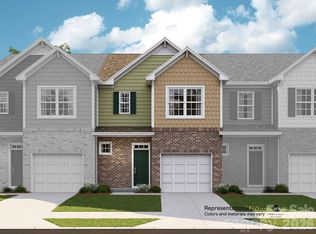
 - $322,0003 bd3 ba1.7k sqft1233 Nighthawk Way #221, Belmont, NC 28012New Construction
 MLS ID #4408326, Lynda Makarewicz, Lennar Sales Corp. Canopy MLS as distributed by MLS GRID
 - $429,9003 bd2 ba1.6k sqft4522 Bright Rd, Charlotte, NC 28214For SaleMLS ID #4398235, Alexis Hughes, EXP Realty LLC Ballantyne. Canopy MLS as distributed by MLS GRID
- $475,0002 bd2 ba1.6k sqft4843 Looking Glass Trl, Denver, NC 28037For SaleMLS ID #4401107, David Henderson, Southern Homes of the Carolinas, Inc. Canopy MLS as distributed by MLS GRID
- $459,0004 bd3 ba2.2k sqft4285 Round Table Dr, Gastonia, NC 28056New ConstructionCanopy MLS as distributed by MLS GRID
- $469,9003 bd4 ba1.9k sqft3114 Middle St, Charlotte, NC 28278New ConstructionCanopy MLS as distributed by MLS GRID
- $429,0004 bd3 ba2.1k sqft6605 Barcelona Way, Charlotte, NC 28214New ConstructionCanopy MLS as distributed by MLS GRID
- $475,9003 bd4 ba1.9k sqft3102 Middle St, Charlotte, NC 28278New ConstructionCanopy MLS as distributed by MLS GRID
- $475,9003 bd4 ba1.9k sqft3126 Middle St, Charlotte, NC 28278New ConstructionCanopy MLS as distributed by MLS GRID
- $425,0004 bd3 ba2.2k sqft4175 Round Table Dr, Gastonia, NC 28056New ConstructionCanopy MLS as distributed by MLS GRID
- $480,0002 bd2 ba1.5k sqft5149 Looking Glass Trl, Denver, NC 28037For SaleMLS ID #4376712, David Henderson, Southern Homes of the Carolinas, Inc. Canopy MLS as distributed by MLS GRID
- $579,0003 bd3 ba2.2k sqft7418 Westrow Ave, Charlotte, NC 28278New ConstructionCanopy MLS as distributed by MLS GRID
- $359,3404 bd2 ba1.7k sqft3615 Honey Locust Ln, Gastonia, NC 28056New ConstructionMLS ID #4375984, Maria Wilhelm, DR Horton Inc. Canopy MLS as distributed by MLS GRID
- $539,9903 bd3 ba1.9k sqft17126 Walker Wylie Dr, Charlotte, NC 28278New ConstructionMLS ID #4381123, Cathy Whiteside, Taylor Morrison of Carolinas Inc. Canopy MLS as distributed by MLS GRID
- $366,4904 bd3 ba1.7k sqftBozardt Farms, Charlotte, NC 28214New ConstructionMLS ID #4408027, Jerry Smith, Smith Capital Partners LLC. Canopy MLS as distributed by MLS GRID
- $499,9903 bd3 ba1.8k sqft21225 Lake Run Dr, Charlotte, NC 28278New ConstructionMLS ID #4387143, Cindy Lisiecki, Taylor Morrison of Carolinas Inc. Canopy MLS as distributed by MLS GRID
- $428,0003 bd3 ba2k sqft505 Morrows Turnout Way, Pineville, NC 28134For SaleMLS ID #4407666, April Wentz, COMPASS. Canopy MLS as distributed by MLS GRID
- $503,9903 bd3 ba2k sqft21209 Lake Run Dr, Charlotte, NC 28278New ConstructionMLS ID #4388185, Cindy Lisiecki, Taylor Morrison of Carolinas Inc. Canopy MLS as distributed by MLS GRID
