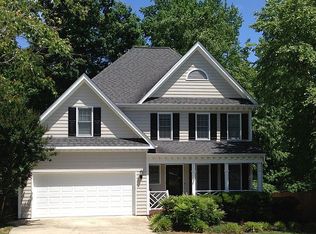
Welcome home to Charleston Village! Tucked away on a quiet cul-de-sac, this beautifully updated 3-bedroom home with a spacious bonus room offers plenty of room for family, guests, and everyday living. The large family room, complete with a wood-burning fireplace, is the perfect gathering spot, while the screened porch and fenced backyard provide wonderful spaces to relax, play, and entertain. Numerous recent updates make this home truly move-in ready, including new vinyl siding, fresh interior paint, new carpet, refinished hardwood floors, and a new kitchen floor in 2026. The second-floor HVAC was replaced in 2024, and the screened porch was added in 2019. Replacement windows, a 2023 refrigerator, and 2025 microwave add even more value. Located in a desirable Apex community near highly regarded schools, parks, shopping, dining, and downtown Apex.
For sale
$579,000
2006 Ironsides Ln, Apex, NC 27523
3beds
2,024sqft
Single Family Residence
Built in 1998
0.26 Acres Lot
$564,300 Zestimate®
$286/sqft
$53/mo HOA
What's special
Refinished hardwood floorsWood-burning fireplaceSpacious bonus roomFresh interior paintFenced backyardQuiet cul-de-sacScreened porch
- 5 days
- 578
- 70
Likely to sell faster than
Zillow last checked:
Listing updated:
Listed by:
Louise Guemple 919-623-3802,
Choice Residential Real Estate,
Sam Guemple 919-623-3801,
Choice Residential Real Estate
Source: Doorify MLS,MLS#: 10193555
Facts & features
Interior
Bedrooms & bathrooms
- Bedrooms: 3
- Bathrooms: 3
- Full bathrooms: 2
- 1/2 bathrooms: 1
- Main level bathrooms: 1
Primary bedroom
- Level: Second
- Area: 189 Square Feet
- Dimensions: 14.0 x 13.5
Bedroom 2
- Level: Second
- Area: 159.6 Square Feet
- Dimensions: 11.4 x 14.0
Bedroom 3
- Level: Second
- Area: 117.42 Square Feet
- Dimensions: 11.4 x 10.3
Bonus room
- Level: Second
- Area: 225 Square Feet
- Dimensions: 15.0 x 15.0
Breakfast room
- Level: Main
- Area: 94.62 Square Feet
- Dimensions: 11.4 x 8.3
Dining room
- Level: Main
- Area: 142.5 Square Feet
- Dimensions: 11.4 x 12.5
Other
- Level: Main
- Area: 70 Square Feet
- Dimensions: 7.0 x 10.0
Family room
- Level: Main
- Area: 294 Square Feet
- Dimensions: 20.0 x 14.7
Kitchen
- Level: Main
- Area: 144.78 Square Feet
- Dimensions: 11.4 x 12.7
Other
- Description: Screen Porch
- Level: Main
- Area: 168 Square Feet
- Dimensions: 14.0 x 12.0
Heating
- Central, Fireplace(s), Forced Air, Natural Gas, Zoned, Gas Pack
Cooling
- Central Air, Ceiling Fan(s), Dual, Electric, Gas Pack
Appliances
- Included: Dryer, Disposal, Dishwasher, Electric Range, Ice Maker, Microwave, Range, Refrigerator, Stainless Steel Appliance(s), Washer, Water Heater
- Laundry: In Hall, Laundry Room, Upper Level
Features
- Ceiling Fan(s), Granite Counters, Pantry, Soaking Tub, Tray Ceiling(s), Walk-In Closet(s), Separate Shower, Walk-In Shower, Smooth Ceilings
- Flooring: Carpet, Hardwood, Tile
- Windows: Double Pane Windows, Insulated Windows
- Number of fireplaces: 1
- Fireplace features: Family Room
Interior area
- Total structure area: 2,024
- Total interior livable area: 2,024 sqft
- Finished area above ground: 2,024
- Finished area below ground: 0
Property
Parking
- Total spaces: 2
- Parking features: Attached, Driveway, Garage Faces Front, Garage, Garage Door Opener
- Garage spaces: 2
- Has uncovered spaces: Yes
Features
- Levels: Two
- Stories: 2
- Entry location: 1
- Patio & porch: Covered, Deck, Porch, Rear Porch, Screened
- Exterior features: Private Yard, Rain Gutters, Fenced Yard
- Fencing: Back Yard,Fenced
- Has view: Yes
- View description: Neighborhood
Lot
- Size: 0.26 Acres
- Features: Back Yard, Cul-De-Sac, Few Trees
Details
- Parcel number: 0733922140
- Zoning: MD-CU
- Special conditions: Standard
Construction
Type & style
- Home type: SingleFamily
- Architectural style: Traditional,Transitional
- Property subtype: Single Family Residence
Materials
- Vinyl Siding
- Foundation: Crawlspace
- Roof: Shingle,Architectural Shingle
Condition
- Updated/Remodeled
- New construction: No
- Year built: 1998
Utilities & green energy
- Sewer: Public Sewer
- Water: Public
- Utilities for property: Electricity Connected, Natural Gas Connected, Sewer Connected, Water Connected
Community & HOA
Community
- Features: Clubhouse, Playground, Pool, Sidewalks
- Subdivision: Charleston Village
HOA
- Has HOA: Yes
- Amenities included: Clubhouse, Playground, Pool
- Services included: None
- HOA fee: $53 monthly
- HOA name: Charleston Village HOA/ R S Fincher
- HOA phone: 919-362-1460
Location
- Region: Apex
Financial & listing details
- Price per square foot: $286/sqft
- Tax assessed value: $526,686
- Annual tax amount: $4,816
- Date on market: 9/18/2026
- Listing agreement: Exclusive Right To Sell
- Listing terms: Cash,Conventional,VA Loan
- Road surface type: Asphalt
Estimated market value
$564,300
$536,000 - $593,000
$2,322/mo
Price history
| Date | Event | Price |
|---|---|---|
| 9/18/2026 | Listed for sale | $579,000+127.1%$286/sqft |
Source:  Doorify MLS #10193555 Report a problem Doorify MLS #10193555 Report a problem | ||
| 12/2/2013 | Sold | $255,000+10.9%$126/sqft |
Source: Public Record Report a problem | ||
| 6/15/2005 | Sold | $230,000+31.4%$114/sqft |
Source: Public Record Report a problem | ||
| 12/18/1998 | Sold | $175,000$86/sqft |
Source: Public Record Report a problem | ||
Public tax history
| Year | Property taxes | Tax assessment |
|---|---|---|
| 2025 | $4,618 +2.3% | $526,686 |
| 2024 | $4,515 +17.6% | $526,686 +51.3% |
| 2023 | $3,839 +6.5% | $348,086 |
| 2022 | $3,604 +4% | $348,086 |
| 2021 | $3,466 +1% | $348,086 |
| 2020 | $3,431 +18.8% | $348,086 +37.8% |
| 2019 | $2,889 | $252,601 |
| 2018 | $2,889 +14% | $252,601 |
| 2017 | $2,533 +1.5% | $252,601 |
| 2016 | $2,497 +0.9% | $252,601 +3.4% |
| 2015 | $2,474 | $244,278 |
| 2014 | -- | $244,278 |
| 2013 | -- | $244,278 |
| 2012 | -- | $244,278 |
| 2011 | -- | $244,278 |
| 2010 | -- | $244,278 |
| 2009 | -- | $244,278 |
| 2008 | -- | -- |
| 2007 | -- | -- |
| 2006 | -- | -- |
| 2005 | -- | -- |
| 2004 | -- | -- |
Find assessor info on the county website
Monthly payment
Est. payment
Payment breakdown
Explore the cost of this home by adjusting the details. Changes won't be saved.Climate risks
Neighborhood: 27523
Nearby schools
Schools provided by the listing agent
- Elementary: Wake - Salem Elementary
- Middle: Wake - Salem Middle
- High: Wake - Green Hope High
Source: Doorify MLS. This data may not be complete. We recommend contacting the local school district to confirm school assignments for this home.
Similar homes
- $579,0004 bd4 ba2.1k sqft2017 Battlewood Rd, Apex, NC 27523For Sale

 MLS ID #10183809, Mustafa Ozturk. Doorify MLS
 - $590,0004 bd3 ba2.9k sqft104 Wedgemere St, Cary, NC 27519For Sale
 MLS ID #10187912, Mike Montpetit. Doorify MLS
 - $600,0003 bd3 ba2.2k sqft419 Hopwood, Apex, NC 27502For Sale
 MLS ID #10193443, Catie Sherry. Doorify MLS
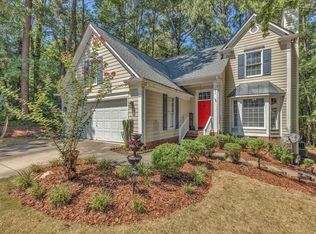
 - $575,0004 bd3 ba2.3k sqft304 Catlin Rd, Cary, NC 27519For Sale
 MLS ID #10188887, Dwayne Leatherwood. Doorify MLS
 - $570,0004 bd3 ba2.5k sqft515 Gablefield Ln, Apex, NC 27502For SaleMLS ID #10159627, Meisha Spang. Doorify MLS
- $600,0003 bd3 ba2.1k sqft308 Highfield Ave, Cary, NC 27519For SaleMLS ID #10191754, Linda Trevor. Doorify MLS
- $495,0003 bd1 ba1.1k sqft1809 N Salem St, Apex, NC 27523For SaleMLS ID #10179599, Gerry Fiks. Doorify MLS
- $694,9005 bd3 ba2.8k sqft205 Bethabara Ln, Cary, NC 27513For SaleMLS ID #10194047, Richard Burghgraef. Doorify MLS
- $599,0004 bd4 ba2.5k sqft902 Shoofly Path, Apex, NC 27502For SaleMLS ID #10190471, Paul Haynes. Doorify MLS
- $499,9003 bd3 ba1.7k sqft103 Peachland Dr, Cary, NC 27519For SaleMLS ID #10189007, Tina Caul. Doorify MLS
- $749,9004 bd3 ba2.8k sqft427 Stoker St, Apex, NC 27523For SaleMLS ID #10187471, Karen Wang. Doorify MLS
- $589,9005 bd3 ba2.8k sqft152 Sharp Top Trl, Apex, NC 27502For SaleMLS ID #10185487, Kathy Beacham. Doorify MLS
- $559,9004 bd3 ba2k sqft1001 Manderston Ln, Apex, NC 27502For SaleMLS ID #10166853, Cindy Cirillo. Doorify MLS
- $450,0003 bd3 ba1.8k sqft1124 Silky Dogwood Trl, Apex, NC 27502For SaleMLS ID #10192180, Neil Tashman. Doorify MLS
- $521,6093 bd4 ba2.1k sqft967 Steel Mill Ln, Apex, NC 27523New ConstructionDoorify MLS
- $529,0003 bd4 ba2.1k sqft613 Cable Ct, Apex, NC 27523New ConstructionDoorify MLS
- $415,0003 bd3 ba1.8k sqft1603 Poets Glade Dr, Apex, NC 27523For SaleMLS ID #10185453, Charlotte Michau. Doorify MLS
- $479,0004 bd4 ba2.5k sqft939 Dalton Ridge Pl, Apex, NC 27523For SaleMLS ID #10191737, Preeti Gupta. Doorify MLS
- $445,0003 bd4 ba2.4k sqft1143 Platform Dr, Apex, NC 27502For SaleMLS ID #10194277, Teresa Howard. Doorify MLS
- $482,1093 bd4 ba2.1k sqft963 Steel Mill Ln, Apex, NC 27523New ConstructionDoorify MLS
