LOCATION, STYLE & CONVENIENCE! Welcome to this beautifully maintained 2018-built, 3-story townhome offering 4 bedrooms, 3.5 bathrooms, a 2-car garage, and a thoughtfully designed floor plan perfect for modern living. Freshly deep cleaned and truly turnkey, this home is ready for you to move right in! Step inside to an inviting open-concept living space featuring abundant natural light and a cozy fireplace in the living room—perfect for relaxing or entertaining. The heart of the home is the spacious kitchen, highlighted by an oversized center island, generous cabinetry, and ample counter space, making everyday meals and hosting effortless. The versatile 3-story floor plan provides plenty of space for family, guests, a home office, fitness room, or flex space. Step outside onto the private deck, ideal for morning coffee, outdoor dining, or unwinding after a long day. Built with energy efficiency in mind, this home offers the comfort and convenience today's buyers are looking for, along with a 2-car garage and ample storage. Enjoy an exceptional location close to Costco, Downtown Apex, shopping, dining, entertainment, and major highways, making commuting and everyday errands a breeze. Located in a desirable school district, this home combines location, functionality, and lifestyle. Don't miss the opportunity to make this turnkey Apex townhome your new home!
Pending
$479,000
939 Dalton Ridge Pl, Apex, NC 27523
4beds
2,537sqft
Townhouse
Built in 2018
2,178 Square Feet Lot
$469,500 Zestimate®
$189/sqft
$136/mo HOA
What's special
Private deckAbundant natural lightSpacious kitchenAmple counter spaceOversized center islandAmple storageInviting open-concept living space
- 49 days
- 483
- 30
Zillow last checked:
Listing updated:
Listed by:
Preeti Gupta 612-443-9969,
Coldwell Banker HPW
Source: Doorify MLS,MLS#: 10191737
Facts & features
Interior
Bedrooms & bathrooms
- Bedrooms: 4
- Bathrooms: 4
- Full bathrooms: 3
- 1/2 bathrooms: 1
Primary bedroom
- Level: Third
Heating
- Natural Gas
Cooling
- Zoned
Appliances
- Included: Dryer, Disposal, Dishwasher, Exhaust Fan, ENERGY STAR Qualified Appliances, Gas Cooktop, Vented Exhaust Fan, Washer/Dryer
- Laundry: Laundry Closet
Features
- Ceiling Fan(s), Smart Thermostat, Walk-In Closet(s), Walk-In Shower
- Flooring: Carpet, Hardwood, Vinyl
- Number of fireplaces: 1
- Fireplace features: Gas Starter
- Common walls with other units/homes: 2+ Common Walls
Interior area
- Total structure area: 2,537
- Total interior livable area: 2,537 sqft
- Finished area above ground: 2,537
- Finished area below ground: 0
Property
Parking
- Total spaces: 2
- Parking features: Concrete, Driveway, Garage Faces Front, Garage, Garage Door Opener
- Garage spaces: 2
- Has uncovered spaces: Yes
Features
- Levels: Three Or More
- Stories: 3
- Patio & porch: Deck, Patio
- Exterior features: None, Other, Rain Gutters
- Fencing: None
- Has view: Yes
- View description: Other
- Frontage type: Other
Lot
- Size: 2,178 Square Feet
- Features: Close to Clubhouse, Landscaped
- Residential vegetation: Other
Details
- Parcel number: 074207783284000 0457558
- Zoning: PUD-C
- Special conditions: Standard
- Other equipment: None
Construction
Type & style
- Home type: Townhouse
- Architectural style: Transitional
- Property subtype: Townhouse
Materials
- Brick, Shake Siding, Stone Veneer
- Foundation: Slab
- Roof: Architectural Shingle
Condition
- New construction: No
- Year built: 2018
Details
- Builder model: Savoy
- Builder name: HHHunt Homes
Utilities & green energy
- Sewer: Public Sewer
- Water: Public
- Utilities for property: Electricity Connected, Natural Gas Connected, Water Connected
Green energy
- Energy efficient items: Appliances
Community & HOA
Community
- Features: Clubhouse, Park, Pool, Street Lights, Sidewalks
- Security: Carbon Monoxide Detector(s), Other, Smoke Detector(s)
- Subdivision: Townes at North Salem
HOA
- Has HOA: Yes
- Amenities included: Clubhouse, Landscaping, Maintenance Grounds, Pool
- Services included: Maintenance Grounds, Maintenance Structure
- HOA fee: $409 quarterly
- HOA name: Townes at North Salem Homeowners Association INC
- HOA phone: 919-848-4911
Location
- Region: Apex
Financial & listing details
- Price per square foot: $189/sqft
- Tax assessed value: $475,015
- Annual tax amount: $4,345
- Date on market: 9/10/2026
- Listing agreement: Exclusive Right To Sell
- Listing terms: Cash,Contract,Conventional
- Ownership type: Townhouse
- Road surface type: Paved
Estimated market value
$469,500
$446,000 - $493,000
$2,445/mo
Price history
| Date | Event | Price |
|---|---|---|
| 10/15/2026 | Pending sale | $479,000$189/sqft |
Source:  Doorify MLS #10191737 Report a problem | ||
| 9/10/2026 | Listed for sale | $479,000+45.2%$189/sqft |
Source: Doorify MLS #10191737 Report a problem | ||
| 6/24/2024 | Listing removed | -- |
Source: Zillow Rentals Report a problem | ||
| 6/18/2024 | Listed for rent | $2,400+2.1%$1/sqft |
Source: Zillow Rentals Report a problem | ||
| 11/10/2023 | Listing removed | -- |
Source: Zillow Rentals Report a problem | ||
| 11/6/2023 | Listed for rent | $2,350$1/sqft |
Source: Zillow Rentals Report a problem | ||
| 3/8/2019 | Sold | $330,000$130/sqft |
Source: Public Record Report a problem | ||
Public tax history
| Year | Property taxes | Tax assessment |
|---|---|---|
| 2025 | $4,167 +2.3% | $475,015 |
| 2024 | $4,074 +6.7% | $475,015 +37.2% |
| 2023 | $3,819 +6.5% | $346,281 |
| 2022 | $3,585 +4% | $346,281 |
| 2021 | $3,448 +1% | $346,281 |
| 2020 | $3,414 +42.9% | $346,281 +25% |
| 2019 | $2,389 | $276,918 |
Find assessor info on the county website
Monthly payment
Est. payment
Payment breakdown
Explore the cost of this home by adjusting the details. Changes won't be saved.Climate risks
Neighborhood: 27523
Nearby schools
Schools provided by the listing agent
- Elementary: Wake - Laurel Park Elementary
- Middle: Wake - Salem Middle
- High: Wake - Apex High
Source: Doorify MLS. This data may not be complete. We recommend contacting the local school district to confirm school assignments for this home.


Similar homes
- $449,9003 bd4 ba2.3k sqft1109 Tender Dr, Apex, NC 27502For Sale
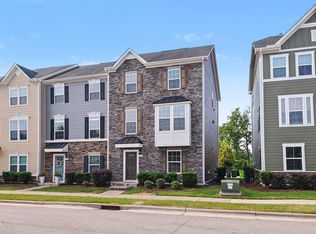
 MLS ID #10187355, Heidi Odham. Doorify MLS
- $469,9003 bd3 ba2k sqft101 Courts Garden Way, Cary, NC 27513For Sale
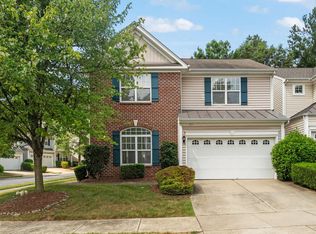 MLS ID #10190171, Linda Craft. Doorify MLS
- $525,0003 bd3 ba2.2k sqft2575 Rambling Creek Rd, Apex, NC 27523For Sale
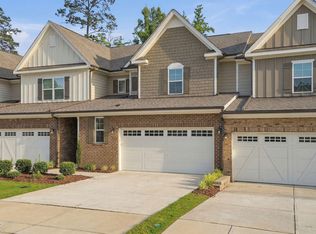 MLS ID #10172673, Neil Rowerdink. Doorify MLS
- $374,0004 bd4 ba2k sqft2074 Jersey City Pl, Apex, NC 27523For Sale
 MLS ID #10192130, Bill Stevenson. Doorify MLS
- $545,0003 bd3 ba2.7k sqft906 Haybeck Ln, Apex, NC 27523For SaleMLS ID #10184979, Dana Ben. Doorify MLS
- $629,0004 bd4 ba3.3k sqft2576 Rambling Creek Rd, Apex, NC 27523For SaleMLS ID #10179714, Ravi s Maddali. Doorify MLS
- $425,0004 bd4 ba2.2k sqft1261 Herb Garden Way, Apex, NC 27502For SaleMLS ID #10191794, Thomas Wohl. Doorify MLS
- $499,9003 bd3 ba2.3k sqft605 Newlyn Dr, Raleigh, NC 27606For Sale
 MLS ID #1233189, Yan Xu. Triad MLS
- $400,0003 bd4 ba1.7k sqft440 Oak Pine Dr, Apex, NC 27502For SaleMLS ID #10196014, Debra Lynn Gladsto Ferris. Doorify MLS
- $479,9003 bd3 ba1.9k sqft1504 Fairbury Ln, Morrisville, NC 27560For SaleMLS ID #10176691, Theresa Lobdell. Doorify MLS
- $469,9003 bd3 ba2k sqft1716 Barrett Run Trl, Apex, NC 27502For SaleMLS ID #10184779, Jordan Clark. Doorify MLS
- $504,9003 bd3 ba2.1k sqft1410 Glenwater Dr, Cary, NC 27519For SaleMLS ID #10180713, Aisha Buttar. Doorify MLS
- $569,9005 bd4 ba2.6k sqft124 Daisy Grove Ln, Holly Springs, NC 27540For SaleMLS ID #10200534, Michelle C Miniutti. Doorify MLS
- $404,9004 bd4 ba2.4k sqft2235 Horton Park Dr, Apex, NC 27539For SaleMLS ID #10190146, Renee Rogers. Doorify MLS
- $460,0003 bd3 ba1.4k sqft1529 Crafton Way, Raleigh, NC 27607For SaleMLS ID #10188921, Jesal Desai. Doorify MLS
- $449,9904 bd3 ba2.8k sqft1021 Harvest Point Dr, Fuquay Varina, NC 27526For SaleMLS ID #10196170, Matt Perry. Doorify MLS
- $499,9994 bd4 ba3.2k sqft8109 Fieldcrest Ln, Fuquay Varina, NC 27526For SaleMLS ID #10189419, Crystal Blanton. Doorify MLS
- $564,9004 bd4 ba2.5k sqft8045 Windthorn Pl, Cary, NC 27519For SaleMLS ID #10184048, Venkata S Brundavanam. Doorify MLS
- $425,0003 bd3 ba1.7k sqft1025 Historic Cir, Morrisville, NC 27560For SaleMLS ID #10188164, Deidre Renee Jackson. Doorify MLS
- $489,0003 bd3 ba1.9k sqft2608 Historic Cir, Morrisville, NC 27560For SaleMLS ID #10193044, Jennifer Coleman. Doorify MLS
