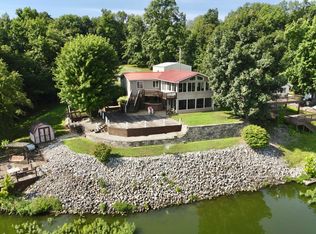
Welcome to Shallow Waters Cottage. 2 bedroom, 2 bath lakefront home located at West Frankfort Lake with beautiful water views and a setup ready to enjoy from day one. The home features a large deck overlooking the lake, perfect for relaxing or entertaining. A stone walkway runs along both sides of the home, leading you to the deck and creating an inviting path to your outdoor living space. Down by the water, you'll find a private dock with a covered gazebo-ideal for enjoying long days on the lake. The sandy shoreline offers your own private beach experience. Additional features include a large parking area with a storage shed-plenty of room for guests, lake toys, or extra storage. You will also enjoy the luxury of heated floors in the master bedroom and both bathrooms. Recent updates include a new roof and HVAC, giving peace of mind on the big-ticket items. Great opportunity for a full-time residence or weekend getaways!
Pending
Price cut: $32K (7/1)
$150,000
20062 N Shore Ln, West Frankfort, IL 62896
2beds
1,200sqft
:
Get pre-qualified$1,102/mo
Single Family Residence
Built in 1950
0.51 Acres Lot
$143,600 Zestimate®
$125/sqft
$-- HOA
What's special
Lakefront homeBeautiful water views
- 122 days |
- 519 |
- 31 |
Zillow last checked:
Listing updated:
Listed by:
Rachel Davenport 618-303-5726,
RE/MAX REALTY CENTRAL,
Justin Jones 618-923-3117,
RE/MAX REALTY CENTRAL
Source: MRED as distributed by MLS GRID,MLS#: 12612162
Facts & features
Interior
Bedrooms & bathrooms
- Bedrooms: 2
- Bathrooms: 2
- Full bathrooms: 2
Rooms
- Room types: No additional rooms
Primary bedroom
- Features: Flooring (Carpet), Bathroom (Full)
- Level: Main
- Area: 300 Square Feet
- Dimensions: 30X10
Bedroom 2
- Features: Flooring (Laminate)
- Level: Main
- Area: 152 Square Feet
- Dimensions: 19X8
Dining room
- Features: Flooring (Laminate)
- Level: Main
- Dimensions: COMBO
Kitchen
- Features: Flooring (Laminate)
- Level: Main
- Area: 108 Square Feet
- Dimensions: 9X12
Laundry
- Features: Flooring (Linoleum)
- Level: Main
- Area: 40 Square Feet
- Dimensions: 8X5
Living room
- Features: Flooring (Laminate)
- Level: Main
- Area: 204 Square Feet
- Dimensions: 17X12
Heating
- Propane, Radiant Floor
Cooling
- Central Air
Appliances
- Laundry: Electric Dryer Hookup, Laundry Closet
Features
- Walk-In Closet(s)
- Basement: Crawl Space
Interior area
- Total structure area: 0
- Total interior livable area: 1,200 sqft
Property
Parking
- Total spaces: 4
- Parking features: Gravel, Other, Yes
Accessibility
- Accessibility features: Ramp - Main Level, Roll-In Shower, Disability Access
Features
- Stories: 1
- Patio & porch: Deck
- Has view: Yes
- View description: Water, Front of Property
- Has water view: Yes
- Water view: Water,Front of Property
- Waterfront features: Lake Front, Lake Privileges
Lot
- Size: 0.51 Acres
Details
- Additional structures: Shed(s)
- Parcel number: 1320251015
- Special conditions: None
Construction
Type & style
- Home type: SingleFamily
- Architectural style: Bungalow
- Property subtype: Single Family Residence
Materials
- Vinyl Siding, Stone
- Foundation: Block
Condition
- New construction: No
- Year built: 1950
Utilities & green energy
- Electric: Circuit Breakers
- Sewer: Septic Tank
- Water: Public
Community & HOA
Community
- Features: Lake, Dock
HOA
- Services included: None
Location
- Region: West Frankfort
Financial & listing details
- Price per square foot: $125/sqft
- Annual tax amount: $1,981
- Date on market: 4/11/2026
- Ownership: Leasehold
Estimated market value
$143,600
$136,000 - $151,000
$1,080/mo
Price history
| Date | Event | Price |
|---|---|---|
| 7/22/2026 | Pending sale | $150,000$125/sqft |
Source:  MRED as distributed by MLS GRID #12612162 Report a problem MRED as distributed by MLS GRID #12612162 Report a problem | ||
| 7/1/2026 | Price change | $150,000-17.6%$125/sqft |
Source: MRED as distributed by MLS GRID #12612162 Report a problem | ||
| 4/11/2026 | Listed for sale | $182,000+127.5%$152/sqft |
Source: MRED as distributed by MLS GRID #12612162 Report a problem | ||
| 5/30/2024 | Sold | $80,000-10.1%$67/sqft |
Source: MRED as distributed by MLS GRID #EB450975 Report a problem | ||
| 11/5/2023 | Pending sale | $89,000$74/sqft |
Source:  RMLS Alliance as distributed by MLS GRID #EB450975 Report a problem RMLS Alliance as distributed by MLS GRID #EB450975 Report a problem | ||
| 10/14/2023 | Listed for sale | $89,000$74/sqft |
Source: RMLS Alliance as distributed by MLS GRID #EB450975 Report a problem | ||
Public tax history
Tax history is unavailable.
Monthly payment
Est. payment
Payment breakdown
Explore the cost of this home by adjusting the details. Changes won't be saved.Climate risks
Neighborhood: 62896
Nearby schools
GreatSchools rating
- 5/10Thompsonville Grade SchoolGrades: PK-8Distance: 1.7 mi
- 9/10Thompsonville High SchoolGrades: 9-12Distance: 1.7 mi
Schools provided by the listing agent
- Elementary: Thompsonville High School
- Middle: Thompsonville High School
- High: Thompsonville High School
- District: 112
Source: MRED as distributed by MLS GRID. This data may not be complete. We recommend contacting the local school district to confirm school assignments for this home.
- $47,685-- bd-- ba-- sqft19962 N Shore Ln, West Frankfort, IL 62896Off Market
- $1,230-- bd-- ba-- sqft19962 N Shore Ln, West Frankfort, IL 62896Off Market
- $30,705-- bd-- ba-- sqft20020 N Shore Ln, West Frankfort, IL 62896Off Market
- $343,100-- bd-- ba-- sqft2747 Charley Good Rd, West Frankfort, IL 62896Off Market
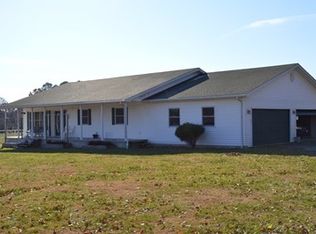
- $44,835-- bd-- ba-- sqft20212 N Shore Ln, West Frankfort, IL 62896Off Market
- $46,140-- bd-- ba-- sqft20230 N Shore Ln, West Frankfort, IL 62896Off Market
- $146,900-- bd-- ba-- sqft19946 Lakeview Ln, West Frankfort, IL 62896Off Market
- $41,175-- bd-- ba-- sqft20046 N Shore Ln, West Frankfort, IL 62896Off Market
A local agent can set up tours, give advice and negotiate with sellers.
A local lender can help you make sure your offer is ready when you are.
Similar homes
- $--3 bd1 ba1.7k sqft23 Frankfort Dr, West Frankfort, IL 62896Auction
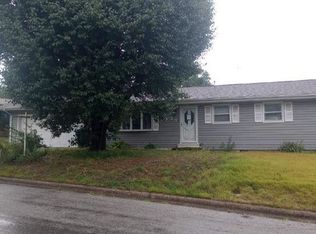 Auction.com 2
 - $129,5002 bd3 ba1.1k sqft809 E Main St, West Frankfort, IL 62896Active
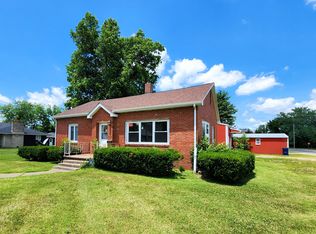 MLS ID #12661652, Katarena Moroz, KELLER WILLIAMS PINNACLE. MRED as distributed by MLS GRID
 - $159,9004 bd1 ba1.7k sqft15016 Harmony Church Rd, West Frankfort, IL 62896Active
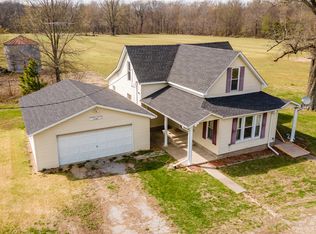 MLS ID #12603882, Linda Stewart, eXp Realty. MRED as distributed by MLS GRID
 - $225,0003 bd2 ba1.3k sqft19205 Braggs Ln, West Frankfort, IL 62896Active
 MLS ID #12597931, Kurt Avripas, Avripas Southern Real Estate. MRED as distributed by MLS GRID
 - $150,0004 bd2 ba1k sqft1130 W Webster St, Benton, IL 62812ActiveMLS ID #12720811, Ashley Fowler, Heavenly Homes Real Estate. MRED as distributed by MLS GRID
- $129,9983 bd2 ba1k sqft402 N Cochran St, West Frankfort, IL 62896For Sale
 MLS ID #PA1268668, Beatrice "Bea" Roeder, Southern Illinois Realty Experts - Herrin. RMLS Alliance as distributed by MLS GRID
 - $165,0003 bd2 ba1.5k sqft8364 Stuyvesant St, Benton, IL 62812NewMLS ID #12727258, Callie Brown, RE/MAX INTEGRITY. MRED as distributed by MLS GRID
- $109,9003 bd2 ba1.4k sqft17203-9 Blacktop Rd, West Frankfort, IL 62896ActiveMLS ID #12669805, DALTON ROBERTSON, C21 HOUSE OF REALTY, INC.. MRED as distributed by MLS GRID
- $109,0003 bd2 ba1.7k sqft202 N Van Buren St, West Frankfort, IL 62896ActiveMLS ID #12654151, Kurt Avripas, Avripas Southern Real Estate. MRED as distributed by MLS GRID
- $165,0003 bd3 ba1.6k sqft404 W Church St, Benton, IL 62812NewMLS ID #12727947, Rachael Walling, Heavenly Homes Real Estate. MRED as distributed by MLS GRID
- $112,0003 bd2 ba1.5k sqft406 N Gardner St, West Frankfort, IL 62896ActiveMLS ID #12718169, JASON MUELLER, EXIT REALTY NEW BEGINNINGZ. MRED as distributed by MLS GRID
- $--3 bd2 ba1.3k sqft1703 W Cherry St, Marion, IL 62959AuctionAuction.com 2
- $79,0002 bd1 ba1.1k sqft404 N Van Buren St, West Frankfort, IL 62896For SaleMLS ID #PA1266703, Jerry Beasley, HOUSE 2 HOME REALTY. RMLS Alliance as distributed by MLS GRID
- $129,9002 bd1 ba1.1k sqft1607 S Carbon St, Marion, IL 62959For SaleMLS ID #PA1269134, Sarah J Francis, HOUSE 2 HOME REALTY. RMLS Alliance as distributed by MLS GRID
- $154,9003 bd1 ba1.4k sqft311 N Goldheimer Ave, Benton, IL 62812ActiveMLS ID #12615017, Lynette Ing, MCCOLLUM REAL ESTATE. MRED as distributed by MLS GRID
- $150,0003 bd2 ba1.5k sqft806 E Boulevard St, Marion, IL 62959ActiveMLS ID #12686862, Beth Wilson, PAUL WILSON REALTY. MRED as distributed by MLS GRID
- $145,0002 bd2 ba1.5k sqft200 S 8th St, Herrin, IL 62948NewMLS ID #12727600, DEBORAH MCBRIDE, C21 HOUSE OF REALTY, INC.. MRED as distributed by MLS GRID
- $169,0003 bd2 ba1.6k sqft308 Bailey Ln, Benton, IL 62812ActiveMLS ID #12688575, Brandi Champley, VIP Realty. MRED as distributed by MLS GRID
- $145,9002 bd1 ba1.3k sqft505 W Sylvester Ave, Christopher, IL 62822ActiveMLS ID #12694973, David McCollum, MCCOLLUM REAL ESTATE. MRED as distributed by MLS GRID
- $75,0003 bd2 ba1.4k sqft1615 E Saint Louis St, West Frankfort, IL 62896For SaleMLS ID #PA1267362, Kim Baldwin, HOUSE 2 HOME REALTY. RMLS Alliance as distributed by MLS GRID
