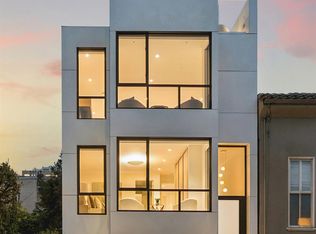
Brand new and built from the ground up in 2026, 2007-2009 Filbert St is a modern architectural Cow Hollow two-unit residence offering 4 bedrooms, 2 offices, a garden studio, 5.5 bathrooms and approximately 3,771 square feet of living space between the main home and a separate guest unit. The main residence is arranged across three levels, with large windows bringing natural light into the home. The spacious great room includes a built-in oak fireplace situated next to a custom-built dining bench. The kitchen is designed around a large waterfall island, with Calacatta slabs extending across the counters and backsplash. Beautiful, perfectly framed white cabinets adorn the kitchen, while a Mercury induction range and integrated Miele appliances keep the kitchen streamlined. The top level includes a spacious en-suite bedroom with a large bathroom finished in Carrara marble and Waterworks fixtures. Two large terraces flank the top level, with one featuring a gas-burning fire pit. The entry level of the home includes the primary suite, an en-suite bedroom, plus an office with an attached powder room. The spa-like bathrooms carry the same materials and detailing throughout, with floating vanities, walk-in showers and soffit lighting. The fully separated garden unit unit is complete with a kitchen, living area, and full bathroom, and opens directly to a landscaped garden with a fire pit and is ideal for an au-pair, guests, extended stays, gym, or a private workspace. The home is completed with an elevator, two-car garage
New construction
$6,995,000
2007-2009 Filbert St, San Francisco, CA 94123
4beds
3,771sqft
Duplex
Built in 2026
-- sqft lot
$6,921,000 Zestimate®
$1,855/sqft
$-- HOA
What's special
Built-in oak fireplaceTwo-car garageIntegrated miele appliancesCustom-built dining benchSpacious great roomGarden studioMercury induction range
- 3 days
- 545
- 52
Zillow last checked:
Listing updated:
Listed by:
Frank A. Nolan DRE #01300017 415-377-3726,
Vanguard Properties 415-321-7000,
Massimo F. Loporto DRE #01898225 415-572-6508,
Vanguard Properties
Source: SFAR,MLS#: 426163393 Originating MLS: San Francisco Association of REALTORS
Originating MLS: San Francisco Association of REALTORSFacts & features
Interior
Bedrooms & bathrooms
- Bedrooms: 4
- Bathrooms: 6
- Full bathrooms: 5
- Partial bathrooms: 1
Heating
- Individual, MultiUnits
Cooling
- Individual, Room Air
Appliances
- Included: Dishwasher, Disposal, Free-Standing Electric Range, Varies By Unit, Wine Refrigerator, Washer/Dryer
Features
- Elevator, Wet Bar
- Flooring: Stone, Wood
- Windows: Bay Window(s), Double Pane Windows, Skylight(s)
Interior area
- Total structure area: 3,771
- Total interior livable area: 3,771 sqft
Video & virtual tour
Property
Parking
- Total spaces: 2
- Parking features: Garage, Garage Door Opener, Inside Entrance
- Garage spaces: 2
Accessibility
- Accessibility features: Accessible Elevator Installed
Features
- Levels: Four
- Stories: 4
- Patio & porch: Uncovered Patio
- Has view: Yes
- View description: San Francisco
Lot
- Features: Landscaped
Details
- Parcel number: 0532003A
- Special conditions: Standard
Construction
Type & style
- Home type: MultiFamily
- Architectural style: Modern/High Tech
- Property subtype: Duplex
Materials
- Foundation: Concrete
Condition
- New Construction
- New construction: Yes
- Year built: 2026
Utilities & green energy
- Sewer: Public Sewer
- Water: Public
Community & HOA
Community
- Security: Fire Alarm, Fire Suppression System
HOA
- Has HOA: No
Location
- Region: San Francisco
- Elevation: 0
Financial & listing details
- Price per square foot: $1,855/sqft
- Price range: $7M - $7M
- Date on market: 9/25/2026
- Total actual rent: 0
Estimated market value
$6,921,000
$6.57M - $7.27M
Not available
Price history
| Date | Event | Price |
|---|---|---|
| 9/25/2026 | Listed for sale | $6,995,000$1,855/sqft |
Source:  SFAR #426163393 Report a problem SFAR #426163393 Report a problem | ||
Public tax history
Tax history is unavailable.
Monthly payment
Est. payment
Payment breakdown
Explore the cost of this home by adjusting the details. Changes won't be saved.Climate risks
Neighborhood: Marina District
- $6,995,0004 bd6 ba3.7k sqft2007 Filbert St, San Francisco, CA 94123New Construction
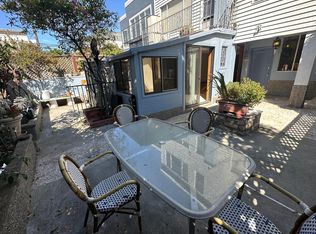
- $2,518,600-- bd2 ba2.8k sqft3051-3053 Buchanan St, San Francisco, CA 94123Off Market
- $--2 bd1 ba-- sqft3051 Buchanan St #A, San Francisco, CA 94123Off Market
- $4,010,400-- bd3 ba2k sqft3065 Buchanan St, San Francisco, CA 94123Off Market
Similar homes
- $6,995,0004 bd6 ba3.7k sqft2007 Filbert St, San Francisco, CA 94123New ConstructionMLS ID #426163392, Frank A. Nolan DRE #01300017, Vanguard Properties. SFAR
- $6,500,0004 bd5 ba3.2k sqft2264 Beach St, San Francisco, CA 94123For Sale
 MLS ID #426155053, Philip Farr DRE #02035260, Vanguard Properties. SFAR
 - $4,500,0004 bd3 ba2.6k sqft44 Toledo Way, San Francisco, CA 94123For Sale
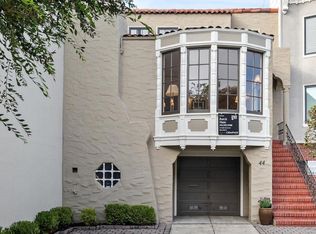 MLS ID #426165703, Butch Haze DRE #01140774, Compass. SFAR
 - $5,900,0005 bd4 ba4.1k sqft2441 Filbert St, San Francisco, CA 94123For Sale
 MLS ID #426160980, Nina Hatvany DRE #01152226, Compass. SFAR
