Exceptional Holladay living awaits in this brand-new two-story residence by Ivory Homes, ideally situated on an expansive .28-acre lot. From its timeless farmhouse-inspired architecture and striking exterior featuring classic red brick, LP SmartSide siding, and refined board-and-batten detailing to its sophisticated interior finishes, every element has been thoughtfully selected. As you approach the home, an inviting covered front porch framed by custom-made iron railing creates an impressive first impression and the perfect place to spend quiet mornings, relaxing evenings, or to visit with neighbors. Ideally situated just steps from the Cottonwood Club and the new Holladay Hills development featuring shopping, dining, and a proposed Life Time fitness center, this coveted location places an extraordinary array of amenities and recreation close to home. Enjoy convenient access to top schools, parks, trails, the Holladay Village Center, the University of Utah, Salt Lake International Airport, and the Wasatch Mountains, where world-class skiing, hiking, and biking await. Inside, the spacious two-story floor plan delivers expertly designed spaces, including a dedicated office, living room, half bath, dining nook, and an impressive great room. Anchored by a cozy fireplace with an upgraded cast hearth and mantel lit by large sunny windows the great room is a welcoming gathering space. Throughout the home, elevated craftsmanship and designer details align for a polished aesthetic, including upgraded trim, a striking Craftsman-style wood railing, plantation shutters, and designer lighting. The truly impressive gourmet kitchen is a centerpiece of the home, made for effortless entertaining and everyday meals. Designer painted-finish custom cabinetry features soft-close dovetail drawers and pairs perfectly with gleaming quartz countertops, an oversized island, and a classic subway tile backsplash. A professional style stainless-steel appliance package includes a double wall oven and a five-burner gas cooktop, delivering both exceptional functionality and a beautiful, refined presentation. Upgraded bronzed gold and dark bronze hardware and fixtures enhance the appeal throughout the kitchen, baths and on the doors. An extra-large pantry and butler's closet allow you to store ingredients, party essentials or additional appliances. From the great room, step outside onto the expanded deck, equipped with a gas line for a BBQ easily connecting indoor and outdoor dining. Upstairs, the private owner's suite offers a serene retreat with an ensuite bath beautifully appointed with quartz counters, stylish fixtures, a luxurious soaking tub, and a Euro-glass-enclosed shower. Three additional bedrooms, two more full bathrooms, and a dedicated laundry room provide exceptional comfort and convenience. A spacious upper floor recreation room adds valuable flexibility and can easily serve as a media room, playroom, or home gym. Throughout the residence, thoughtful details elevate both the atmosphere and everyday experience. Plantation shutters, plush premium carpeting, sleek wood laminate flooring, tall ceilings, two-panel Shaker doors, abundant storage, and generously sized walk-in closets create a distinctive sense of comfort and effortless livability. The meticulously crafted bathrooms feature quartz countertops, subway tile, quality plumbing fixtures and custom vanities. The home is also equipped with the Ivory GREEN energy-efficiency package, featuring a high-efficiency furnace and A/C, Energy Star tankless water heater, R-23 blown-in insulation, Low-E windows, and LED lighting, providing enhanced efficiency and year-round comfort. Outside, the large fully fenced yard features lush landscaping and an automatic sprinkler system, creating a private and beautifully finished setting. Make this extraordinary Holladay residence your home and take advantage of the rare opportunity to experience the benefits of brand-new construction and an elevated lifestyle
For sale
$1,450,000
2007 E Walker Meadows Cir, Holladay, UT 84117
4beds
3,163sqft
Single Family Residence
Built in 2026
0.28 Acres Lot
$1,444,800 Zestimate®
$458/sqft
$-- HOA
What's special
Classic subway tile backsplashTwo-panel shaker doorsSleek wood laminate flooringTimeless farmhouse-inspired architectureDedicated officeSpacious two-story floor planLp smartside siding
- 4 days
- 139
- 7
Zillow last checked:
Listing updated:
Listed by:
Lisa Woodbury 801-440-8809,
Windermere Real Estate,
Lori Hendry 801-641-3717,
Windermere Real Estate (9th & 9th)
Source: UtahRealEstate.com,MLS#: 2185924
Facts & features
Interior
Bedrooms & bathrooms
- Bedrooms: 4
- Bathrooms: 4
- Full bathrooms: 3
- 1/2 bathrooms: 1
- Partial bathrooms: 1
Rooms
- Room types: Master Bathroom, Den/Office, Great Room
Primary bedroom
- Level: Second
Heating
- Forced Air, Central, Heat Pump
Cooling
- Central Air, Heat Pump
Appliances
- Included: Microwave, Range Hood, Disposal, Double Oven, Countertop Range, Gas Range
Features
- Separate Bath/Shower, Walk-In Closet(s)
- Flooring: Carpet, Laminate, Tile
- Windows: Plantation Shutters, Window Coverings, Bay Window(s), Double Pane Windows
- Basement: None
- Number of fireplaces: 1
- Fireplace features: Fireplace Insert, Insert, Gas Log
Interior area
- Total structure area: 3,163
- Total interior livable area: 3,163 sqft
- Finished area above ground: 3,163
Video & virtual tour
Property
Parking
- Total spaces: 6
- Parking features: RV Access/Parking
- Attached garage spaces: 3
- Uncovered spaces: 3
Features
- Levels: Two
- Stories: 2
- Patio & porch: Porch, Open Porch
- Fencing: Full
- Has view: Yes
- View description: Mountain(s)
Lot
- Size: 0.28 Acres
- Features: Curb & Gutter, Sprinkler: Auto-Full
- Residential vegetation: Landscaping: Full
Details
- Parcel number: 2209433004
- Zoning description: Single-Family
Construction
Type & style
- Home type: SingleFamily
- Property subtype: Single Family Residence
Materials
- Brick, Stucco, Other
- Roof: Asphalt
Condition
- Blt./Standing
- New construction: No
- Year built: 2026
Details
- Warranty included: Yes
Utilities & green energy
- Sewer: Public Sewer, Sewer: Public
- Water: Culinary
- Utilities for property: Natural Gas Connected, Electricity Connected, Sewer Connected, Water Connected
Community & HOA
Community
- Subdivision: Walker Meadows 2
HOA
- Has HOA: No
Location
- Region: Holladay
Financial & listing details
- Price per square foot: $458/sqft
- Annual tax amount: $7,911
- Date on market: 9/17/2026
- Listing terms: Cash,Conventional,FHA,VA Loan
- Inclusions: Fireplace Insert, Microwave, Range, Range Hood, Window Coverings
- Exclusions: Refrigerator
- Acres allowed for irrigation: 0
- Electric utility on property: Yes
- Road surface type: Paved
Estimated market value
$1,444,800
$1.37M - $1.52M
$5,898/mo
Price history
| Date | Event | Price |
|---|---|---|
| 9/29/2026 | Listed for sale | $1,450,000$458/sqft |
Source:  UtahRealEstate.com #2185924 Report a problem UtahRealEstate.com #2185924 Report a problem | ||
| 9/21/2026 | Pending sale | $1,450,000$458/sqft |
Source: UtahRealEstate.com #2185924 Report a problem | ||
| 9/17/2026 | Listed for sale | $1,450,000-11.9%$458/sqft |
Source: UtahRealEstate.com #2185924 Report a problem | ||
| 7/22/2026 | Listing removed | $1,646,520$521/sqft |
Source: UtahRealEstate.com #2165970 Report a problem | ||
| 6/17/2026 | Listed for sale | $1,646,520$521/sqft |
Source: UtahRealEstate.com #2165970 Report a problem | ||
Public tax history
Tax history is unavailable.
Monthly payment
Est. payment
Payment breakdown
Explore the cost of this home by adjusting the details. Changes won't be saved.Climate risks
Neighborhood: 84117
Nearby schools
Schools provided by the listing agent
- Elementary: Oakwood
- Middle: Bonneville
- High: Cottonwood
- District: Granite
Source: UtahRealEstate.com. This data may not be complete. We recommend contacting the local school district to confirm school assignments for this home.
- $537,2003 bd1 ba2.1k sqft5203 S Highland Dr, Holladay, UT 84117Off Market
- $1,600,0004 bd5 ba3.4k sqft1987 E Walker Meadows Cir, Holladay, UT 84117For Sale
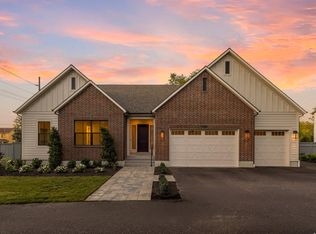
- $784,0004 bd3 ba2k sqft1984 E Walker Meadows Cir, Holladay, UT 84117Off Market
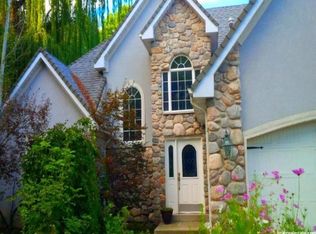
- $---- bd-- ba-- sqft2022 E Walker Meadows Cir, Salt Lake City, UT 84117Off Market
Similar homes
- $1,600,0004 bd5 ba3.4k sqft1987 E Walker Meadows Cir, Holladay, UT 84117For Sale
 MLS ID #2185903, Lisa Woodbury, Windermere Real Estate. UtahRealEstate.com
 - $1,749,0005 bd4 ba3k sqft4554 S Willow Rd, Holladay, UT 84117For Sale
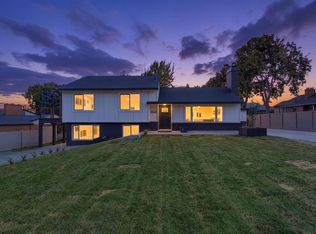 MLS ID #2183179, Jonathan ONeal, Real Estate Essentials. UtahRealEstate.com
 - $1,550,0005 bd3 ba2.9k sqft1816 S Yuma St, Salt Lake City, UT 84108For Sale
 MLS ID #2187479, Andrea O'Callaghan, Real Broker, LLC. UtahRealEstate.com
 - $1,525,0004 bd3 ba4.4k sqft3165 E 3935 S, Holladay, UT 84124For Sale
 MLS ID #2181580, Matthew Pehrson, East Avenue Real Estate, LLC. UtahRealEstate.com
 - $879,0003 bd4 ba2.7k sqft4934 S Beverly Ct E, Salt Lake City, UT 84117For SaleMLS ID #2184572, Quinn McQueen, Windermere Real Estate. UtahRealEstate.com
- $765,0004 bd3 ba2.5k sqft1098 E Lori Way, Murray, UT 84117For SaleMLS ID #2158649, Aubreyann M Baxter, Real Estate Essentials. UtahRealEstate.com
- $1,525,0005 bd5 ba3.3k sqft2242 E Kensington Ave S, Salt Lake City, UT 84108For SaleMLS ID #2177173, Maria Barraza-Rodriguez, Conrad Cruz Real Estate Services, LLC. UtahRealEstate.com
- $1,245,0004 bd4 ba3.1k sqft664 S 1000 E, Salt Lake City, UT 84102For SaleMLS ID #2185396, Jacqueline P Clark, Olympus Real Estate LLC. UtahRealEstate.com
- $1,560,0005 bd4 ba3.7k sqft3450 S 3650 E, Salt Lake City, UT 84109For SaleMLS ID #2171085, Stephanie Poulos Arrasi, Berkshire Hathaway HomeServices Utah Properties (Salt Lake). UtahRealEstate.com
- $1,195,0006 bd3 ba3.6k sqft7575 S Lake Mary Dr, Cottonwood Heights, UT 84121For SaleMLS ID #2176015, Scott Broussard, Equity Real Estate (Premier Elite). UtahRealEstate.com
- $1,195,0005 bd3 ba3.2k sqft3453 S 3650 E, Salt Lake City, UT 84109For SaleMLS ID #2183580, Kathleen Granderath, Real Broker, LLC (Draper). UtahRealEstate.com
- $1,649,9994 bd4 ba3.8k sqft814 E 12500 S, Draper, UT 84020For SaleMLS ID #2180908, Anthony LeBaron-Coates, Ask Andrew Real Estate. UtahRealEstate.com
- $1,299,9006 bd3 ba4.1k sqft15188 S Tall Woods Dr, Draper, UT 84020For SaleMLS ID #2185379, Scott Mills, Mansell Real Estate Inc. UtahRealEstate.com
- $1,675,0005 bd4 ba4.2k sqft2012 S Wasatch Dr, Salt Lake City, UT 84108For SaleMLS ID #2178780, Melanie Borgenicht, Coldwell Banker Realty (Salt Lake-Sugar House). UtahRealEstate.com
- $1,249,0004 bd4 ba4.3k sqft330 E Sandy Oaks Dr S, Sandy, UT 84070For SaleMLS ID #2181245, Nathan Starley, Modern and Main, LLC. UtahRealEstate.com
- $1,329,0007 bd5 ba4.7k sqft2749 S Glenn Abbey Cir E, Sandy, UT 84093For SaleMLS ID #2169964, Kimi Fry, EXP Realty, LLC. UtahRealEstate.com
- $1,199,0006 bd4 ba4.1k sqft2120 E 11270 S, Sandy, UT 84092For SaleMLS ID #2184549, Joe Reardon, KW Utah Realtors Keller Williams. UtahRealEstate.com
- $1,249,9005 bd4 ba3.9k sqft6536 W Muirfield Rd, Highland, UT 84003For SaleMLS ID #2168951, Shelly Tripp, Coldwell Banker Realty (Union Heights). UtahRealEstate.com
- $1,290,0005 bd5 ba4.6k sqft1924 W Oakridge Dr N, Lehi, UT 84048For SaleMLS ID #2184971, David Nguyen, Impact Realty. UtahRealEstate.com
- $1,399,9005 bd4 ba4.4k sqft2497 W 1350 N, Lehi, UT 84043For SaleMLS ID #2167101, Alitzel Torres Garza, Top Hill Realty, LLC. UtahRealEstate.com
