*Entered for Comparable purposes* A rare Lafayette Square offering where historic character, grand proportions, and an exceptional outdoor setting come together. Set on a double lot in one of St. Louis’ most beloved historic and walkable neighborhoods, this striking late-19th-century residence delivers the architectural presence you hope to find in a historic home, paired with thoughtful updates for modern living.
Inside, the home offers 4 bedrooms, 3.5 baths, two living areas, a mud room, and an impressive collection of indoor and outdoor living spaces. Original charm is complemented by refinished and restored details, while functional gas fireplaces in the parlor and second-floor den add warmth and ambiance. The third-floor primary suite features newly installed hardwood floors, and the second-floor guest bedrooms have new carpet. Custom doors, restored windows, repaired plaster, and fresh paint throughout multiple living spaces and bedrooms further enhance the home.
Outdoor living is truly exceptional. Two decks and a private rooftop with downtown St. Louis and Gateway Arch views, while the expansive private grounds offer an outdoor kitchen, custom fire pit, multiple gathering areas, brick pathways, and professionally redesigned landscaping. The grounds are designed for everything from quiet mornings to memorable entertaining.
The detached two-car garage is a destination of its own, with access from both the street and yard, insulation, an indoor basketball hoop, and new garage doors and keypads. Practical improvements continue throughout the property, including a new third-floor roof, parapet wall, gutters and gutter guards; new water heater; new third-floor air-conditioning unit; updated thermostat; irrigation back-flow pump; security system updates; and a new range/oven. Ten windows, side windows, and stained glass have been restored while balcony flooring, railings, doors, and frames have also received attention.
Recent 2026 work includes repaired plaster and fresh paint in the exercise room, bedrooms, second-floor living room, third-floor primary, and first-floor parlor/living room. Every improvement has been thoughtfully undertaken while preserving the distinctive character that makes this home so special.
Bold without being showy, sophisticated yet inviting, this is a home made for living, entertaining, and enjoying everything Lafayette Square has to offer. With its remarkable double-lot setting, architectural character, spectacular rooftop views, extraordinary garage, and beautifully designed grounds, this is an opportunity that is truly difficult to replicate.
Pending
Listed by: Real Broker LLC • John P Voirol • 314-366-0454
$1,200,000
2008 Rutger St, Saint Louis, MO 63104
4beds
4,315sqft
Single Family Residence
Built in 1885
6,098 Square Feet Lot
$-- Zestimate®
$278/sqft
$-- HOA
What's special
- 14 days
- 152
- 4
Zillow last checked:
Listing updated:
Listed by:
John P Voirol 314-366-0454,
Real Broker LLC
Source: MARIS,MLS#: 26055758 Originating MLS: St. Louis Association of REALTORS
Originating MLS: St. Louis Association of REALTORSFacts & features
Interior
Bedrooms & bathrooms
- Bedrooms: 4
- Bathrooms: 4
- Full bathrooms: 3
- 1/2 bathrooms: 1
- Main level bathrooms: 1
Heating
- Zoned
Cooling
- Central Air
Features
- Basement: Unfinished
- Number of fireplaces: 2
- Fireplace features: Den, Living Room
Interior area
- Total structure area: 4,315
- Total interior livable area: 4,315 sqft
- Finished area above ground: 4,315
Property
Parking
- Total spaces: 2
- Parking features: Garage
- Garage spaces: 2
Features
- Levels: Three Or More
Lot
- Size: 6,098 Square Feet
- Features: Back Yard
Details
- Parcel number: 22790300900
- Special conditions: Standard
Construction
Type & style
- Home type: SingleFamily
- Architectural style: Victorian
- Property subtype: Single Family Residence
Materials
- Brick
Condition
- Year built: 1885
Utilities & green energy
- Electric: 220 Volts
- Sewer: Public Sewer
- Water: Public
- Utilities for property: Cable Available
Community & HOA
Community
- Subdivision: Hoppes
HOA
- Has HOA: No
Location
- Region: Saint Louis
Financial & listing details
- Price per square foot: $278/sqft
- Tax assessed value: $151,060
- Annual tax amount: $12,395
- Date on market: 8/31/2026
- Listing terms: Cash,Conventional
Estimated market value
Not available
Estimated sales range
Not available
Not available
Price history
| Date | Event | Price |
|---|---|---|
| 8/31/2026 | Pending sale | $1,200,000+57.5%$278/sqft |
Source:  MARIS #26055758 Report a problem MARIS #26055758 Report a problem | ||
| 4/13/2020 | Sold | -- |
Source: MARIS #20021619 Report a problem | ||
| 4/4/2020 | Pending sale | $762,000$177/sqft |
Source: RE/MAX Gold VI #20021619 Report a problem | ||
| 4/4/2020 | Listed for sale | $762,000+10.4%$177/sqft |
Source: RE/MAX Gold VI #20021619 Report a problem | ||
| 3/31/2016 | Sold | -- |
Source: MARIS #16003666 Report a problem | ||
| 2/3/2016 | Pending sale | $690,000$160/sqft |
Source: RE/MAX GOLD #16003666 Report a problem | ||
| 1/29/2016 | Listed for sale | $690,000$160/sqft |
Source: RE/MAX GOLD #16003666 Report a problem | ||
| 1/24/2008 | Sold | -- |
Source: Agent Provided Report a problem | ||
Public tax history
| Year | Property taxes | Tax assessment |
|---|---|---|
| 2025 | $12,395 +11.5% | $151,060 +14% |
| 2024 | $11,117 +5.2% | $132,470 |
| 2023 | $10,572 +7% | $132,470 +11.1% |
| 2022 | $9,880 +0.1% | $119,190 |
| 2021 | $9,866 +10.4% | $119,190 +9.2% |
| 2020 | $8,936 | $109,140 |
| 2019 | $8,936 | $109,140 +19.7% |
| 2018 | $8,936 +16% | $91,180 |
| 2017 | $7,705 +10.9% | $91,180 +10.4% |
| 2016 | $6,948 +10.4% | $82,560 |
| 2015 | $6,294 +3.2% | $82,560 |
| 2014 | $6,101 | $82,560 +3.1% |
| 2013 | $6,101 | $80,070 -7.5% |
| 2012 | -- | $86,540 |
| 2011 | -- | $86,540 |
| 2010 | -- | $86,540 -3.1% |
| 2009 | $5,392 | $89,310 +10.7% |
| 2008 | -- | $80,710 -9.6% |
| 2007 | -- | $89,310 -1.4% |
| 2006 | -- | $90,570 +670.2% |
| 2005 | $842 -5.1% | $11,760 |
| 2004 | $887 | $11,760 |
Find assessor info on the county website
Monthly payment
Est. payment
Payment breakdown
Explore the cost of this home by adjusting the details. Changes won't be saved.Climate risks
Neighborhood: Lafayette Square
Nearby schools
Schools provided by the listing agent
- Elementary: Sigel Elem. Comm. Ed. Center
- Middle: Fanning Middle Community Ed.
- High: Vashon High
Source: MARIS. This data may not be complete. We recommend contacting the local school district to confirm school assignments for this home.
Similar homes
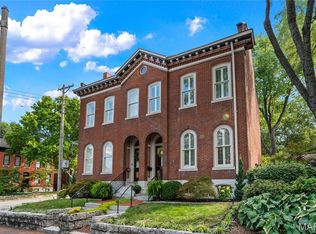
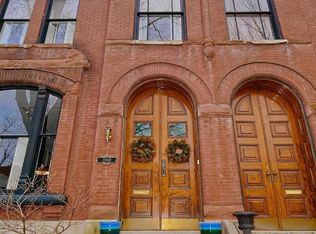
- $865,0005 bd4 ba4.1k sqft2006 Lafayette Ave, Saint Louis, MO 63104For Sale

 MLS ID #26051665, Creighton Brinson, RE/MAX Results. MARIS
 - $895,0005 bd4 ba3.7k sqft2011 Park Ave, Saint Louis, MO 63104For Sale
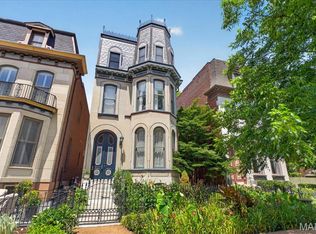 MLS ID #26030452, George I Cooper, Berkshire Hathaway HomeServices Select Properties. MARIS
 - $800,0004 bd4 ba4.3k sqft2346 Albion Pl, Saint Louis, MO 63104For Sale
 MLS ID #26047292, John Grass, McAvoy Realty. MARIS
 - $690,0003 bd3 ba2.9k sqft1916 Rutger St, Saint Louis, MO 63104For Sale
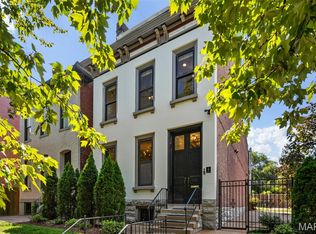 MLS ID #25080315, Kathy Bresnahan, RedKey Realty Leaders. MARIS
 - $730,0003 bd3 ba3.1k sqft2024 Rutger St, Saint Louis, MO 63104For SaleMLS ID #26034293, John Grass, McAvoy Realty. MARIS
- $1,175,0004 bd4 ba4.2k sqft14 Long Meadows Ln, Saint Louis, MO 63131For SaleMLS ID #26058700, Judd Fuhr, Keller Williams Realty St. Louis. MARIS
- $675,0003 bd4 ba3k sqft1201 Mackay Pl, Saint Louis, MO 63104For SaleMLS ID #26050531, Creighton Brinson, RE/MAX Results. MARIS
- $1,195,0004 bd4 ba3.1k sqft9321 Old Bonhomme Rd, Saint Louis, MO 63132For SaleMLS ID #26056590, Megan Rowe, Compass Realty Group. MARIS
- $1,125,0004 bd4 ba5.1k sqft4341 Westminster Pl #1, Saint Louis, MO 63108For SaleMLS ID #26018717, Robin Halterman, Dielmann Sotheby's International Realty. MARIS
- $1,169,0004 bd5 ba5.5k sqft1803 Autumn Glen Ct, Chesterfield, MO 63017For SaleMLS ID #26050962, Mark & Neil Gellman, EXP Realty, LLC. MARIS
- $1,150,0007 bd6 ba5.8k sqft5257 Westminster Pl, Saint Louis, MO 63108For SaleMLS ID #26032550, Amy Mittelstadt, Coldwell Banker Realty - Gundaker. MARIS
- $1,195,0004 bd5 ba3.8k sqft7902 Teasdale Ave, Saint Louis, MO 63130For SaleMLS ID #26016656, Matthew Litwack, ReeceNichols Real Estate. MARIS
- $899,0005 bd4 ba4.5k sqft5137 Washington Pl, Saint Louis, MO 63108For SaleMLS ID #26050970, Usnija Turkovic, Worth Clark Realty. MARIS
- $1,299,0004 bd3 ba4.9k sqft516 Warder Ave, Saint Louis, MO 63130For SaleMLS ID #26048232, Elizabeth C Southern, Dielmann Sotheby's International Realty. MARIS
- $1,150,0004 bd5 ba4.5k sqft12237 Ladue Rd, Saint Louis, MO 63141For SaleMLS ID #26047449, Kim Carney, Coldwell Banker Premier Group. MARIS
- $759,0005 bd5 ba5.8k sqft4535 Washington Blvd, Saint Louis, MO 63108For SaleMLS ID #26054836, Jenn A Schoemehl, RedKey Realty Leaders Circa. MARIS
- $1,125,0005 bd5 ba3.5k sqft721 Simmons Ave, Saint Louis, MO 63122For SaleMLS ID #26057869, Bridget Forbes, Berkshire Hathaway HomeServices Select Properties. MARIS
- $1,195,0004 bd5 ba6.1k sqft804 Saint Nicholas Dr, O'Fallon, IL 62269For SaleMLS ID #26041392, Janell M Schmittling, Homes By Janell. MARIS
- $1,249,0007 bd6 ba5.5k sqft77 Aberdeen Pl, Saint Louis, MO 63105For SaleMLS ID #26018466, Colleen M Lawler, Coldwell Banker Realty - Gundaker West Regional. MARIS
- $999,9004 bd3 ba2.7k sqft428 N Taylor Ave, Saint Louis, MO 63122For SaleMLS ID #26055444, Christine K Thompson, Janet McAfee Inc.. MARIS
