Striking Tudor architecture, beautifully updated interiors, and an extraordinary backyard retreat make this Compton Heights residence unforgettable. Steeply pitched gables, distinctive timber detailing, and handsome brickwork create stunning curb appeal in a neighborhood whose winding streets and generous setbacks were thoughtfully planned in the late 19th century. Beautiful iron entry doors reveal the original wood front door, introducing a home rich in character. Spacious living areas lined with large, updated windows welcome abundant natural light. A designer kitchen opens to a comfortable breakfast room, while a bright dining area provides an inviting setting for gatherings. A half bath completes the main level. Extensive renovations bring renewed comfort to the home’s historic charm. An electrical overhaul eliminated all knob and tube wiring, while plaster removal, beautiful replacement flooring, and a newer roof represent just some of the many improvements throughout. Two spacious bedrooms occupy the second floor. Above, an expansive third floor retreat features its own living room, sleeping area, and full bath, creating an inviting setting for extended stays or a quiet escape. The finished lower level offers another generous living area with walkout access. The backyard delivers an exceptional setting for outdoor living. Approximately 1,000 square feet of composite decking overlook a sparkling pool, complemented by a garden area and patio. From relaxed afternoons by the water to memorable evenings entertaining, the space invites you to make the most of every season. A private two car garage completes the property. Distinctive architecture, meaningful renovations, and remarkable outdoor amenities come together in a home as captivating to live in as it is to admire.
Active
Listed by: The Wells Michael Collective • Justin Michael • 314-252-9069
$968,000
2922 Accomac St, Saint Louis, MO 63104
3beds
5,486sqft
Single Family Residence
Built in 1908
6,433 Square Feet Lot
$-- Zestimate®
$176/sqft
$-- HOA
What's special
Sparkling poolRemarkable outdoor amenitiesHandsome brickworkPrivate two car garageBeautiful replacement flooringExpansive third floor retreatNewer roof
- 30 days
- 2,297
- 115
Zillow last checked:
Listing updated:
Listed by:
Justin Michael 314-252-9069,
The Wells Michael Collective,
Suzie Wells 314-973-8761,
The Wells Michael Collective
Source: MARIS,MLS#: 26052719 Originating MLS: St. Louis Association of REALTORS
Facts & features
Interior
Bedrooms & bathrooms
- Bedrooms: 3
- Bathrooms: 4
- Full bathrooms: 3
- 1/2 bathrooms: 1
- Main level bathrooms: 1
Heating
- Forced Air
Cooling
- Central Air
Features
- Basement: Partially Finished
- Number of fireplaces: 2
- Fireplace features: Decorative
Interior area
- Total structure area: 5,486
- Total interior livable area: 5,486 sqft
- Finished area above ground: 4,182
- Finished area below ground: 1,151
Property
Parking
- Total spaces: 2
- Parking features: Garage
- Garage spaces: 2
Features
- Levels: Three Or More
- Has private pool: Yes
- Pool features: In Ground
Lot
- Size: 6,433 Square Feet
- Features: Level
Details
- Parcel number: 13580000200
- Special conditions: Standard
Construction
Type & style
- Home type: SingleFamily
- Architectural style: Historic,Tudor
- Property subtype: Single Family Residence
Materials
- Brick
Condition
- Year built: 1908
Utilities & green energy
- Electric: Ameren
- Sewer: Public Sewer
- Water: Public
- Utilities for property: Electricity Available
Community & HOA
Community
- Subdivision: Compton Heights Add 01
HOA
- Has HOA: No
Location
- Region: Saint Louis
Financial & listing details
- Price per square foot: $176/sqft
- Tax assessed value: $76,130
- Annual tax amount: $6,190
- Date on market: 10/8/2026
- Cumulative days on market: 30 days
- Listing terms: Cash,Conventional
- Electric utility on property: Yes
Estimated market value
Not available
Estimated sales range
Not available
Not available
Price history
| Date | Event | Price |
|---|---|---|
| 10/8/2026 | Listed for sale | $968,000$176/sqft |
Source:  MARIS #26052719 Report a problem | ||
Public tax history
| Year | Property taxes | Tax assessment |
|---|---|---|
| 2025 | $6,190 +3.3% | $76,130 +6.4% |
| 2024 | $5,990 +4.7% | $71,520 |
| 2023 | $5,721 +3.3% | $71,520 +7.3% |
| 2022 | $5,537 +0.1% | $66,650 |
| 2021 | $5,529 +12% | $66,650 +10.9% |
| 2020 | $4,935 | $60,120 |
| 2019 | $4,935 | $60,120 +8.7% |
| 2018 | $4,935 +5.3% | $55,310 |
| 2017 | $4,685 +28.5% | $55,310 +28.1% |
| 2016 | $3,646 +10.3% | $43,170 |
| 2015 | $3,305 +2.7% | $43,170 |
| 2014 | $3,219 | $43,170 +2.6% |
| 2013 | $3,219 | $42,070 -15.4% |
| 2012 | -- | $49,750 |
| 2011 | -- | $49,750 |
| 2010 | -- | $49,750 -1.5% |
| 2009 | $3,386 +6.9% | $50,520 |
| 2008 | $3,167 | $50,520 -8.9% |
| 2007 | $3,167 | $55,460 |
| 2006 | $3,167 +1% | $55,460 +23.5% |
| 2005 | $3,134 +34.6% | $44,900 +42.4% |
| 2004 | $2,329 +3% | $31,520 |
| 2003 | $2,262 +16.2% | $31,520 +19.3% |
| 2002 | $1,946 | $26,410 |
| 2001 | -- | $26,410 +30.7% |
| 2000 | -- | $20,200 |
Find assessor info on the county website
Monthly payment
Est. payment
Payment breakdown
Explore the cost of this home by adjusting the details. Changes won't be saved.Climate risks
Neighborhood: Compton Heights
Nearby schools
Schools provided by the listing agent
- Elementary: Shenandoah Elem.
- Middle: Long Middle Community Ed. Center
- High: Roosevelt High
Source: MARIS. This data may not be complete. We recommend contacting the local school district to confirm school assignments for this home.

Similar homes
- $800,0005 bd4 ba4.1k sqft2006 Lafayette Ave, Saint Louis, MO 63104For Sale

 MLS ID #26051665, Creighton Brinson, RE/MAX Results. MARIS
- $515,0005 bd4 ba2.8k sqft2928 Shenandoah Ave, Saint Louis, MO 63104For Sale
 MLS ID #26067314, Jeremy J Geppert, RedKey Realty Leaders. MARIS
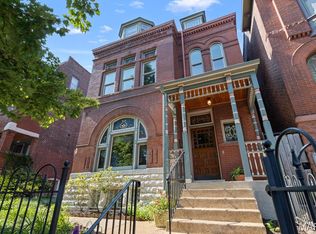
- $750,0004 bd4 ba4.3k sqft2346 Albion Pl, Saint Louis, MO 63104For Sale
 MLS ID #26047292, John Grass, McAvoy Realty. MARIS
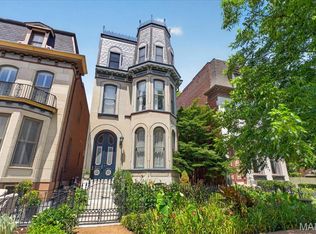
- $875,0005 bd4 ba3.7k sqft2011 Park Ave, Saint Louis, MO 63104For Sale
 MLS ID #26030452, George I Cooper, Berkshire Hathaway HomeServices Select Properties. MARIS
- $849,0005 bd3 ba2.8k sqft4722 McPherson Ave, Saint Louis, MO 63108For SaleMLS ID #26070384, Jonathan Minerick, HomeCoin.com. MARIS
- $599,0004 bd3 ba3.5k sqft3248 Copelin Ave, Saint Louis, MO 63104For SaleMLS ID #26058039, Ted Wight, Dielmann Sotheby's International Realty. MARIS
- $659,9004 bd4 ba3.2k sqft3618 Arsenal St, Saint Louis, MO 63116For SaleMLS ID #26068168, Joe W Hostman, RE/MAX Results. MARIS
- $524,9006 bd4 ba5.7k sqft3532 Victor St, Saint Louis, MO 63104For SaleMLS ID #25058456, Angela M Kittner-Brosseau, Keller Williams Realty St. Louis. MARIS
- $810,0004 bd5 ba4k sqft4446 Laclede Ave, Saint Louis, MO 63108For SaleMLS ID #26069295, Pamela Chyba, ListWithFreedom.com Inc. MARIS
- $889,0003 bd4 ba3.1k sqft8 W Pine Ct, Saint Louis, MO 63108For SaleMLS ID #26070141, Keith R Manzer, Coldwell Banker Realty - Gundaker. MARIS
- $829,0004 bd4 ba3.3k sqft4612 McPherson Ave, Saint Louis, MO 63108For SaleMLS ID #26055536, Amy Mittelstadt, Coldwell Banker Realty - Gundaker. MARIS
- $1,340,0005 bd4 ba5.3k sqft35 Kingsbury Pl, Saint Louis, MO 63112For SaleMLS ID #26056386, Beth Herbster, Coldwell Banker Realty - Gundaker. MARIS
- $660,0004 bd4 ba3k sqft1201 Mackay Pl, Saint Louis, MO 63104For SaleMLS ID #26050531, Creighton Brinson, RE/MAX Results. MARIS
- $675,0004 bd3 ba2.9k sqft1916 Rutger St, Saint Louis, MO 63104For SaleMLS ID #25080315, Kathy Bresnahan, RedKey Realty Leaders. MARIS
- $849,0005 bd4 ba4.5k sqft5137 Washington Pl, Saint Louis, MO 63108For SaleMLS ID #26050970, Usnija Turkovic, Worth Clark Realty. MARIS
- $949,9005 bd4 ba2.8k sqft2 Ranch Ln, Saint Louis, MO 63131For SaleMLS ID #26066991, Katie McLaughlin, Dielmann Sotheby's International Realty. MARIS
- $659,0004 bd4 ba2.9k sqft4619 McPherson Ave, Saint Louis, MO 63108For SaleMLS ID #26065469, Amy Mittelstadt, Coldwell Banker Realty - Gundaker. MARIS
- $950,0004 bd3 ba2.9k sqft6427 Clayton Rd, Saint Louis, MO 63117For SaleMLS ID #26046396, Sabrina Robb, Compass Realty Group. MARIS
- $1,200,0006 bd6 ba5.2k sqft5291 Westminster Pl, Saint Louis, MO 63108For SaleMLS ID #26067678, Susan Stasiak, Coldwell Banker Realty - Gundaker. MARIS
- $495,0003 bd3 ba3.6k sqft4379 Holly Hills Blvd, Saint Louis, MO 63116For SaleMLS ID #26069605, Anna Garcia, Garcia Properties. MARIS
