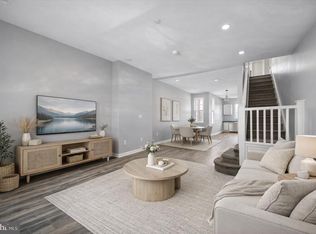
Nestled in the charming West Oak Lane neighborhood, this beautifully renovated townhouse offers a perfect blend of modern luxury and inviting warmth. Originally built in 1960, the property underwent a major renovation in 2010, transforming it into a stylish haven that exudes comfort and sophistication. Step inside to discover an eat-in kitchen that is both functional and elegant, featuring high-end appliances including a built-in microwave, gas oven/range, and refrigerator, perfect for culinary enthusiasts. The open layout flows seamlessly into the cozy living spaces, adorned with durable vinyl flooring that adds a touch of contemporary flair. With three spacious bedrooms and a well-appointed full bathroom, this home is designed for relaxation and convenience. The basement provides additional storage or potential for customization, allowing you to create your ideal space. Outside, enjoy the tranquility of your private patio, ideal for morning coffee or evening gatherings. The property is surrounded by well-maintained sidewalks and street lights, enhancing the neighborhood's inviting atmosphere. This residence not only offers a comfortable living space but also an exclusive lifestyle, with easy access to local amenities and a vibrant community. Experience the perfect blend of luxury and homey charm in this exceptional property.
For sale
$184,900
2008 W Laveer St, Philadelphia, PA 19138
3beds
1,052sqft
:
Get pre-qualified$1,204/mo
Townhouse
Built in 1960
1,126 Square Feet Lot
$184,000 Zestimate®
$176/sqft
$-- HOA
What's special
Private patioStreet lightsThree spacious bedroomsBeautifully renovated townhouseWell-maintained sidewalksEat-in kitchenCozy living spaces
- 69 days |
- 155 |
- 20 |
Zillow last checked:
Listing updated:
Listed by:
Dante Barton 484-909-3334,
BluChip Realty 4849093334
Source: Bright MLS,MLS#: PAPH2622386
Facts & features
Interior
Bedrooms & bathrooms
- Bedrooms: 3
- Bathrooms: 1
- Full bathrooms: 1
Basement
- Area: 0
Heating
- Forced Air, Natural Gas
Cooling
- None, Natural Gas
Appliances
- Included: Microwave, Oven/Range - Gas, Refrigerator, Gas Water Heater
- Laundry: In Basement
Features
- Eat-in Kitchen
- Flooring: Vinyl
- Basement: Other
- Has fireplace: No
Interior area
- Total structure area: 1,052
- Total interior livable area: 1,052 sqft
- Finished area above ground: 1,052
- Finished area below ground: 0
Property
Parking
- Parking features: On Street
- Has uncovered spaces: Yes
Accessibility
- Accessibility features: None
Features
- Levels: Two
- Stories: 2
- Patio & porch: Patio
- Exterior features: Sidewalks, Street Lights
- Pool features: None
- Fencing: Other
Lot
- Size: 1,126 Square Feet
- Dimensions: 15.00 x 74.00
Details
- Additional structures: Above Grade, Below Grade
- Parcel number: 171298110
- Zoning: RESIDENTIAL
- Special conditions: Standard
Construction
Type & style
- Home type: Townhouse
- Architectural style: Straight Thru
- Property subtype: Townhouse
Materials
- Masonry
- Foundation: Stone
- Roof: Flat
Condition
- New construction: No
- Year built: 1960
- Major remodel year: 2010
Utilities & green energy
- Sewer: Public Sewer
- Water: Public
Community & HOA
Community
- Subdivision: West Oak Lane
HOA
- Has HOA: No
Location
- Region: Philadelphia
- Municipality: PHILADELPHIA
Financial & listing details
- Price per square foot: $176/sqft
- Tax assessed value: $125,400
- Annual tax amount: $1,755
- Date on market: 5/15/2026
- Listing agreement: Exclusive Right To Sell
- Listing terms: Cash,Conventional,FHA,FHA 203(b),FHA 203(k),PHFA,VA Loan,Other
- Ownership: Fee Simple
Estimated market value
$184,000
$175,000 - $193,000
$1,677/mo
Price history
| Date | Event | Price |
|---|---|---|
| 5/15/2026 | Listed for sale | $184,900+12.1%$176/sqft |
Source:  Bright MLS #PAPH2622386 Report a problem Bright MLS #PAPH2622386 Report a problem | ||
| 9/18/2024 | Sold | $165,000-10.6%$157/sqft |
Source: Public Record Report a problem | ||
| 1/13/2024 | Listing removed | -- |
Source: Bright MLS #PAPH2267556 Report a problem | ||
| 12/18/2023 | Listing removed | -- |
Source: Bright MLS #PAPH2290652 Report a problem | ||
| 10/23/2023 | Listed for rent | $1,795+88.9%$2/sqft |
Source: Bright MLS #PAPH2290652 Report a problem | ||
| 9/18/2023 | Price change | $184,500-0.3%$175/sqft |
Source: Bright MLS #PAPH2267556 Report a problem | ||
| 8/14/2023 | Listed for sale | $185,000+24.2%$176/sqft |
Source: Bright MLS #PAPH2267556 Report a problem | ||
| 2/3/2023 | Listing removed | $149,000$142/sqft |
Source: Bright MLS #PAPH2176020 Report a problem | ||
| 1/1/2023 | Price change | $149,000-0.3%$142/sqft |
Source: Bright MLS #PAPH2176020 Report a problem | ||
| 11/2/2022 | Listed for sale | $149,500+99.6%$142/sqft |
Source: Bright MLS #PAPH2176020 Report a problem | ||
| 3/24/2021 | Listing removed | -- |
Source: Owner Report a problem | ||
| 7/12/2014 | Listing removed | $950$1/sqft |
Source: Owner Report a problem | ||
| 6/11/2014 | Listed for rent | $950+2.7%$1/sqft |
Source: Owner Report a problem | ||
| 6/8/2012 | Listing removed | $925$1/sqft |
Source: Hotpads for Rent Report a problem | ||
| 4/21/2012 | Listed for rent | $925$1/sqft |
Source: Hotpads for Rent Report a problem | ||
| 11/13/2010 | Listing removed | $74,900$71/sqft |
Source: Elfant Wissahickon Realtors #5762063 Report a problem | ||
| 8/28/2010 | Listed for sale | $74,900$71/sqft |
Source: Elfant Wissahickon Realtors #5762063 Report a problem | ||
Public tax history
| Year | Property taxes | Tax assessment |
|---|---|---|
| 2025 | $1,755 +22.8% | $125,400 +22.8% |
| 2024 | $1,429 | $102,100 |
| 2023 | $1,429 +49.7% | $102,100 |
| 2022 | $955 | -- |
| 2021 | $955 -4.2% | -- |
| 2018 | $997 | -- |
| 2017 | $997 -13.6% | -- |
| 2016 | $1,153 | -- |
| 2015 | $1,153 | -- |
| 2014 | $1,153 | $82,400 +707.2% |
| 2012 | -- | $10,208 |
| 2011 | -- | $10,208 |
| 2010 | -- | $10,208 |
| 2009 | -- | $10,208 |
| 2008 | -- | $10,208 |
| 2007 | -- | $10,208 |
| 2006 | -- | $10,208 |
| 2005 | -- | $10,208 |
| 2004 | -- | $10,208 +58.7% |
| 2003 | -- | $6,432 |
| 2002 | -- | $6,432 |
| 2000 | -- | $6,432 |
| 1999 | -- | $6,432 |
Find assessor info on the county website
Monthly payment
Est. payment
Payment breakdown
Explore the cost of this home by adjusting the details. Changes won't be saved.Climate risks
Neighborhood: Ogontz
Nearby schools
GreatSchools rating
- 4/10Pennell Joseph SchoolGrades: PK-5Distance: 0.4 mi
- 3/10Wagner Gen Louis Middle SchoolGrades: 6-8Distance: 0.3 mi
- 1/10King Martin Luther High SchoolGrades: 9-12Distance: 0.6 mi
Schools provided by the listing agent
- District: The School District Of Philadelphia
Source: Bright MLS. This data may not be complete. We recommend contacting the local school district to confirm school assignments for this home.
- $101,7003 bd1 ba1k sqft2010 Laveer St, Philadelphia, PA 19138Off Market
- $141,0003 bd1 ba1k sqft2006 Laveer St, Philadelphia, PA 19138Off Market
- $153,6003 bd1 ba1.1k sqft2004 Laveer St, Philadelphia, PA 19138Off Market
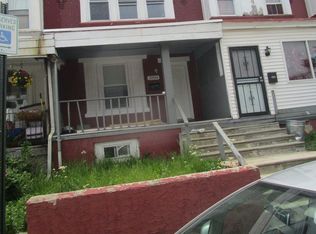
- $175,0003 bd1 ba1k sqft2012 W Laveer St, Philadelphia, PA 19138Off Market
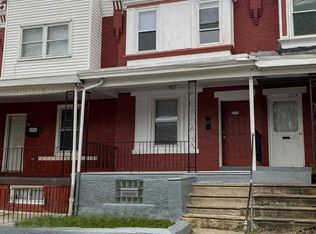
- $154,5003 bd1 ba1k sqft2012 Laveer St, Philadelphia, PA 19138Off Market
- $106,2003 bd1 ba1k sqft2014 Laveer St, Philadelphia, PA 19138Off Market
- $222,0003 bd1 ba1k sqft2002 W Laveer St, Philadelphia, PA 19138Sold
- $222,0003 bd1 ba1k sqft2002 Laveer St, Philadelphia, PA 19138Sold
A local agent can set up tours, give advice and negotiate with sellers.
A local lender can help you make sure your offer is ready when you are.
Similar homes
- $134,5003 bd1 ba1.2k sqft809 E Locust Ave, Philadelphia, PA 19138For Sale

 MLS ID #PAPH2643712, Justin Reeves, Keller Williams Main Line. Bright MLS
 - $139,9003 bd1 ba914 sqft5753 N Beechwood St, Philadelphia, PA 19138For Sale
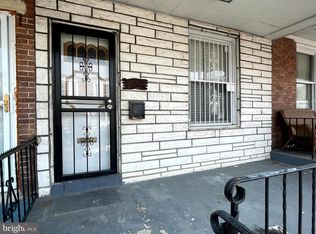 MLS ID #PAPH2577374, Hirije Noka, PennHunter. Bright MLS
 - $219,9003 bd2 ba1k sqft4951 N Franklin St, Philadelphia, PA 19120For Sale
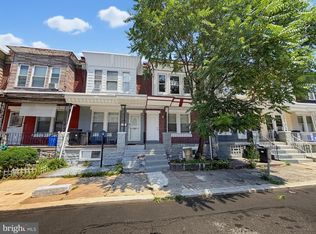 MLS ID #PAPH2643270, Gennady Pikovsky, KW Empower. Bright MLS
 - $205,0004 bd1 ba1.2k sqft4753 N 12th St, Philadelphia, PA 19141For Sale
 MLS ID #PAPH2643726, Marc Bennett, KW Empower. Bright MLS
 - $195,0003 bd3 ba918 sqft1931 N Patton St, Philadelphia, PA 19121For SaleMLS ID #PAPH2644824, Abhilash Rajan, Zindak Real Estate. Bright MLS
- $165,0003 bd1 ba1k sqft6062 Allman St, Philadelphia, PA 19142For SaleMLS ID #PAPH2650370, Roman Sosalski, KW Empower. Bright MLS
- $199,0003 bd2 ba1k sqft874 Anchor St, Philadelphia, PA 19124For SaleMLS ID #PAPH2609678, Ms. Madalyn J Eleby, Opulent Realty Group LLC. Bright MLS
- $219,9993 bd2 ba1.1k sqft140 W Ashdale St, Philadelphia, PA 19120For SaleMLS ID #PAPH2619850, Aneury Rodriguez, Keller Williams Real Estate Tri-County. Bright MLS
- $165,0003 bd1 ba1.4k sqft403 W Annsbury St, Philadelphia, PA 19140For SaleMLS ID #PAPH2641446, Joy Avila, KW Empower. Bright MLS
- $215,0003 bd2 ba1.2k sqft2331 N 27th St, Philadelphia, PA 19132For SaleMLS ID #PAPH2638380, Jim Roche, KW Empower. Bright MLS
- $180,0003 bd2 ba960 sqft218 N Alden St, Philadelphia, PA 19139For SaleMLS ID #PAPH2617368, Asa Kurland, KW Empower. Bright MLS
- $169,0004 bd3 ba1k sqft2107 W Somerset St, Philadelphia, PA 19132For SaleMLS ID #PAPH2587174, Genesis Leal, Giraldo Real Estate Group. Bright MLS
- $203,0003 bd3 ba1k sqft1716 N Hollywood St, Philadelphia, PA 19121For SaleMLS ID #PAPH2626622, Daniel Beirne, Open Door Brokerage, LLC. Bright MLS
- $179,9992 bd1 ba784 sqft2110 E Ann St, Philadelphia, PA 19134For SaleMLS ID #PAPH2646034, Ryan Merritt, Keller Williams Real Estate-Langhorne. Bright MLS
- $200,0003 bd2 ba1.1k sqft4119 Orchard St, Philadelphia, PA 19124For SaleMLS ID #PAPH2638470, Cherie Jones, Believe Realty Group. Bright MLS
- $220,0004 bd2 ba1.3k sqft2718 N 29th St, Philadelphia, PA 19132For SaleMLS ID #PAPH2640680, Kimberly S Ruley, Keller Williams Main Line. Bright MLS
- $179,9992 bd2 ba1.2k sqft24 S Sickels St, Philadelphia, PA 19139For SaleMLS ID #PAPH2643584, Steve Burke, Tesla Realty Group, LLC. Bright MLS
- $199,9993 bd2 ba1.1k sqft2024 W Berks St, Philadelphia, PA 19121For SaleMLS ID #PAPH2606000, Lixia Tapia, Opus Elite Real Estate. Bright MLS
- $149,0003 bd1 ba1.1k sqft2515 N Douglas St, Philadelphia, PA 19132For SaleMLS ID #PAPH2640562, Gazi Ataseven, HomeSmart Realty Advisors. Bright MLS
- $199,9003 bd1 ba1.1k sqft241 S Ithan St, Philadelphia, PA 19139For SaleMLS ID #PAPH2629778, Frederic Musilli, DJCRE Inc.. Bright MLS
