Welcome to your Crystal Beach getaway! This elevated coastal home offers a comfortable, open layout designed for relaxed beach living and entertaining.
The main level features a spacious living, kitchen, and dining area with plenty of room to gather after a day at the beach. The primary suite includes a private ensuite bath, creating a comfortable retreat, while the home offers a total of 2.5 bathrooms.
Upstairs, you’ll find a versatile loft-style living area with access to a full bathroom. This open space can serve as an additional lounge, game room, bunk area, or extra sleeping space for guests. A separate upstairs bedroom includes a walk-in closet, offering additional privacy and storage.
Underneath the elevated home, the covered area expands the usable living space with covered parking and a shaded patio perfect for outdoor entertaining. Built-in picnic tables make gathering easy, while the wood-enclosed outdoor shower is ideal for rinsing off after a day in the sand and surf.
With flexible indoor spaces, generous covered outdoor living, and thoughtful beach-friendly features, this Crystal Beach home is ready for weekends at the coast, family gatherings, or your next beach retreat.
For sale
$459,800
2009 Lakeview, Crystal Beach, TX 77650
3beds
1,724sqft
Single Family Residence
Built in 2010
8,232 Square Feet Lot
$432,000 Zestimate®
$267/sqft
$6/mo HOA
What's special
Elevated coastal homeBuilt-in picnic tablesWood-enclosed outdoor showerGenerous covered outdoor livingFlexible indoor spacesCovered parkingComfortable open layout
- 8 days
- 140
- 7
Likely to sell faster than
Zillow last checked:
Listing updated:
Listed by:
Calvin Lyman 0849473 214-295-4888,
VIP Realty 214-295-4888
Source: NTREIS,MLS#: 21400599
Facts & features
Interior
Bedrooms & bathrooms
- Bedrooms: 3
- Bathrooms: 3
- Full bathrooms: 3
Primary bedroom
- Level: First
- Dimensions: 0 x 0
Bedroom
- Level: Second
- Dimensions: 0 x 0
Bedroom
- Level: Second
- Dimensions: 0 x 0
Living room
- Level: First
- Dimensions: 0 x 0
Heating
- Electric
Cooling
- Electric
Appliances
- Included: Dryer, Dishwasher, Electric Cooktop, Electric Oven, Electric Water Heater, Disposal, Microwave, Refrigerator, Washer
- Laundry: Washer Hookup, Dryer Hookup, Stacked
Features
- Open Floorplan, Pantry
- Flooring: Carpet, Vinyl
- Has basement: No
- Number of fireplaces: 1
- Fireplace features: Decorative, Electric, Family Room
Interior area
- Total interior livable area: 1,724 sqft
Video & virtual tour
Property
Parking
- Total spaces: 3
- Parking features: Additional Parking, Concrete, Covered, Garage, Paved
- Attached garage spaces: 1
- Carport spaces: 2
- Covered spaces: 3
Features
- Levels: One
- Stories: 1
- Patio & porch: Side Porch, Wrap Around, Balcony, Covered, Deck
- Exterior features: Balcony, Deck
- Pool features: None
- Has view: Yes
- View description: Water
- Has water view: Yes
- Waterfront features: Beach Access
Lot
- Size: 8,232 Square Feet
- Features: Acreage, Corner Lot
Details
- Parcel number: 320100120211000
Construction
Type & style
- Home type: SingleFamily
- Architectural style: Detached
- Property subtype: Single Family Residence
Materials
- Foundation: Slab
- Roof: Composition
Condition
- Year built: 2010
Utilities & green energy
- Sewer: Public Sewer
- Water: Public
- Utilities for property: Electricity Connected, Sewer Available, Water Available
Community & HOA
Community
- Features: Fishing
- Subdivision: Emerald Beach 2
HOA
- Has HOA: Yes
- Services included: Maintenance Grounds
- HOA fee: $75 annually
- HOA name: Emerald Beach Property Owners Assn
- HOA phone: 409-739-6041
Location
- Region: Crystal Beach
Financial & listing details
- Price per square foot: $267/sqft
- Tax assessed value: $479,500
- Annual tax amount: $6,457
- Date on market: 10/1/2026
- Cumulative days on market: 9 days
Estimated market value
$432,000
$410,000 - $454,000
$3,903/mo
Price history
| Date | Event | Price |
|---|---|---|
| 10/1/2026 | Listed for sale | $459,800$267/sqft |
Source: NTREIS #21400599 Report a problem | ||
Public tax history
| Year | Property taxes | Tax assessment |
|---|---|---|
| 2025 | $6,457 -14.1% | $479,500 -13.5% |
| 2024 | $7,518 +12.7% | $554,430 +14% |
| 2023 | $6,671 -7% | $486,340 +9.3% |
| 2022 | $7,170 +20.7% | $445,000 +20.6% |
| 2021 | $5,942 +2% | $369,011 +10.5% |
| 2020 | $5,823 -5.8% | $333,820 +3.7% |
| 2019 | $6,182 -2.8% | $322,000 +1.4% |
| 2018 | $6,361 | $317,680 -2.3% |
| 2017 | $6,361 +0.9% | $325,000 +0.9% |
| 2016 | $6,303 +7.1% | $322,200 +8.7% |
| 2015 | $5,886 +32.3% | $296,423 +19.9% |
| 2014 | $4,448 | $247,180 |
| 2013 | -- | $247,180 -4.4% |
| 2012 | -- | $258,460 +95.4% |
| 2011 | -- | $132,270 |
Find assessor info on the county website
Monthly payment
Est. payment
Payment breakdown
Explore the cost of this home by adjusting the details. Changes won't be saved.Climate risks
Neighborhood: 77650
Nearby schools
Schools provided by the listing agent
- Elementary: Crenshaw
- Middle: Crenshaw
- High: Ball
- District: Galveston ISD
Source: NTREIS. This data may not be complete. We recommend contacting the local school district to confirm school assignments for this home.

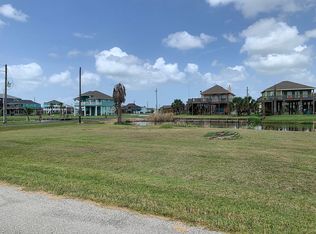
Similar homes
- $465,0004 bd2 ba1.2k sqft935 Eastview #B, Crystal Beach, TX 77650For Sale
 MLS ID #68224122, Michael Parker, Michael Parker Real Estate Services. HAR
 - $435,0003 bd2 ba1.3k sqft1984 Matt Dr, Crystal Beach, TX 77650For Sale
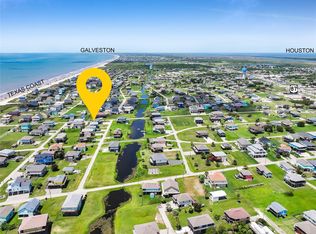 MLS ID #13171037, Monica DeMore, BuyCrystalBeach.com. HAR
 - $479,9003 bd4 ba1.5k sqft1998 Avenue G, Crystal Beach, TX 77650For Sale
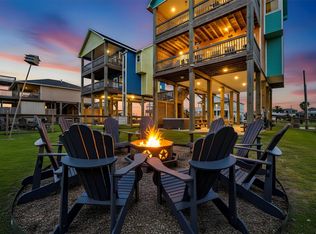 MLS ID #37398675, Valerie Gil, Walzel Properties - League City/Pearland. HAR
 - $475,0004 bd3 ba1.5k sqft2019 Vista Dr, Crystal Beach, TX 77650For Sale
 MLS ID #67306801, Ramsey Thompson, Realty Of America, LLC. HAR
