Welcome to this beautifully maintained 2-bedroom, 2-bathroom condo offering comfort, convenience, and style. Located on the 3rd floor, this unit is easily accessible by elevator, making everyday living effortless. Step inside to find a thoughtfully designed layout with well-kept interiors, providing a clean and inviting atmosphere throughout. The spacious living area is perfect for relaxing or entertaining, while the bedrooms offer ample space and privacy, including a primary suite with its own full bath. Enjoy the added convenience of a 1-car garage, providing secure parking and extra storage. This condo is ideal for those seeking low-maintenance living without sacrificing comfort. Whether you're a first-time buyer, downsizing, this move-in-ready home checks all the boxes. Newer windows have been installed, new dishwasher and refrigerator.
Active
Price cut: $3K (7/17)
$162,000
2009 W 75th Pl, Merrillville, IN 46410
2beds
1,200sqft
Condominium
Built in 2003
-- sqft lot
$158,200 Zestimate®
$135/sqft
$330/mo HOA
What's special
Clean and inviting atmosphereThoughtfully designed layoutWell-kept interiorsNewer windowsNew dishwasher and refrigerator
- 139 days
- 168
- 10
Zillow last checked:
Listing updated:
Listed by:
Debra Depper,
eXp Realty, LLC 888-611-3912
Source: NIRA as distributed by MLS GRID,MLS#: 837657
Facts & features
Interior
Bedrooms & bathrooms
- Bedrooms: 2
- Bathrooms: 2
- Full bathrooms: 1
- 3/4 bathrooms: 1
Rooms
- Room types: Bedroom 2, Primary Bedroom, Living Room, Kitchen, Dining Room
Primary bedroom
- Level: Main
- Area: 211.7
- Dimensions: 14.6 x 14.5
Bedroom 2
- Level: Main
- Area: 128
- Dimensions: 12.8 x 10.0
Dining room
- Level: Main
- Area: 95
- Dimensions: 10.0 x 9.5
Kitchen
- Level: Main
- Area: 73.1
- Dimensions: 8.6 x 8.5
Living room
- Description: Balcony outside living rm
- Level: Main
- Area: 209.25
- Dimensions: 15.5 x 13.5
Heating
- Forced Air, Natural Gas
Appliances
- Included: Dryer, Washer, Refrigerator, Microwave, Gas Water Heater, Dishwasher, Disposal
- Laundry: Gas Dryer Hookup, Washer Hookup, Main Level
Features
- Laminate Counters, Country Kitchen, Tray Ceiling(s)
- Windows: Insulated Windows
- Has basement: No
- Has fireplace: No
Interior area
- Total structure area: 1,200
- Total interior livable area: 1,200 sqft
- Finished area above ground: 1,200
Property
Parking
- Total spaces: 1
- Parking features: Detached, Asphalt, Additional Parking, Garage Door Opener
- Garage spaces: 1
Accessibility
- Accessibility features: Accessible Doors, Accessible Full Bath
Features
- Levels: Other
- Patio & porch: Covered
- Exterior features: Storage, Rain Gutters, Lighting
- Pool features: None
- Has view: Yes
- View description: Pond
- Has water view: Yes
- Water view: Pond
Lot
- Features: Back Yard, Sprinklers In Rear, Sprinklers In Front, Rectangular Lot, Landscaped, Front Yard, Few Trees
Details
- Parcel number: 451217453048000030
- Zoning description: residential
- Special conditions: None
Construction
Type & style
- Home type: Condo
- Property subtype: Condominium
Condition
- New construction: No
- Year built: 2003
Utilities & green energy
- Electric: 100 Amp Service
- Sewer: Public Sewer
- Water: Public
- Utilities for property: Cable Available, Water Connected, Water Available, Underground Utilities, Sewer Connected, Sewer Available, Natural Gas Connected, Natural Gas Available, Electricity Connected, Electricity Available, Cable Connected
Community & HOA
Community
- Security: Smoke Detector(s), Security Lights
- Subdivision: Brookstone Estates
HOA
- Has HOA: Yes
- Amenities included: Landscaping, Management
- Services included: Maintenance Grounds, Trash, Snow Removal, Maintenance Structure
- HOA fee: $330 monthly
- HOA name: Brookstone Estates Condominium
- HOA phone: 219-791-1940
Location
- Region: Merrillville
Financial & listing details
- Price per square foot: $135/sqft
- Tax assessed value: $157,300
- Annual tax amount: $1,584
- Date on market: 4/24/2026
- Listing agreement: Exclusive Right To Sell
- Listing terms: Cash,Conventional
Estimated market value
$158,200
$150,000 - $166,000
$1,675/mo
Price history
| Date | Event | Price |
|---|---|---|
| 7/17/2026 | Price change | $162,000-1.8%$135/sqft |
Source:  NIRA as distributed by MLS GRID #837657 Report a problem NIRA as distributed by MLS GRID #837657 Report a problem | ||
| 7/9/2026 | Listed for sale | $165,000$138/sqft |
Source: NIRA as distributed by MLS GRID #837657 Report a problem | ||
| 6/6/2026 | Pending sale | $165,000$138/sqft |
Source: NIRA as distributed by MLS GRID #837657 Report a problem | ||
| 5/19/2026 | Price change | $165,000-0.6%$138/sqft |
Source: NIRA as distributed by MLS GRID #837657 Report a problem | ||
| 4/24/2026 | Listed for sale | $166,000$138/sqft |
Source: NIRA as distributed by MLS GRID #837657 Report a problem | ||
Public tax history
Tax history is unavailable.
Monthly payment
Est. payment
Payment breakdown
Explore the cost of this home by adjusting the details. Changes won't be saved.Climate risks
Neighborhood: 46410
- $174,9002 bd1 ba1.3k sqft2009 W 75th Pl UNIT 36, Merrillville, IN 46410Off Market
- $166,1002 bd2 ba1.2k sqft2009 75th Pl #16, Merrillville, IN 46410Off Market

- $176,0002 bd2 ba1.2k sqft2009 W 75th Pl UNIT 26, Merrillville, IN 46410Off Market
- $160,300-- bd-- ba32k sqft2021 W 75th Pl UNIT 18, Merrillville, IN 46410Off Market

Similar homes
- $199,9002 bd2 ba1.2k sqft2007 W 75th Pl Unit 21, Merrillville, IN 46410For Sale
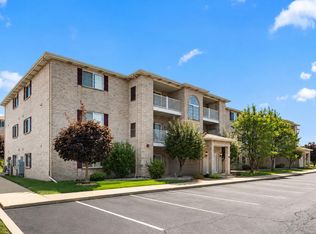
 MLS ID #843265, Gina Guarino, McColly Real Estate. NIRA as distributed by MLS GRID
 - $239,9002 bd2 ba1.7k sqft8235 Ellsworth Ct, Merrillville, IN 46410For Sale
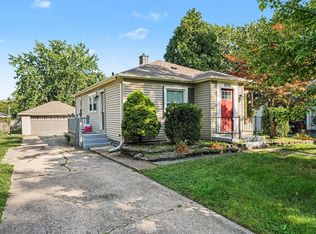 MLS ID #845047, Sara Krause, BHHS Executive Realty. NIRA as distributed by MLS GRID
 - $145,0002 bd1 ba957 sqft6081 Pennsylvania Dr, Merrillville, IN 46410For Sale
 MLS ID #836219, Adam Martinez, Listing Leaders. NIRA as distributed by MLS GRID
 - $179,9002 bd2 ba1.1k sqft9621 Merrillville Rd APT 304, Crown Point, IN 46307For Sale
 MLS ID #842170, Myra Mitchell, Better Homes and Gardens Real. NIRA as distributed by MLS GRID
 - $195,9002 bd2 ba1.4k sqft247 Barbara Jean Dr, Schererville, IN 46375For SaleMLS ID #844044, Elaine Eich, McColly Real Estate. NIRA as distributed by MLS GRID
- $159,9992 bd1 ba960 sqft716 Moraine Trce Unit 8, Schererville, IN 46375For SaleMLS ID #839925, Angelo Torres, Simplify Your Move! Realty Inc. NIRA as distributed by MLS GRID
- $225,0003 bd2 ba1.1k sqft7714 Wallace St, Merrillville, IN 46410For SaleMLS ID #840574, Kyle Bowen, McColly Real Estate. NIRA as distributed by MLS GRID
- $185,0002 bd2 ba1.2k sqft205 W Joliet St APT 303, Schererville, IN 46375For SaleMLS ID #843262, Debra Barclay, Century 21 Alliance Group. NIRA as distributed by MLS GRID
- $170,0002 bd2 ba1.2k sqft2305 Martha St APT D2, Highland, IN 46322For SaleMLS ID #834591, Brooke Metz, Realty Executives Premier. NIRA as distributed by MLS GRID
- $175,0002 bd1 ba970 sqft716 Moraine Trce Unit 3, Schererville, IN 46375For SaleMLS ID #836541, Nura Musleh, McColly Real Estate. NIRA as distributed by MLS GRID
- $195,0002 bd2 ba1.2k sqft245 W Joliet St APT 103, Schererville, IN 46375For SaleMLS ID #844010, Gina Guarino, McColly Real Estate. NIRA as distributed by MLS GRID
- $199,0002 bd2 ba1.1k sqft1315 Woodhollow Ct, Schererville, IN 46375For SaleMLS ID #837270, Jennifer Stiglitz, Better Homes and Gardens Real. NIRA as distributed by MLS GRID
- $190,0003 bd1 ba1k sqft4900 Arthur St, Gary, IN 46408For SaleMLS ID #838170, Yesenia Flores, Absolute Realty Solutions LLC. NIRA as distributed by MLS GRID
- $220,0002 bd2 ba1.3k sqft1927 Springvale Dr, Crown Point, IN 46307For SaleMLS ID #844184, Rachel Peers-Port, Realty Executives Premier. NIRA as distributed by MLS GRID
- $189,9002 bd2 ba1.3k sqft854 Jordan Cir, Schererville, IN 46375For SaleMLS ID #838151, Julie Click, Realty Executives Premier. NIRA as distributed by MLS GRID
- $190,0002 bd2 ba1.6k sqft2288 Bordeaux Walk APT D1, Highland, IN 46322For SaleMLS ID #841779, Catherine Higgins, McColly Real Estate. NIRA as distributed by MLS GRID
- $224,9002 bd2 ba1.4k sqft1385 Young Dr, Crown Point, IN 46307For SaleMLS ID #840701, Donna Osborne, Osborne Advantage Real Estate. NIRA as distributed by MLS GRID
