Unique opportunity to own a Toll Brothers former model home, fully furnished and ready for immediate move-in! Our most popular Montview Modern Ranch model is located at the end of a cul-de-sac with exceptional views and open space along the rear and west sides of the property.
The main level features an expanded breakfast room and expanded great room with 12-foot ceilings featuring a dramatic floor-to-ceiling fireplace wall. A 16-foot multi-panel slider opens to the covered rear deck, creating seamless indoor-outdoor living while maximizing the views. The gourmet kitchen features an alternate island with seating for five and a premium JennAir appliance package, including a 48" slide-in range, built-in microwave and wall ovens, and 48" built-in refrigerator.
The spacious primary suite includes a grand bedroom expansion with direct deck access. The upgraded primary bath features split vanities, a wet room with freestanding tub, and a large walk-in closet with a built-in organization system. A pass-through leads to the oversized laundry room with upper and lower cabinetry and a utility sink.
Additional highlights include a study with built-in bookcases, an oversized guest suite with private bath, and an expanded walkout basement. The professionally landscaped yard features mature trees, a front-yard fire pit, built-in gas grill, and upgraded pavers beneath the deck. Designer details throughout include upgraded tile, tray ceiling trim, window treatments, and lighting fixtures.
The heart of this 55+ active adult community is its vibrant clubhouse, beautifully designed with amenities for every lifestyle. Enjoy tennis and pickleball courts, a seasonal outdoor pool, year-round hot tub, fully equipped fitness center, and a variety of activities and clubs to meet new friends and stay connected.
Don’t miss the chance to own this fully furnished former model in our lively and inviting Active Adult community.
Pending
$1,699,000
201 Alumroot Street, Castle Rock, CO 80104
2beds
5,965sqft
Single Family Residence
Built in 2020
9,460 Square Feet Lot
$-- Zestimate®
$285/sqft
$221/mo HOA
What's special
- 44 days
- 287
- 16
Zillow last checked:
Listing updated:
Listed by:
Amy Ballain 303-235-0400,
Coldwell Banker Realty 56
Source: REcolorado as distributed by MLS GRID,MLS#: 2642181
Facts & features
Interior
Bedrooms & bathrooms
- Bedrooms: 2
- Bathrooms: 3
- Full bathrooms: 2
- 1/2 bathrooms: 1
- Main level bathrooms: 3
- Main level bedrooms: 2
Bedroom
- Features: Primary Suite
- Level: Main
- Area: 378 Square Feet
- Dimensions: 18 x 21
Bedroom
- Level: Main
- Area: 224 Square Feet
- Dimensions: 14 x 16
Bathroom
- Features: Primary Suite
- Level: Main
Bathroom
- Features: En Suite Bathroom
- Level: Main
Bathroom
- Level: Main
Dining room
- Level: Main
- Area: 272 Square Feet
- Dimensions: 16 x 17
Great room
- Level: Main
- Area: 702 Square Feet
- Dimensions: 26 x 27
Kitchen
- Level: Main
- Area: 264 Square Feet
- Dimensions: 12 x 22
Laundry
- Level: Main
Office
- Level: Main
- Area: 154 Square Feet
- Dimensions: 11 x 14
Heating
- Forced Air
Cooling
- Central Air
Appliances
- Included: Cooktop, Dishwasher, Disposal, Double Oven, Dryer, Microwave, Oven, Range Hood, Refrigerator, Tankless Water Heater, Washer
- Laundry: In Unit
Features
- Entrance Foyer, Five Piece Bath, Granite Counters, Kitchen Island, No Stairs, Open Floorplan, Pantry, Radon Mitigation System, Smart Thermostat, Smoke Free, Walk-In Closet(s)
- Flooring: Carpet, Tile, Wood
- Windows: Double Pane Windows
- Basement: Bath/Stubbed,Full,Unfinished,Walk-Out Access
- Number of fireplaces: 1
- Fireplace features: Gas, Great Room, Master Bedroom
- Furnished: Yes
Interior area
- Total structure area: 5,965
- Total interior livable area: 5,965 sqft
- Finished area above ground: 3,222
- Finished area below ground: 0
Property
Parking
- Total spaces: 2
- Parking features: Garage - Attached
- Attached garage spaces: 2
Features
- Levels: One
- Stories: 1
- Patio & porch: Covered, Deck, Patio
- Exterior features: Fire Pit, Gas Grill, Rain Gutters, Smart Irrigation
- Fencing: None
- Has view: Yes
- View description: Mountain(s)
Lot
- Size: 9,460 Square Feet
- Features: Cul-De-Sac, Greenbelt, Landscaped, Many Trees, Master Planned, Open Space, Sprinklers In Front, Sprinklers In Rear
Details
- Parcel number: R0608969
- Special conditions: Standard
Construction
Type & style
- Home type: SingleFamily
- Property subtype: Single Family Residence
Materials
- Cement Siding, Frame, Stone
- Foundation: Slab
- Roof: Composition,Fiberglass
Condition
- Model
- New construction: Yes
- Year built: 2020
Details
- Builder model: Montview Modern Ranch
- Builder name: Toll Brothers
- Warranty included: Yes
Utilities & green energy
- Sewer: Public Sewer
- Water: Public
- Utilities for property: Cable Available, Electricity Connected, Internet Access (Wired), Natural Gas Connected, Phone Available
Community & HOA
Community
- Senior community: Yes
- Subdivision: Montaine
HOA
- Has HOA: Yes
- Amenities included: Clubhouse, Fitness Center, Pool, Spa/Hot Tub, Tennis Court(s), Trail(s)
- Services included: Recycling, Trash
- HOA fee: $221 monthly
- HOA name: CoHere
- HOA phone: 303-663-0225
Location
- Region: Castle Rock
Financial & listing details
- Price per square foot: $285/sqft
- Tax assessed value: $1,154,624
- Annual tax amount: $17,670
- Date on market: 9/9/2026
- Listing terms: Cash,Conventional,FHA,Jumbo,VA Loan
- Exclusions: None
- Ownership: Builder
- Electric utility on property: Yes
- Road surface type: Paved
Estimated market value
Not available
Estimated sales range
Not available
Not available
Price history
| Date | Event | Price |
|---|---|---|
| 10/5/2026 | Pending sale | $1,699,000$285/sqft |
Source:  REcolorado as distributed by MLS GRID #2642181 Report a problem | ||
| 9/9/2026 | Listed for sale | $1,699,000$285/sqft |
Source: REcolorado as distributed by MLS GRID #2642181 Report a problem | ||
Public tax history
| Year | Property taxes | Tax assessment |
|---|---|---|
| 2025 | $11,260 +163.1% | $72,170 |
| 2024 | $4,280 +29.5% | -- |
| 2023 | $3,305 -56.7% | -- |
| 2022 | $7,629 | $51,960 -2.8% |
| 2021 | -- | $53,450 +286.5% |
| 2020 | $1,981 | $13,830 |
Find assessor info on the county website
Monthly payment
Est. payment
Payment breakdown
Explore the cost of this home by adjusting the details. Changes won't be saved.Climate risks
Neighborhood: 80104
Nearby schools
Schools provided by the listing agent
- Elementary: South Ridge
- Middle: Mesa
- High: Douglas County
- District: Douglas RE-1
Source: REcolorado as distributed by MLS GRID. This data may not be complete. We recommend contacting the local school district to confirm school assignments for this home.

Similar homes
- $1,350,0002 bd3 ba5.9k sqft553 Scrubjay Circle, Castle Rock, CO 80104For Sale
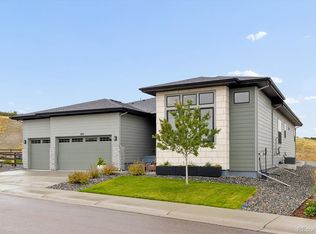
 MLS ID #2168681, Liz Willoughby, RE/MAX Alliance. REcolorado as distributed by MLS GRID
- $1,585,0004 bd4 ba4.5k sqft3708 Eveningglow Way, Castle Rock, CO 80104For Sale
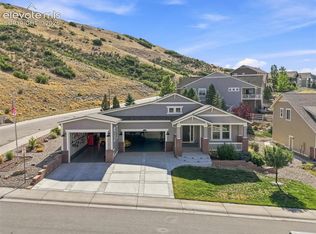
 MLS ID #7694778, Christopher Edge, Christopher Edge. elevateMLS
- $1,250,0004 bd4 ba6k sqft5423 Brotherton Court, Castle Rock, CO 80104For Sale
 MLS ID #8973603, Erica Dufford, Coldwell Banker Realty 24. REcolorado as distributed by MLS GRID
- $1,595,0004 bd4 ba4.3k sqft2151 Saddleback Dr, Castle Rock, CO 80104For Sale
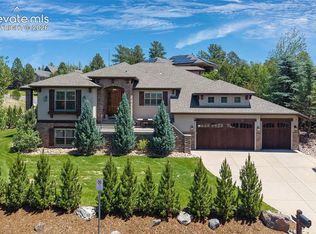 MLS ID #6983894, Kyle Sheldon, LIV Sotheby's International-Castle Pines. elevateMLS
- $1,675,0005 bd6 ba5.5k sqft5466 Water Oak Circle, Castle Rock, CO 80108For SaleMLS ID #2480767, Matthew Metcalf, Simply Denver. REcolorado as distributed by MLS GRID
- $1,175,0003 bd3 ba6.6k sqft1058 Earmark Lane, Castle Rock, CO 80104New ConstructionMLS ID #7820702, Mary Roth, Keller Williams Real Estate LLC. REcolorado as distributed by MLS GRID
- $1,995,0005 bd3 ba6k sqft23 Yucca Hills Rd, Castle Rock, CO 80109For SaleMLS ID #3650555, Elaine Susan Stucy, LIV Sotheby's International-Castle Pines. elevateMLS
- $875,0005 bd5 ba5.2k sqft5728 Clover Ridge Cir, Castle Rock, CO 80104For SaleMLS ID #9554562, Elizabeth Owens, RE/MAX Alliance. elevateMLS
- $1,495,0005 bd5 ba5k sqft5444 Water Oak Circle, Castle Rock, CO 80108For SaleMLS ID #5376562, Brooke VanHavermaat, Guide Real Estate. REcolorado as distributed by MLS GRID
- $859,9003 bd2 ba4.2k sqft140 Leafy Aster Lane, Castle Rock, CO 80104For SaleMLS ID #7294954, Julianna Wassell, Engel and Volkers: Castle Rock & Castle Pines. REcolorado as distributed by MLS GRID
- $940,0004 bd4 ba4k sqft4950 Saddle Iron Road, Castle Rock, CO 80104For SaleMLS ID #2994485, AK Riley, Coldwell Banker Realty 24. REcolorado as distributed by MLS GRID
- $975,0004 bd4 ba3.5k sqft151 Welded Tuff Trail, Castle Rock, CO 80104New ConstructionREcolorado as distributed by MLS GRID
- $990,0004 bd4 ba4.2k sqft35 Welded Tuff Trail, Castle Rock, CO 80104New ConstructionREcolorado as distributed by MLS GRID
- $1,675,0005 bd4 ba6k sqft8833 Red Primrose Street, Franktown, CO 80116For SaleMLS ID #5548704, Erica Dufford, Coldwell Banker Realty 24. REcolorado as distributed by MLS GRID
- $1,750,0005 bd5 ba5.3k sqft1675 Arrowpoint Court, Franktown, CO 80116For SaleMLS ID #2786564, Lindsey Simon, Compass - Denver. REcolorado as distributed by MLS GRID
- $1,475,0004 bd4 ba7.1k sqft3556 Tacklebox Court, Castle Rock, CO 80108For SaleMLS ID #8397214, Brittany Morgan, Compass - Denver. REcolorado as distributed by MLS GRID
- $935,0004 bd4 ba4.4k sqft830 Dunlap Road, Castle Rock, CO 80104New ConstructionREcolorado as distributed by MLS GRID
- $1,599,0005 bd4 ba5.3k sqft5723 Sunridge Drive, Parker, CO 80134For SaleMLS ID #3565950, Linda Ketter, Mainstreet Properties Group LLC. REcolorado as distributed by MLS GRID
- $1,279,9994 bd4 ba5.9k sqft5970 Jade Court, Castle Rock, CO 80108For SaleMLS ID #9616728, Michelle Cuscaden, Realty One Group Premier. REcolorado as distributed by MLS GRID
- $1,849,0004 bd4 ba4.5k sqft6484 Canyonpoint Road, Castle Pines, CO 80108For SaleMLS ID #5205517, Debra Kostoff, RE/MAX Professionals. REcolorado as distributed by MLS GRID
