Welcome home to this 3 bedroom, 2 bath split-level home situated on a desirable corner lot in Ashby. Conveniently located just a short distance from Ashby Public School and downtown, this property offers an excellent location with easy access to local amenities. The home features a durable steel roof, low-maintenance vinyl siding, and a two stall attached garage. Inside, you'll find a funtional layout with plenty of space to make it your own. Whether you're a first-time buyer, investor, or someone looking for a home to personalize, this property offers outstanding potential to build equity quickly with your own updates and improvements. Don't miss this opportunity to own a well-located home with great upside in the heart of Ashby!
Pending
$149,900
201 Birch Ave, Ashby, MN 56309
3beds
2,552sqft
Single Family
Built in 1977
0.46 Acres Lot
$142,100 Zestimate®
$59/sqft
$-- HOA
What's special
Two stall attached garageLow-maintenance vinyl sidingDurable steel roofDesirable corner lot
- 77 days
- 132
- 0
Likely to sell faster than
Zillow last checked:
Listing updated:
Listed by:
Daniel Ness 218-770-6714,
Century 21 Atwood
Source: NorthstarMLS as distributed by MLS GRID,MLS#: 7123239
Facts & features
Interior
Bedrooms & bathrooms
- Bedrooms: 3
- Bathrooms: 2
- Full bathrooms: 1
- 3/4 bathrooms: 1
Bedroom
- Level: Upper
- Area: 245.68 Square Feet
- Dimensions: 16.6X14.8
Bedroom 2
- Level: Lower
- Area: 142.41 Square Feet
- Dimensions: 10.1X14.1
Bedroom 3
- Level: Lower
- Area: 211.2 Square Feet
- Dimensions: 12.8X16.5
Bathroom
- Level: Upper
Bathroom
- Level: Lower
Dining room
- Level: Upper
- Area: 111.55 Square Feet
- Dimensions: 11.5X9.7
Family room
- Level: Lower
- Area: 237.16 Square Feet
- Dimensions: 19.6X12.1
Kitchen
- Level: Upper
- Area: 212.75 Square Feet
- Dimensions: 18.5X11.5
Living room
- Level: Upper
- Area: 422.56 Square Feet
- Dimensions: 27.8X15.2
Mud room
- Level: Upper
- Area: 94 Square Feet
- Dimensions: 10X9.4
Utility room
- Level: Lower
- Area: 214.5 Square Feet
- Dimensions: 19.5X11
Heating
- In-Floor Heating, Radiant
Cooling
- None
Appliances
- Included: Electric Water Heater, Water Softener Owned
Features
- Basement: Block,Full,Partially Finished
- Number of fireplaces: 1
Interior area
- Total structure area: 2,552
- Total interior livable area: 2,552 sqft
- Finished area above ground: 1,276
- Finished area below ground: 1,276
Property
Parking
- Total spaces: 2
- Parking features: Attached
- Attached garage spaces: 2
- Details: Garage Dimensions (28x30)
Accessibility
- Accessibility features: None
Features
- Levels: Multi/Split
Lot
- Size: 0.46 Acres
- Dimensions: 136 x 150
Details
- Foundation area: 1182
- Parcel number: 170143000
- Zoning description: Residential-Single Family
Construction
Type & style
- Home type: SingleFamily
- Property subtype: Single Family
Materials
- Frame
- Roof: Metal
Condition
- New construction: No
- Year built: 1977
Utilities & green energy
- Gas: Electric
- Sewer: City Sewer/Connected
- Water: City Water/Connected
Community & HOA
HOA
- Has HOA: No
Location
- Region: Ashby
Financial & listing details
- Price per square foot: $59/sqft
- Tax assessed value: $210,200
- Annual tax amount: $2,758
- Date on market: 8/7/2026
- Cumulative days on market: 78 days
Estimated market value
$142,100
$134,000 - $149,000
$1,716/mo
Price history
| Date | Event | Price |
|---|---|---|
| 9/28/2026 | Pending sale | $149,900$59/sqft |
Source:  NorthstarMLS as distributed by MLS GRID #7123239 Report a problem NorthstarMLS as distributed by MLS GRID #7123239 Report a problem | ||
| 8/7/2026 | Listed for sale | $149,900+53%$59/sqft |
Source: NorthstarMLS as distributed by MLS GRID #7123239 Report a problem | ||
| 4/14/2020 | Sold | $98,000-10.8%$38/sqft |
Source: NorthstarMLS as distributed by MLS GRID #6063263 Report a problem | ||
| 1/8/2020 | Price change | $109,900-8.4%$43/sqft |
Source: RE/MAX Signature Properties #20-28487 Report a problem | ||
| 10/7/2019 | Listed for sale | $120,000$47/sqft |
Source: RE/MAX Signature Properties #20-28487 Report a problem | ||
Public tax history
| Year | Property taxes | Tax assessment |
|---|---|---|
| 2025 | $2,382 -9.6% | $210,200 +23.1% |
| 2024 | $2,634 -3.7% | $170,800 -3.6% |
| 2023 | $2,734 -6.2% | $177,200 +2.3% |
| 2022 | $2,914 +7.8% | $173,200 -1% |
| 2021 | $2,702 +3.9% | $174,900 +17.5% |
| 2020 | $2,600 +24.2% | $148,800 +40.5% |
| 2017 | $2,094 -1.6% | $105,900 |
| 2016 | $2,128 -5% | -- |
| 2015 | $2,240 | -- |
| 2014 | -- | -- |
| 2012 | -- | -- |
| 2011 | -- | -- |
| 2010 | -- | -- |
Find assessor info on the county website
Monthly payment
Est. payment
Payment breakdown
Explore the cost of this home by adjusting the details. Changes won't be saved.Climate risks
Neighborhood: 56309

Similar homes
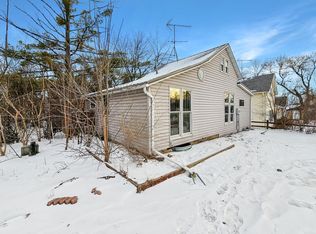
- $179,9003 bd2 ba1.7k sqft606 Minnesota Ave, Wendell, MN 56590For Sale

 MLS ID #7161360, Andrew Yaggie, Andrew Yaggie Real Estate. NorthstarMLS as distributed by MLS GRID
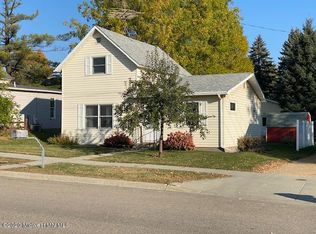
 - $129,9002 bd2 ba2.5k sqft19 7th Ave NE, Elbow Lake, MN 56531For Sale
 MLS ID #7052511, Taylor Prahl, Wagner Realty. NorthstarMLS as distributed by MLS GRID
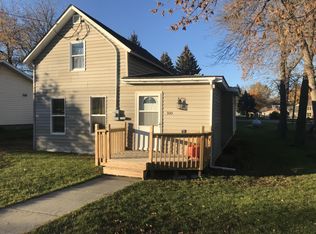
 - $139,9003 bd3 ba1.3k sqft521 State Highway 55, Wendell, MN 56590For Sale
 MLS ID #7156367, Todd J Whiting, Century 21 First Realty, Inc.. NorthstarMLS as distributed by MLS GRID
 - $149,9004 bd2 ba1.6k sqft127 E Summit Ave, Fergus Falls, MN 56537For Sale
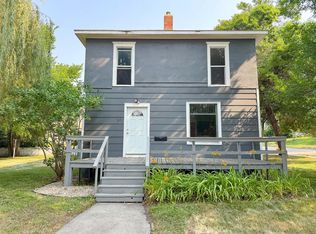 MLS ID #7118533, Ryan Hanson, Keller Williams Realty Professionals. NorthstarMLS as distributed by MLS GRID
 - $199,9003 bd3 ba1.4k sqft117 Memorial Dr NW, Hoffman, MN 56339For SaleMLS ID #7159180, Todd J Whiting, Century 21 First Realty, Inc.. NorthstarMLS as distributed by MLS GRID
- $120,0004 bd1 ba1.4k sqft422 N Cleveland Ave, Fergus Falls, MN 56537For SaleMLS ID #7130621, Kara Nosal, Keller Williams Classic Rlty N. NorthstarMLS as distributed by MLS GRID
- $180,0003 bd2 ba1.4k sqft113 W Bancroft Ave, Fergus Falls, MN 56537For SaleMLS ID #7143412, Gregg Bauman, Better Homes and Gardens Real Estate Park Company. NorthstarMLS as distributed by MLS GRID
- $214,9004 bd2 ba1.7k sqft1116 E Mount Faith Ave, Fergus Falls, MN 56537For SaleMLS ID #7137419, Brandon Lambert, Keller Williams Realty Professionals. NorthstarMLS as distributed by MLS GRID
- $212,5003 bd2 ba1.5k sqft21049 Westwood Dr, Clitherall, MN 56524For SaleMLS ID #7154523, Laurie Woessner, Boll Realty. NorthstarMLS as distributed by MLS GRID
- $215,0003 bd2 ba2.2k sqft919 N Park St, Fergus Falls, MN 56537For SaleMLS ID #7137720, Michelle Pearson, eXp Realty. NorthstarMLS as distributed by MLS GRID
- $199,0005 bd3 ba3k sqft622 S Union Ave, Fergus Falls, MN 56537For SaleMLS ID #7127458, Jane Neubauer, Trilogy Real Estate. NorthstarMLS as distributed by MLS GRID
- $179,9006 bd2 ba1.3k sqft424 W Birch Ave, Fergus Falls, MN 56537For SaleMLS ID #7008977, Ryan Hanson, Keller Williams Realty Professionals. NorthstarMLS as distributed by MLS GRID
- $214,9003 bd2 ba1.5k sqft211 E Central Ave, Clitherall, MN 56524For SaleMLS ID #7071424, Erin Haugrud, Weichert, Realtors - Paulson Land Co. NorthstarMLS as distributed by MLS GRID
- $210,000-- bd-- ba3.4k sqftX Cloudy Ct, Clitherall, MN 56524New ConstructionMLS ID #7007199, Timothy McCarte, Weichert, Realtors - Paulson Land Co. NorthstarMLS as distributed by MLS GRID
