MOTIVATED SELLER!!WELCOME TO BLANDFORD CROSSING!! THIS LOVELY HOME IS CONVENIENTLY LOCATED ON THIS GREAT CORNER LOT!! THE HOME CONSISTS OF 5 BEDROOMS, 3 BATHS, AND A BONUS ROOM. IT IS IDEAL FOR A GROWING FAMILY AND PERFECT FOR ENTERTAINING. THIS OPEN FLOOR PLAN HAS EVERYTHING YOU NEED! THE FORMAL DINING ROOM HAS COFFERED CEILINGS WITH A FIREPLACE IN THE GREAT ROOM AND AN OPEN KITCHEN WITH A SEATED ISLAND. THE OVERSIZED MASTER IS LOCATED ON THE FIRST FLOOR, WHICH INCLUDES A SITTING AREA WITH HIS AND HER VANITY ALONG WITH A GARDEN TUB AND A SEPARATE SHOWER. THERE ARE 2 ADDITIONAL BEDROOMS ON THE SECOND FLOOR WITH A BATH. THERE IS ENOUGH ROOM FOR EVERYONE!!
Active under contract
Price cut: $100 (9/30)
$350,000
201 Blandford Way, Rincon, GA 31326
5beds
--sqft
Single Family Residence
Built in 2016
0.38 Acres Lot
$348,600 Zestimate®
$--/sqft
$-- HOA
What's special
Open floor planCorner lotBonus room
- 72 days
- 898
- 54
Zillow last checked:
Listing updated:
Listed by:
Cynthia Sinclair 912-541-2556,
Fathom Realty GA, LLC
Source: GAMLS,MLS#: 10815182
Facts & features
Interior
Bedrooms & bathrooms
- Bedrooms: 5
- Bathrooms: 4
- Full bathrooms: 4
- Main level bathrooms: 3
- Main level bedrooms: 2
Rooms
- Room types: Great Room
Heating
- Central, Electric
Cooling
- Attic Fan, Ceiling Fan(s), Central Air
Appliances
- Included: Convection Oven, Dishwasher, Microwave, Refrigerator
- Laundry: Other
Features
- Double Vanity, High Ceilings, Master On Main Level, Tray Ceiling(s)
- Flooring: Carpet, Hardwood
- Basement: None
- Attic: Pull Down Stairs
- Number of fireplaces: 1
- Fireplace features: Family Room
Interior area
- Total structure area: 0
- Finished area above ground: 0
- Finished area below ground: 0
Property
Parking
- Parking features: Garage, Off Street, Side/Rear Entrance
- Has garage: Yes
Features
- Levels: Two
- Stories: 2
- Has view: Yes
- View description: City
Lot
- Size: 0.38 Acres
- Features: Corner Lot
Details
- Parcel number: 0414A047
Construction
Type & style
- Home type: SingleFamily
- Architectural style: Traditional
- Property subtype: Single Family Residence
Materials
- Aluminum Siding, Vinyl Siding
- Foundation: Slab
- Roof: Tile
Condition
- Resale
- New construction: No
- Year built: 2016
Details
- Warranty included: Yes
Utilities & green energy
- Sewer: Public Sewer
- Water: Public
- Utilities for property: Cable Available, Electricity Available, High Speed Internet, Water Available
Community & HOA
Community
- Features: Lake, Park, Playground, Pool, Sidewalks, Street Lights
- Subdivision: Blandford Crossingd
HOA
- Has HOA: Yes
- Services included: Maintenance Grounds, Other
Location
- Region: Rincon
Financial & listing details
- Tax assessed value: $511,443
- Annual tax amount: $5,907
- Date on market: 7/29/2026
- Cumulative days on market: 72 days
- Listing agreement: Exclusive Right To Sell
- Listing terms: Cash,Conventional,FHA,VA Loan
- Electric utility on property: Yes
Estimated market value
$348,600
$331,000 - $366,000
$3,023/mo
Price history
| Date | Event | Price |
|---|---|---|
| 9/30/2026 | Price change | $349,9000% |
Source:  Hive MLS #SA359363 Report a problem Hive MLS #SA359363 Report a problem | ||
| 9/29/2026 | Listed for sale | $350,000 |
Source: Hive MLS #SA359363 Report a problem | ||
| 9/22/2026 | Contingent | $350,000 |
Source: Hive MLS #SA359363 Report a problem | ||
| 9/19/2026 | Price change | $350,000-12.5% |
Source: Hive MLS #SA359363 Report a problem | ||
| 9/13/2026 | Price change | $400,000-11.1% |
Source: Hive MLS #SA359363 Report a problem | ||
| 7/8/2026 | Price change | $450,000-5.3% |
Source: Hive MLS #SA359363 Report a problem | ||
| 6/30/2026 | Listed for sale | $475,000+66.7% |
Source: Hive MLS #SA359363 Report a problem | ||
| 2/24/2017 | Sold | $285,000+776.9% |
Source: Hive MLS #SA160653 Report a problem | ||
| 3/31/2015 | Sold | $32,500 |
Source: Public Record Report a problem | ||
Public tax history
| Year | Property taxes | Tax assessment |
|---|---|---|
| 2025 | $4,360 +8.5% | $204,577 -3.9% |
| 2024 | $4,020 +6.6% | $212,796 +12.5% |
| 2023 | $3,770 -2.5% | $189,223 +10.3% |
| 2022 | $3,866 -2.6% | $171,492 +1.8% |
| 2021 | $3,968 +8.7% | $168,492 +15.4% |
| 2020 | $3,652 +0.1% | $145,962 +9.3% |
| 2019 | $3,647 +1.3% | $133,484 +8.7% |
| 2018 | $3,601 0% | $122,756 +6.2% |
| 2017 | $3,601 -2.2% | $115,624 +803.3% |
| 2016 | $3,682 | $12,800 +123.6% |
| 2015 | -- | $5,724 +15.6% |
| 2014 | -- | $4,950 +147.5% |
| 2013 | -- | $2,000 |
| 2012 | -- | -- |
| 2011 | -- | -- |
Find assessor info on the county website
Monthly payment
Est. payment
Payment breakdown
Explore the cost of this home by adjusting the details. Changes won't be saved.Climate risks
Neighborhood: 31326
Nearby schools
Schools provided by the listing agent
- Elementary: South Effingham
- Middle: Effingham
- High: South Effingham
Source: GAMLS. This data may not be complete. We recommend contacting the local school district to confirm school assignments for this home.
Similar homes
- $394,9004 bd2 ba1.9k sqft229 Blandford Xing, Rincon, GA 31326Active
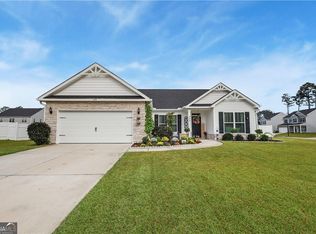
 MLS ID #10870270, Brock Love, Next Move Real Estate. GAMLS
 - $389,9004 bd2 ba2.4k sqft115 Oaklawn Drive, Rincon, GA 31326For Sale
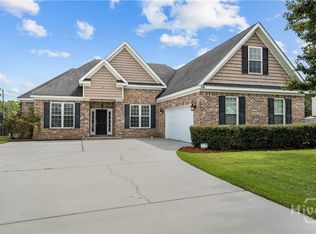
 MLS ID #SA364634, Ashley Johnson, eXp Realty LLC. Hive MLS
 - $399,9005 bd4 ba2k sqft506 Greenbay Avenue, Rincon, GA 31326For Sale
 MLS ID #SA365592, Annmarie Neill, Realty One Group Inclusion. Hive MLS
 - $419,9004 bd3 ba2.3k sqft234 Stephanie Avenue, Rincon, GA 31326For Sale
 MLS ID #SA366094, Richard Sturgess, Savannah Realty. Hive MLS
 - $395,9004 bd3 ba2.9k sqft128 Aquaduct Drive, Rincon, GA 31326For SaleMLS ID #SA356942, Karen S. Oldland, Seaport Real Estate Group. Hive MLS
- $400,0004 bd3 ba2.7k sqft126 Aquaduct Dr, Rincon, GA 31326ActiveMLS ID #10769735, Tosha Banks, Coldwell Banker Access Realty. GAMLS
- $417,0005 bd3 ba2.6k sqft220 Blandford Crossing, Rincon, GA 31326For SaleMLS ID #SA364826, Laura C. Celaya, Realty One Group Inclusion. Hive MLS
- $338,9993 bd2 ba1.6k sqft130 Jamestown Dr, Rincon, GA 31326ActiveMLS ID #10839699, Jason Bragg, Next Move Real Estate. GAMLS
- $365,0003 bd3 ba-- sqft102 Del Mar Ct, Rincon, GA 31326ActiveMLS ID #10786474, Logan Fox, Coast & Country Real Estate Experts. GAMLS
- $348,0003 bd2 ba1.7k sqft210 Sage Field Dr, Rincon, GA 31326ActiveMLS ID #10855966, Jake Decker, Next Move Real Estate. GAMLS
- $395,0005 bd3 ba2.8k sqft75 Fellwood Drive, Rincon, GA 31326For SaleMLS ID #SA359490, Carlos Ebner, Seaport Real Estate Group. Hive MLS
- $449,0003 bd2 ba2.2k sqft214 Blandford Way, Rincon, GA 31326ActiveMLS ID #10822354, Serina Pippin, Next Move Real Estate. GAMLS
- $324,9003 bd2 ba1.3k sqft118 Cravey Lane, Rincon, GA 31326For SaleMLS ID #SA365593, Deborah Thomas-Leslie, HomeHeart Realty LLC. Hive MLS
- $319,0004 bd2 ba1.6k sqft111 Sterling Dr, Rincon, GA 31326ActiveMLS ID #10775093, Julie Hales, Next Move Real Estate. GAMLS
- $309,9005 bd3 ba1.6k sqft200 Melrose Pl, Rincon, GA 31326ActiveMLS ID #10843520, Jasmin Ripoll, Keller Williams Realty Coastal. GAMLS
- $429,9004 bd4 ba3.6k sqft105 Aquaduct, Rincon, GA 31326For SaleMLS ID #SA363763, Ruth G. Seese, Seabolt Real Estate. Hive MLS
- $410,0004 bd3 ba2.2k sqft117 Big Cypress Court, Rincon, GA 31326For SaleMLS ID #SA358408, Kati Ann Wright, Realty One Group Inclusion. Hive MLS
- $329,9003 bd2 ba1.9k sqft807 Rosalie Court, Rincon, GA 31326For SaleMLS ID #SA363899, Rebecca S. Wayman, Realty One Group Inclusion. Hive MLS
- $335,0003 bd3 ba1.7k sqft20 Wild Wood Court, Rincon, GA 31326For SaleMLS ID #SA344935, Constance A. Davis, TOP Realty, Inc.. Hive MLS
- $399,0003 bd3 ba1.8k sqft2600 McCall Road, Rincon, GA 31326For SaleMLS ID #SA361197, Sara McCampbell, Next Move Real Estate LLC. Hive MLS
