PRICE REDUCED! ONE-OF-A-KIND HOME ON .74 ACRES! This beautifully updated 3-bedroom, 3-bath home offers an incredible combination of space, style, and versatility. Soaring vaulted ceilings, an open-concept layout, granite countertops, a large island, soft-close cabinetry, and beautiful LVP, tile, and carpet flooring create a warm and inviting atmosphere. With two bonus rooms and a finished basement with wet bar, there is plenty of space for entertaining, working from home, hobbies, guests, and more. Enjoy year-round comfort with a hot water boiler system featuring four heating zones, plus updated windows and doors. Outside, the expansive .74-acre lot offers room to spread out, with a sunroom, deck, covered porch, fully fenced yard, two-car detached garage, one-car attached garage, and RV parking. Unique homes with this much acreage, living space, flexibility, and parking are hard to find! With the price now reduced, this is an opportunity you won’t want to miss. Call Bob Jorgensen at Apex Real Estate at 307-679-9684 to schedule your private showing!
Active
Price cut: $11K (7/24)
$699,000
201 Broken Circle Dr, Evanston, WY 82930
3beds
3baths
3,856sqft
:
Get pre-qualified$4,226/mo
Single Family Residence
Built in 1982
0.74 Acres Lot
$685,400 Zestimate®
$181/sqft
$-- HOA
What's special
Two bonus roomsOne-car attached garageTwo-car detached garageDedicated rv parkingSoaring vaulted ceilingsOpen-concept designUpscale finishes throughout
- 53 days |
- 1,001 |
- 33 |
Zillow last checked:
Listing updated:
Listed by:
Robert Jorgensen,
APEX Real Estate, LLC
Source: WYOMLS,MLS#: 20262621
Facts & features
Interior
Bedrooms & bathrooms
- Bedrooms: 3
- Bathrooms: 3
- Main level bathrooms: 1
Bedroom 2
- Level: Main
Bedroom 3
- Level: Upper
Bedroom 4
- Level: N/A
Bedroom 5
- Level: N/A
Dining room
- Level: Main
Family room
- Level: Basement
Kitchen
- Level: Main
Living room
- Level: Main
Heating
- Hot Water Gas
Cooling
- None
Appliances
- Included: Built Ins, Dishwasher, Disposal, Microwave, Range/Oven, Refrigerator, Range Hood
- Laundry: Main Level
Features
- Vaulted Ceiling(s), Master Downstairs
- Flooring: Tile, Carpet, Luxury Vinyl
- Windows: Double Pane Windows
- Basement: Full
- Number of fireplaces: 1
- Fireplace features: One, Gas
Interior area
- Total structure area: 3,856
- Total interior livable area: 3,856 sqft
- Finished area above ground: 2,736
- Finished area below ground: 1,120
Property
Parking
- Total spaces: 3
- Parking features: Detached, Garage Door Opener, Space for RV Parking
- Garage spaces: 3
Features
- Levels: One and One Half
- Stories: 1
- Patio & porch: Patio, Porch
- Fencing: Chain Link,Wood
Lot
- Size: 0.74 Acres
- Features: Landscaped
Details
- Parcel number: 15202721400500
- Zoning description: Residential
Construction
Type & style
- Home type: SingleFamily
- Property subtype: Single Family Residence
Materials
- Stone, Wood Siding
- Foundation: Concrete Perimeter
- Roof: Asphalt/Fiberglass
Condition
- Existing-a house that someone has lived in
- New construction: No
- Year built: 1982
Utilities & green energy
- Electric: Rocky Mountain Power
- Gas: Natural
- Sewer: Public Sewer
- Water: City
Community & HOA
Community
- Subdivision: Aspengroves
HOA
- Has HOA: No
Location
- Region: Evanston
Financial & listing details
- Price per square foot: $181/sqft
- Tax assessed value: $284,660
- Annual tax amount: $1,839
- Date on market: 6/1/2026
Estimated market value
$685,400
$651,000 - $720,000
$2,168/mo
Price history
Price history is unavailable.
Public tax history
| Year | Property taxes | Tax assessment |
|---|---|---|
| 2025 | $1,840 -46.2% | $27,043 -46.2% |
| 2024 | $3,418 +0.5% | $50,285 +0% |
| 2023 | $3,400 +16.1% | $50,263 +16.9% |
| 2022 | $2,928 +14.6% | $43,012 +14.7% |
| 2021 | $2,556 | $37,493 +8.9% |
| 2020 | -- | $34,431 +1.7% |
| 2019 | $2,302 +1363.9% | $33,851 -6.5% |
| 2018 | $157 | $36,208 +4.1% |
| 2017 | -- | $34,774 +0.2% |
| 2016 | -- | $34,706 +2.5% |
| 2015 | -- | $33,845 +1.7% |
| 2014 | -- | $33,273 +20.5% |
| 2011 | -- | $27,601 +1.7% |
| 2010 | -- | $27,151 |
Find assessor info on the county website
Monthly payment
Est. payment
Payment breakdown
Explore the cost of this home by adjusting the details. Changes won't be saved.Climate risks
Neighborhood: 82930
Nearby schools
GreatSchools rating
- 6/10Aspen Elementary SchoolGrades: K-5Distance: 0.3 mi
- 8/10Evanston Middle SchoolGrades: 6-8Distance: 1 mi
- 5/10Evanston High SchoolGrades: 9-12Distance: 1.5 mi
- $389,4003 bd2 ba2.4k sqft203 Broken Circle Dr, Evanston, WY 82930Off Market
- $409,6004 bd2 ba2.5k sqft300 Bridger Rd, Evanston, WY 82930Off Market
- $560,2004 bd3 ba3.7k sqft66 Walker Rd, Evanston, WY 82930Off Market
- $408,8004 bd2 ba1.2k sqft302 Bridger Rd, Evanston, WY 82930Off Market
- $--5 bd3 ba1.8k sqft70 Walker Rd, Evanston, WY 82930Sold
- $415,5004 bd3 ba1.4k sqft202 Broken Circle Dr, Evanston, WY 82930Off Market
- $465,6004 bd3 ba2.2k sqft205 Broken Circle Dr, Evanston, WY 82930Off Market
- $456,8003 bd2 ba1.9k sqft204 Broken Circle Dr, Evanston, WY 82930Off Market
A local agent can set up tours, give advice and negotiate with sellers.
A local lender can help you make sure your offer is ready when you are.
Similar homes
- $550,0004 bd3 ba3.5k sqft149 Toponce Dr, Evanston, WY 82930For Sale
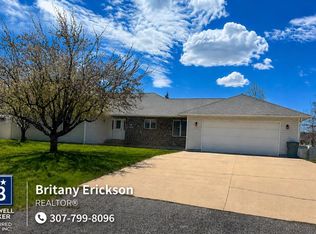
 MLS ID #20262381, Britany Erickson, Coldwell Banker Preferred Realty. WYOMLS
 - $615,0006 bd3 ba3.1k sqft81 Walker Rd, Evanston, WY 82930For Sale
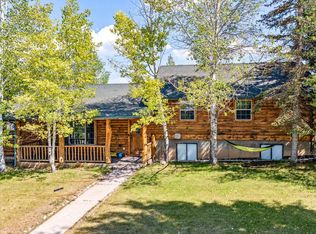 MLS ID #20263176, Bonnie Mae McCoy, Keller Williams Realty Western Trails. WYOMLS
 - $449,0004 bd3 ba2.8k sqft186 Wilderness Point, Evanston, WY 82930For Sale
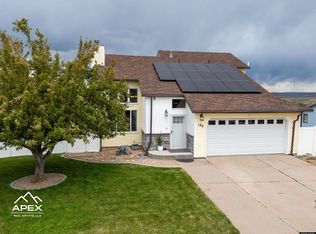 MLS ID #20263294, Cody Ferrin, APEX Real Estate, LLC. WYOMLS
 - $559,9006 bd4 ba3.9k sqft155 Highridge Point, Evanston, WY 82930For Sale
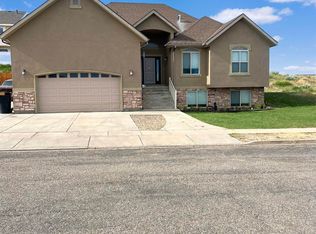 MLS ID #20253213, Becci Fraughton, NextHome Realty Connection. WYOMLS
 - $529,9005 bd3 ba3.2k sqft113 Butterfield Rd, Evanston, WY 82930For SaleMLS ID #20255369, Jeannie Staley, 1st Choice Realty, Inc.. WYOMLS
- $475,0004 bd3 ba3.9k sqft221 Rimrock Dr, Evanston, WY 82930For SaleMLS ID #20256438, Britany Erickson, Coldwell Banker Preferred Realty. WYOMLS
- $395,0003 bd2 ba2k sqft500 Sage St, Evanston, WY 82930For SaleMLS ID #20263377, Missy Elardi, UNiTY Group Real Estate. WYOMLS
- $598,0004 bd3 ba2.9k sqft145 Front Stretch, Bear River, WY 82930For SaleMLS ID #20260804, Darcy Maldonado, UNiTY Group Real Estate. WYOMLS
- $379,0003 bd2 ba3.3k sqft1048 Sage St, Evanston, WY 82930For SaleMLS ID #20263275, Britany Erickson, Coldwell Banker Preferred Realty. WYOMLS
- $427,5004 bd3 ba2.3k sqft219 Marble Dr, Evanston, WY 82930For SaleMLS ID #20261580, Tonya Dennis, Uinta Realty Group. WYOMLS
- $515,0003 bd2 ba3.3k sqft3496 State Highway 89 Hwy N, Evanston, WY 82930For SaleMLS ID #20262736, Cody Ferrin, APEX Real Estate, LLC. WYOMLS
- $485,0004 bd2 ba2.2k sqft185 Mustang Dr, Bear River, WY 82930New ConstructionMLS ID #20261718, Leslie Hutchinson, Bear River Realty LLC. WYOMLS
- $590,0004 bd3 ba2.2k sqft355 Home Stretch, Bear River, WY 82930For Sale By Owner
- $530,0003 bd2 ba3k sqft234 Forked Branch Rd, Evanston, WY 82930For SaleMLS ID #20260738, Robert Jorgensen, APEX Real Estate, LLC. WYOMLS
- $399,9004 bd3 ba3.2k sqft815-819 Walton Ave, Evanston, WY 82930For SaleMLS ID #20255317, Britany Erickson, Coldwell Banker Preferred Realty. WYOMLS
- $484,9003 bd3 ba2.7k sqft210 Country Way, Evanston, WY 82930For SaleMLS ID #20261390, Jeannie Staley, 1st Choice Realty, Inc.. WYOMLS
