Welcome to an exceptional investment opportunity on the serene and secluded Walton Avenue in Evanston, Wyoming! This charming duplex offers the perfect blend of convenience, comfort, and potential income, nestled on a peaceful, hidden street. **Unit 1 is an owner-occupied residence featuring 2 bedrooms and 2 bathrooms. This cozy space is thoughtfully designed to provide a comfortable living environment, with ample natural light and modern amenities that make it a welcoming retreat. **Unit 2 is a lucrative rental, currently fetching $1,400 per month with a tenant on a month-to-month lease. This unit features 3 bedrooms and 1 bath, and the tenant has expressed interest in signing a new lease with the forthcoming owner, ensuring a smooth transition and steady income stream. Both units have been well-maintained, offering move-in-ready conditions that will appeal to both homeowners and investors alike. The property's location is a significant advantage, as it is just a stone's throw away from downtown Evanston, providing easy access to shopping, dining, and local amenities, yet retains the tranquility of its quiet street setting. ****Whether you're looking to occupy one unit while offsetting costs with rental income, or purely investing for robust earnings, this duplex is a rare find. Don't let this opportunity pass you by—schedule your showing today to explore all the possibilities that await on Walton Avenue!
Active
$399,900
815-819 Walton Ave, Evanston, WY 82930
4beds
3baths
3,217sqft
:
Get pre-qualified$2,418/mo
Single Family Residence
Built in 1939
6,534 Square Feet Lot
$390,900 Zestimate®
$124/sqft
$-- HOA
What's special
- 251 days |
- 697 |
- 18 |
Zillow last checked:
Listing updated:
Listed by:
Britany Erickson 307-799-8096,
Coldwell Banker Preferred Realty
Source: WYOMLS,MLS#: 20255317
Facts & features
Interior
Bedrooms & bathrooms
- Bedrooms: 4
- Bathrooms: 3
- Main level bathrooms: 3
Bedroom 2
- Level: Main
Bedroom 3
- Level: Main
Bedroom 4
- Level: Upper
Bedroom 5
- Level: N/A
Dining room
- Level: N/A
Family room
- Level: N/A
Kitchen
- Level: Main
Living room
- Level: Main
Heating
- Forced Air Gas
Cooling
- None
Appliances
- Included: Dishwasher, Range/Oven, Refrigerator
- Laundry: Main Level, Below Grade
Features
- Master Downstairs
- Flooring: Wood/Hardwood, Laminate, Carpet
- Basement: None
Interior area
- Total structure area: 3,217
- Total interior livable area: 3,217 sqft
- Finished area above ground: 3,217
Property
Parking
- Parking features: No Garage
Features
- Levels: One and One Half
- Stories: 1
- Patio & porch: Deck
- Fencing: Wood
Lot
- Size: 6,534 Square Feet
- Features: Landscaped
Details
- Zoning description: Residential
Construction
Type & style
- Home type: SingleFamily
- Property subtype: Single Family Residence
Materials
- Vinyl Siding
- Foundation: Concrete Perimeter
- Roof: Asphalt/Fiberglass
Condition
- Existing-a house that someone has lived in
- New construction: No
- Year built: 1939
Utilities & green energy
- Electric: Rocky Mountain Power
- Gas: Natural
- Sewer: Public Sewer
- Water: City
Community & HOA
Community
- Subdivision: Other
HOA
- Has HOA: No
Location
- Region: Evanston
Financial & listing details
- Price per square foot: $124/sqft
- Annual tax amount: $1,665
- Date on market: 11/21/2025
Estimated market value
$390,900
$371,000 - $410,000
$2,107/mo
Price history
Price history is unavailable.
Public tax history
Tax history is unavailable.
Monthly payment
Est. payment
Payment breakdown
Explore the cost of this home by adjusting the details. Changes won't be saved.Climate risks
Neighborhood: 82930
Nearby schools
GreatSchools rating
- 6/10North Evanston Elementary SchoolGrades: K-5Distance: 1 mi
- 6/10Davis Middle SchoolGrades: 6-8Distance: 0.3 mi
- 5/10Evanston High SchoolGrades: 9-12Distance: 0.7 mi
- $387,200-- bd3 ba3.2k sqft819 Walton Ave, Evanston, WY 82930Off Market
- $273,6002 bd2 ba1.9k sqft818 Walton Ave, Evanston, WY 82930Off Market

- $289,9002 bd2 ba1.7k sqft801 Walton Ave, Evanston, WY 82930Off Market
- $292,3002 bd1 ba2.1k sqft836 Walton Ave, Evanston, WY 82930Off Market

- $250,9003 bd2 ba2.1k sqft537 9th St, Evanston, WY 82930Off Market
- $248,9002 bd2 ba1.1k sqft525 9th St, Evanston, WY 82930Off Market
- $--2 bd1 ba1.4k sqft800 Walton Ave, Evanston, WY 82930Sold
- $308,5002 bd2 ba1.7k sqft825 Morse Lee St, Evanston, WY 82930Off Market
A local agent can set up tours, give advice and negotiate with sellers.
A local lender can help you make sure your offer is ready when you are.
Similar homes
- $379,0003 bd2 ba3.3k sqft1048 Sage St, Evanston, WY 82930For Sale
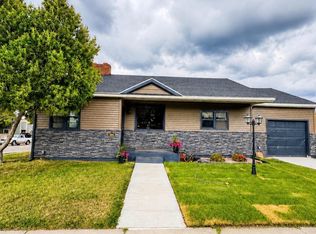
 MLS ID #20263275, Britany Erickson, Coldwell Banker Preferred Realty. WYOMLS
 - $395,0003 bd2 ba2k sqft500 Sage St, Evanston, WY 82930For Sale
 MLS ID #20263377, Missy Elardi, UNiTY Group Real Estate. WYOMLS
 - $475,0004 bd3 ba3.9k sqft221 Rimrock Dr, Evanston, WY 82930For Sale
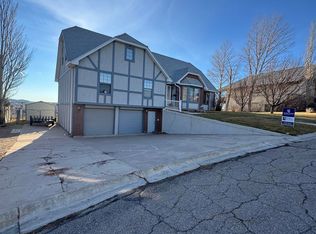 MLS ID #20256438, Britany Erickson, Coldwell Banker Preferred Realty. WYOMLS
 - $449,0004 bd3 ba2.8k sqft186 Wilderness Point, Evanston, WY 82930For Sale
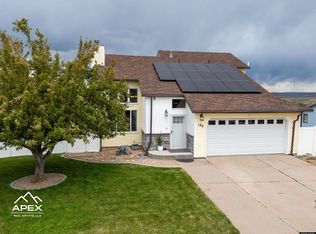 MLS ID #20263294, Cody Ferrin, APEX Real Estate, LLC. WYOMLS
 - $423,0003 bd2 ba1.8k sqft632 Main St, Evanston, WY 82930For SaleMLS ID #20255751, Robert Jorgensen, APEX Real Estate, LLC. WYOMLS
- $369,9004 bd2 ba1.6k sqft214 City View Dr, Evanston, WY 82930For SaleMLS ID #20261585, Cody Ferrin, APEX Real Estate, LLC. WYOMLS
- $359,5004 bd2 ba1.6k sqft193 Southridge Rd, Evanston, WY 82930For SaleMLS ID #20262493, Robert Jorgensen, APEX Real Estate, LLC. WYOMLS
- $329,5003 bd2 ba2k sqft425 7th St, Evanston, WY 82930For SaleMLS ID #20261975, Robert Jorgensen, APEX Real Estate, LLC. WYOMLS
- $370,0003 bd1 ba1.6k sqft412 Herschler Ave, Evanston, WY 82930For SaleMLS ID #20261429, Bonnie Mae McCoy, Keller Williams Realty Western Trails. WYOMLS
- $550,0004 bd3 ba3.5k sqft149 Toponce Dr, Evanston, WY 82930For SaleMLS ID #20262381, Britany Erickson, Coldwell Banker Preferred Realty. WYOMLS
- $529,9005 bd3 ba3.2k sqft113 Butterfield Rd, Evanston, WY 82930For SaleMLS ID #20255369, Jeannie Staley, 1st Choice Realty, Inc.. WYOMLS
- $559,9006 bd4 ba3.9k sqft155 Highridge Point, Evanston, WY 82930For SaleMLS ID #20253213, Becci Fraughton, NextHome Realty Connection. WYOMLS
- $299,9004 bd2 ba1.7k sqft130 Hunt Ave, Evanston, WY 82930For SaleMLS ID #20262904, Missy Elardi, UNiTY Group Real Estate. WYOMLS
- $485,0004 bd2 ba2.2k sqft185 Mustang Dr, Bear River, WY 82930New ConstructionMLS ID #20261718, Leslie Hutchinson, Bear River Realty LLC. WYOMLS
- $515,0003 bd2 ba3.3k sqft3496 State Highway 89 Hwy N, Evanston, WY 82930For SaleMLS ID #20262736, Cody Ferrin, APEX Real Estate, LLC. WYOMLS
- $484,9003 bd3 ba2.7k sqft210 Country Way, Evanston, WY 82930For SaleMLS ID #20261390, Jeannie Staley, 1st Choice Realty, Inc.. WYOMLS
- $598,0004 bd3 ba2.9k sqft145 Front Stretch, Bear River, WY 82930For SaleMLS ID #20260804, Darcy Maldonado, UNiTY Group Real Estate. WYOMLS
- $449,0003 bd2 ba1.6k sqft98 Mustang Dr, Bear River, WY 82930For SaleMLS ID #20263246, Tonya Dennis, Uinta Realty Group. WYOMLS
- $590,0004 bd3 ba2.2k sqft355 Home Stretch, Bear River, WY 82930For Sale By Owner
- $530,0003 bd2 ba3k sqft234 Forked Branch Rd, Evanston, WY 82930For SaleMLS ID #20260738, Robert Jorgensen, APEX Real Estate, LLC. WYOMLS
