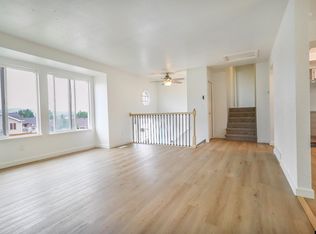
Completely Reimagined. Completely Move-In Ready. Every inch of this stunning home has been thoughtfully transformed, blending timeless craftsmanship with today’s most innovative conveniences. From the beautifully remodeled interior to the brand-new exterior, this property offers the peace of mind that comes with extensive updates and the style buyers have been searching for. The show-stopping kitchen is designed for modern living, featuring sleek new appliances, contemporary finishes, and an innovative built-in charging station seamlessly integrated into the countertop—keeping your devices powered without sacrificing counter space. Throughout the home you’ll find gorgeous refinished real hardwood floors, all-new fixtures, updated bathrooms, and abundant natural light that creates a warm and inviting atmosphere. Enjoy the ease of true main-floor living while the spacious basement offers incredible flexibility with ample storage and the potential to create an additional bedroom, home gym, office, or recreation room. Step outside to your brand-new covered deck overlooking a newly fenced backyard—perfect for entertaining, relaxing, or enjoying peaceful evenings. Additional upgrades include new concrete, a new water line, and countless improvements that make this home as practical as it is beautiful. Situated on a desirable corner lot just minutes from shopping, schools, parks, and the charm of an active, vibrant downtown, this home offers the perfect combination of location, quality, and convenience. If you’ve been waiting for a home where all the work has already been done, this is the one. Simply move in, unpack, and start making memories.
Active
Price cut: $14.1K (8/28)
$364,900
1048 Sage St, Evanston, WY 82930
3beds
2baths
3,356sqft
Single Family Residence
Built in 1951
5,662 Square Feet Lot
$359,600 Zestimate®
$109/sqft
$-- HOA
What's special
Sleek new appliancesTrue main-floor livingShow-stopping kitchenAll-new fixturesDesirable corner lotContemporary finishesBrand-new covered deck
- 81 days
- 644
- 16
Zillow last checked:
Listing updated:
Listed by:
Britany Erickson 307-799-8096,
Coldwell Banker Preferred Realty
Source: WYOMLS,MLS#: 20263275
Facts & features
Interior
Bedrooms & bathrooms
- Bedrooms: 3
- Bathrooms: 2
- Main level bathrooms: 1
Bedroom 2
- Level: Main
Bedroom 3
- Level: Main
Bedroom 4
- Level: N/A
Bedroom 5
- Level: N/A
Dining room
- Level: Main
Family room
- Level: Basement
Kitchen
- Level: Main
Living room
- Level: Main
Heating
- Baseboard, Hot Water Gas
Cooling
- None
Appliances
- Included: Dishwasher, Range/Oven, Refrigerator
- Laundry: Lower Level, Main Level
Features
- Master Downstairs
- Flooring: Tile, Wood/Hardwood, Laminate
- Basement: Full
- Number of fireplaces: 1
- Fireplace features: One, Wood Burning
Interior area
- Total structure area: 3,356
- Total interior livable area: 3,356 sqft
- Finished area above ground: 1,678
- Finished area below ground: 1,678
Property
Parking
- Total spaces: 1
- Parking features: Attached
- Attached garage spaces: 1
Features
- Patio & porch: Deck, Porch
Lot
- Size: 5,662 Square Feet
- Features: Corner Lot
Details
- Parcel number: 15202013801000
- Zoning description: Residential
Construction
Type & style
- Home type: SingleFamily
- Architectural style: Ranch
- Property subtype: Single Family Residence
Materials
- Vinyl Siding
- Foundation: Concrete Perimeter
- Roof: Asphalt/Fiberglass
Condition
- Existing-a house that someone has lived in
- New construction: No
- Year built: 1951
Utilities & green energy
- Electric: Rocky Mountain Power
- Gas: Natural
- Sewer: Public Sewer
- Water: City
Community & HOA
Community
- Subdivision: Other
HOA
- Has HOA: No
Location
- Region: Evanston
Financial & listing details
- Price per square foot: $109/sqft
- Tax assessed value: $216,739
- Annual tax amount: $1,401
- Date on market: 7/2/2026
Estimated market value
$359,600
$342,000 - $378,000
$1,524/mo
Price history
Price history is unavailable.
Public tax history
| Year | Property taxes | Tax assessment |
|---|---|---|
| 2025 | $1,401 -24.4% | $20,591 -24.5% |
| 2024 | $1,853 +2.4% | $27,267 +1.9% |
| 2023 | $1,810 +17.3% | $26,761 +18.1% |
| 2022 | $1,543 +35.7% | $22,666 +35.8% |
| 2021 | $1,138 | $16,688 -0.1% |
| 2020 | -- | $16,708 +2.3% |
| 2019 | $1,111 | $16,332 +4.6% |
| 2018 | -- | $15,612 +12% |
| 2017 | -- | $13,942 +2.4% |
| 2016 | -- | $13,611 -6.6% |
| 2015 | -- | $14,573 +14.3% |
| 2014 | -- | $12,750 +2.3% |
| 2011 | -- | $12,465 -10.6% |
| 2010 | -- | $13,945 |
Find assessor info on the county website
Monthly payment
Est. payment
Payment breakdown
Explore the cost of this home by adjusting the details. Changes won't be saved.Climate risks
Neighborhood: 82930
Similar homes
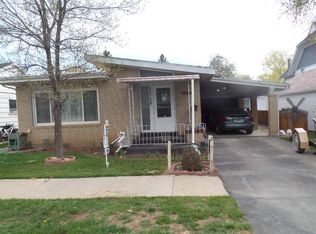
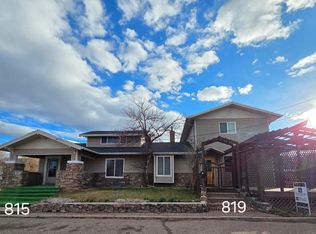
- $399,9004 bd3 ba3.2k sqft815-819 Walton Ave, Evanston, WY 82930For Sale
 MLS ID #20255317, Britany Erickson, Coldwell Banker Preferred Realty. WYOMLS
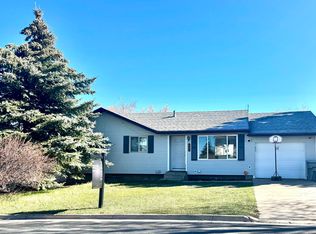
 - $385,0003 bd2 ba1.7k sqft187 Crestview Dr, Evanston, WY 82930For Sale
 MLS ID #20263752, Carter Pettit, Real Broker, LLC. WYOMLS
 - $359,0003 bd1 ba1.6k sqft412 Herschler Ave, Evanston, WY 82930For Sale
 MLS ID #20261429, Bonnie Mae McCoy, Keller Williams Realty Western Trails. WYOMLS
 - $349,0004 bd2 ba1.6k sqft214 City View Dr, Evanston, WY 82930For Sale
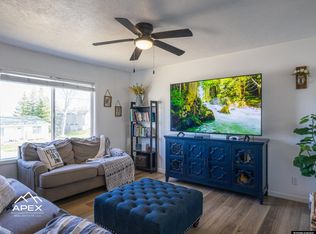 MLS ID #20261585, Cody Ferrin, APEX Real Estate, LLC. WYOMLS
 - $475,0004 bd3 ba3.9k sqft221 Rimrock Dr, Evanston, WY 82930For SaleMLS ID #20256438, Britany Erickson, Coldwell Banker Preferred Realty. WYOMLS
- $499,9003 bd3 ba4.1k sqft138 Apache Dr, Evanston, WY 82930For SaleMLS ID #20264268, Becci Fraughton, NextHome Realty Connection. WYOMLS
- $519,9004 bd3 ba3.3k sqft214 Toponce Dr, Evanston, WY 82930For SaleMLS ID #20264431, Becci Fraughton, NextHome Realty Connection. WYOMLS
- $209,9004 bd2 ba1.7k sqft101 Birch St, Evanston, WY 82930For SaleMLS ID #20263298, Britany Erickson, Coldwell Banker Preferred Realty. WYOMLS
- $395,0004 bd3 ba2.2k sqft318 Worland Cir, Evanston, WY 82930For SaleMLS ID #20264266, Darcy Maldonado, UNiTY Group Real Estate. WYOMLS
- $489,0004 bd3 ba2k sqft128 Kings Ct, Evanston, WY 82930For SaleMLS ID #20264459, Bonnie Mae McCoy, Keller Williams Realty Western Trails. WYOMLS
- $519,9005 bd3 ba3.2k sqft113 Butterfield Rd, Evanston, WY 82930For SaleMLS ID #20255369, Jeannie Staley, 1st Choice Realty, Inc.. WYOMLS
- $474,9993 bd3 ba2.7k sqft210 Country Way, Evanston, WY 82930For SaleMLS ID #20264452, Carter Pettit, Real Broker, LLC. WYOMLS
- $485,0004 bd2 ba2.2k sqft185 Mustang Dr, Bear River, WY 82930New ConstructionMLS ID #20261718, Leslie Hutchinson, Bear River Realty LLC. WYOMLS
- $299,0003 bd3 ba1.9k sqft236 Remington Dr, Evanston, WY 82930For SaleMLS ID #20261162, Cody Ferrin, APEX Real Estate, LLC. WYOMLS
- $530,0003 bd2 ba3k sqft234 Forked Branch Rd, Evanston, WY 82930For SaleMLS ID #20260738, Robert Jorgensen, APEX Real Estate, LLC. WYOMLS
