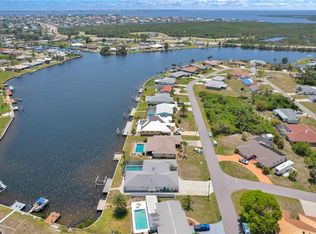
Come check out this waterfront beauty! Situated on wide, saltwater Spring Lake with a short 10-to-15-minute boat ride to Charlotte Harbor, this NO-HOA home is the perfect place to make your dreams come true. You'll love relaxing in your recently resurfaced, HEATED caged pool overlooking the water. The property features a maintenance-free composite deck and sunspace on the waterside. Inside, this 1,400+/- SF gem boasts a large, bright, and airy primary bedroom, brand NEW flooring, and a beautifully updated kitchen with newer appliances. The light-filled Florida Family Room offers ample space to customize to your needs. Capital improvements offer ultimate peace of mind, including a NEWER ROOF, SIDING, GUTTERS, AIR HANDLER, updated plumbing, and impact-resistant hurricane glass. Features a 1-car garage. Don't miss this turnkey waterfront paradise—hurry over!
For sale
Price cut: $50K (8/4)
$400,000
201 E TARPON BLVD NW, PORT CHARLOTTE, FL 33952
3beds
1,400sqft
:
Get pre-qualified$2,627/mo
Single Family Residence
Built in 1966
10,753 Square Feet Lot
$385,400 Zestimate®
$286/sqft
$-- HOA
What's special
Maintenance-free composite deckSunspace on the watersideBrand new flooringLight-filled florida family roomImpact-resistant hurricane glass
- 68 days |
- 583 |
- 48 |
Zillow last checked:
Listing updated:
Listed by:
CHRIS RANKIN 517-841-9999,
RE/MAX PALM REALTY 941-743-5525
Source: Stellar MLS,MLS#: N6144571 Originating MLS: Port Charlotte
Originating MLS: Port Charlotte
Facts & features
Interior
Bedrooms & bathrooms
- Bedrooms: 3
- Bathrooms: 3
- Full bathrooms: 2
- 1/2 bathrooms: 1
Primary bedroom
- Description: Room4
- Features: Built-in Closet
- Level: First
- Area: 195 Square Feet
- Dimensions: 15x13
Bedroom 2
- Description: Room5
- Features: Built-in Closet
- Level: First
- Area: 130 Square Feet
- Dimensions: 10x13
Balcony porch lanai
- Description: Room6
- Level: First
- Area: 465 Square Feet
- Dimensions: 15x31
Florida room
- Description: Room3
- Level: First
- Area: 160 Square Feet
- Dimensions: 10x16
Kitchen
- Description: Room2
- Level: First
- Area: 117 Square Feet
- Dimensions: 13x9
Living room
- Description: Room1
- Level: First
- Area: 224 Square Feet
- Dimensions: 14x16
Heating
- Central, Electric
Cooling
- Central Air
Appliances
- Included: Dishwasher, Dryer, Electric Water Heater, Exhaust Fan, Freezer, Microwave, Range, Refrigerator, Washer
- Laundry: Electric Dryer Hookup, In Garage, Washer Hookup
Features
- Ceiling Fan(s), Primary Bedroom Main Floor, Solid Surface Counters, Split Bedroom, Stone Counters
- Flooring: Carpet, Laminate, Luxury Vinyl, Parquet
- Doors: Sliding Doors
- Windows: Window Treatments, Hurricane Shutters
- Has fireplace: No
Interior area
- Total structure area: 2,098
- Total interior livable area: 1,400 sqft
Property
Parking
- Total spaces: 1
- Parking features: Driveway
- Attached garage spaces: 1
- Has uncovered spaces: Yes
- Details: Garage Dimensions: 18X20
Features
- Levels: One
- Stories: 1
- Patio & porch: Covered, Screened
- Exterior features: Rain Gutters
- Has private pool: Yes
- Pool features: Gunite, Heated, In Ground, Lighting, Outside Bath Access, Screen Enclosure, Solar Cover
- Fencing: Chain Link,Fenced,Vinyl
- Has view: Yes
- View description: Water, Canal
- Has water view: Yes
- Water view: Water,Canal
- Waterfront features: Canal - Saltwater, Saltwater Canal Access, Seawall
- Body of water: EAST SPRING LAKE
Lot
- Size: 10,753 Square Feet
- Dimensions: 59 x 153 x 99 x 135
- Features: Flood Insurance Required, FloodZone, Landscaped, Level
Details
- Additional structures: Shed(s)
- Parcel number: 402221408006
- Zoning: RSF3.5
- Special conditions: None
Construction
Type & style
- Home type: SingleFamily
- Architectural style: Ranch
- Property subtype: Single Family Residence
Materials
- Vinyl Siding, Wood Frame
- Foundation: Slab
- Roof: Shingle
Condition
- Completed
- New construction: No
- Year built: 1966
Utilities & green energy
- Sewer: Public Sewer
- Water: Public
- Utilities for property: BB/HS Internet Available, Cable Available, Electricity Connected, Public, Sewer Connected, Water Connected
Community & HOA
Community
- Security: Smoke Detector(s)
- Pet fee: $0 monthly
- Subdivision: PORT CHARLOTTE SEC 010
HOA
- Has HOA: No
Location
- Region: Port Charlotte
Financial & listing details
- Price per square foot: $286/sqft
- Tax assessed value: $388,554
- Annual tax amount: $6,012
- Date on market: 6/3/2026
- Cumulative days on market: 67 days
- Listing terms: Cash,Conventional,FHA,VA Loan
- Ownership: Fee Simple
- Total actual rent: 0
- Electric utility on property: Yes
- Road surface type: Paved, Asphalt
Estimated market value
$385,400
$366,000 - $405,000
$2,624/mo
Price history
| Date | Event | Price |
|---|---|---|
| 8/4/2026 | Price change | $400,000-11.1%$286/sqft |
Source:  Stellar MLS #N6144571 Report a problem Stellar MLS #N6144571 Report a problem | ||
| 6/3/2026 | Listed for sale | $450,000+3.1%$321/sqft |
Source: Stellar MLS #N6144571 Report a problem | ||
| 6/10/2022 | Sold | $436,500-4.9%$312/sqft |
Source: Public Record Report a problem | ||
| 4/24/2022 | Pending sale | $459,000$328/sqft |
Source: Stellar MLS #C7458615 Report a problem | ||
| 4/12/2022 | Listed for sale | $459,000$328/sqft |
Source: Stellar MLS #C7458615 Report a problem | ||
Public tax history
| Year | Property taxes | Tax assessment |
|---|---|---|
| 2025 | $6,012 +2.2% | $387,417 +2.9% |
| 2024 | $5,885 -11.8% | $376,499 -9.4% |
| 2023 | $6,669 +33.2% | $415,743 +70.5% |
| 2022 | $5,006 +15.2% | $243,821 +10% |
| 2021 | $4,345 +7.6% | $221,655 +8.8% |
| 2020 | $4,040 +3.7% | $203,692 +3.7% |
| 2019 | $3,896 +32.2% | $196,469 +47.2% |
| 2018 | $2,948 | $133,431 -12.8% |
| 2017 | $2,948 +8.7% | $153,022 +39.6% |
| 2016 | $2,711 +15.2% | $109,589 +10% |
| 2015 | $2,354 -16.1% | $99,626 +10% |
| 2014 | $2,807 +362.5% | $90,569 +24.4% |
| 2013 | $607 +3.3% | $72,814 -13.4% |
| 2012 | $587 -21.7% | $84,119 |
| 2011 | $750 -1.2% | $84,119 +1.5% |
| 2010 | $759 -9.1% | $82,876 -8.7% |
| 2009 | $835 | $90,817 -30.5% |
| 2007 | -- | $130,598 |
| 2006 | -- | $130,598 +23.2% |
| 2005 | -- | $105,975 +1.9% |
| 2004 | -- | $103,999 |
| 2003 | -- | $103,999 +2.4% |
| 2002 | $1,572 +2.9% | $101,562 +1.6% |
| 2001 | $1,528 +4.9% | $99,963 +3% |
| 2000 | $1,457 | $97,051 |
Find assessor info on the county website
Monthly payment
Est. payment
Payment breakdown
Explore the cost of this home by adjusting the details. Changes won't be saved.Climate risks
Neighborhood: 33952
Nearby schools
GreatSchools rating
- 4/10Peace River Elementary SchoolGrades: PK-5Distance: 2.3 mi
- 5/10Murdock Middle SchoolGrades: 6-8Distance: 3.5 mi
- 2/10Port Charlotte High SchoolGrades: 9-12Distance: 3 mi
Schools provided by the listing agent
- Elementary: Peace River Elementary
- Middle: Murdock Middle
- High: Port Charlotte High
Source: Stellar MLS. This data may not be complete. We recommend contacting the local school district to confirm school assignments for this home.
- $---- bd-- ba-- sqft201 E Tarpon Blvd NW, Pt Charlotte, FL 33952Off Market
- $679,0004 bd2 ba2.5k sqft203 E Tarpon Blvd NW, Port Charlotte, FL 33952Sold
- $---- bd-- ba-- sqft203 E Tarpon Blvd NW, Pt Charlotte, FL 33952Off Market
- $234,9003 bd2 ba1.6k sqft20347 Gentry Ave, Pt Charlotte, FL 33952Off Market
- $366,9003 bd2 ba2.3k sqft20339 Gentry Ave, Pt Charlotte, FL 33952Off Market
- $255,0002 bd2 ba1.2k sqft20355 Gentry Ave, Pt Charlotte, FL 33952Off Market
- $480,0003 bd2 ba1.8k sqft205 E Tarpon Blvd NW, Port Charlotte, FL 33952Sold
- $353,3003 bd2 ba2k sqft402 Greenwich Ave, Port Charlotte, FL 33952Off Market
A local agent can set up tours, give advice and negotiate with sellers.
Similar homes
- $--3 bd2 ba1.3k sqft111 Rodgers Ave NE, Pt Charlotte, FL 33952Auction
 Auction.com 2
 - $435,0003 bd2 ba1.6k sqft392 E TARPON BOULEVARD NW, PORT CHARLOTTE, FL 33952For Sale

 MLS ID #C7523359, Daniel Hughes, BAYPORT PROPERTY GROUP. Stellar MLS
 - $399,9002 bd2 ba968 sqft457 W TARPON BOULEVARD NW, PORT CHARLOTTE, FL 33952For Sale
 MLS ID #D6147642, Grier Crosby, LPT REALTY, LLC. Stellar MLS
 - $285,0003 bd2 ba1.3k sqft3395 PINETREE STREET, PORT CHARLOTTE, FL 33952For Sale
 MLS ID #C7529020, Brian Ziegler, MARINA PARK REALTY LLC. Stellar MLS
 - $365,0003 bd2 ba1.7k sqft643 Blue Ln NW, Pt Charlotte, FL 33952For Sale
 MLS ID #2026024806, Brady McGuire, RE/MAX Palm Realty. Florida Gulf Coast MLS
 - $320,0003 bd2 ba1.2k sqft2152 BASIN, PORT CHARLOTTE, FL 33952For SaleMLS ID #C7529202, Tim Parr, CENTURY 21 SUNBELT REALTY. Stellar MLS
- $449,9004 bd2 ba1.7k sqft168 BUCKEYE AVENUE NW, PORT CHARLOTTE, FL 33952For SaleMLS ID #P4939105, Chelsey Bast, SOUTHERN CHARM REALTY & INVESTMENTS LLC. Stellar MLS
- $349,9263 bd2 ba1.8k sqft217 W TARPON BOULEVARD NW, PORT CHARLOTTE, FL 33952For SaleMLS ID #A4675001, Daniel Mizrahi, CAPSTONE REAL ESTATE. Stellar MLS
- $399,9993 bd2 ba1.5k sqft150 CAPATOLA ST, PORT CHARLOTTE, FL 33948For Sale
 MLS ID #226024950, Mason Gascot, Knowledge Base Real Estate. SWFLMLS
 - $339,0003 bd2 ba1.3k sqft21444 HIGGS DRIVE, PORT CHARLOTTE, FL 33952For SaleMLS ID #C7527945, Jessica Vinson, EXP REALTY LLC. Stellar MLS
- $340,0003 bd2 ba1.6k sqft117 BEDFORD DRIVE NE, PORT CHARLOTTE, FL 33952For SaleMLS ID #C7523799, Kathy Weithman, CCRFL, LLC.. Stellar MLS
- $499,9003 bd2 ba1.6k sqft140 BARRE DRIVE NW, PORT CHARLOTTE, FL 33952For SaleMLS ID #C7525902, Gina Collie, KW PEACE RIVER PARTNERS. Stellar MLS
- $329,5003 bd2 ba1.6k sqft557 READING STREET NW, PORT CHARLOTTE, FL 33952For SaleMLS ID #A4657941, Carlos Santana PA, TNG REAL ESTATE. Stellar MLS
- $275,0003 bd2 ba1.9k sqft282 WARWICK STREET NW, PORT CHARLOTTE, FL 33952For SaleMLS ID #N6144985, Kimberly Gossett, EXIT KING REALTY. Stellar MLS
- $384,9993 bd2 ba1.6k sqft3349 ROCK CREEK DRIVE, PORT CHARLOTTE, FL 33948For SaleMLS ID #C7527631, Brian Helgemo, COMPASS FLORIDA. Stellar MLS
- $379,0002 bd2 ba1.6k sqft155 MORGAN LANE SE, PORT CHARLOTTE, FL 33952For SaleMLS ID #C7515867, William Ronk, KW PEACE RIVER PARTNERS. Stellar MLS
- $325,0004 bd2 ba1.7k sqft21064 HIGGS DRIVE, PORT CHARLOTTE, FL 33952For SaleMLS ID #N6142612, Mark Soravilla, RE/MAX PALM REALTY. Stellar MLS
- $324,9003 bd2 ba1.9k sqft542 LAKEHURST AVENUE NW, PORT CHARLOTTE, FL 33952For SaleMLS ID #C7512803, Jeff Cardillo, RE/MAX HARBOR REALTY. Stellar MLS
- $330,0003 bd2 ba1.4k sqft3163 Key LN, PORT CHARLOTTE, FL 33952For SaleMLS ID #226022856, Juliana Cifuentes, A Plus Realty. SWFLMLS
- $335,0002 bd2 ba1k sqft138 BUCKEYE AVENUE NW, PORT CHARLOTTE, FL 33952For SaleMLS ID #D6147292, Erin Halstead, MICHAEL SAUNDERS & COMPANY. Stellar MLS
