Stunning new build just minutes from Down town Blowing Rock. Nestled on a wooded lot with long range views. All modern amenities with the feel of a mountain retreat. Large front porch to entertain guest on while admiring the view. Inside the open living area is 2 stories with wood ceilings and huge antler chandelier. Greatroom has wood burning fireplace and plenty of windows for natural light. Look up and you will see the balcony from the upstairs sleeping loft and secondary bedroom/bath. Great view from the upstairs balcony looking down over the greatroom and kitchen. Greatroom ceiling has two dormer windows allowing addition light from outside. Kitchen has 42 inch cabinets, solid service countertops, stainless appliance and a 8 ft island for addition seating. Large primary bedroom and bath on first floor. Lower level has a huge flex room that can be a den, game room, etc. Also has full bath. Drop zone just inside hall as you enter from garage.
This home has just been dried in and this is a perfect time for a buyer to help make some selections on the finishes. Call Charles Major for a tour or any questions you may have. Certificate of Occupancy will be obtained at completion. Estimated completion date is October 31.
For sale
$989,000
201 Jans Mountain Road, Blowing Rock, NC 28605
2beds
2,096sqft
Single Family Residence
Built in 2026
0.36 Acres Lot
$964,700 Zestimate®
$472/sqft
$-- HOA
What's special
Wood ceilingsHuge antler chandelier
- 81 days
- 416
- 14
Zillow last checked:
Listing updated:
Listed by:
Charles Major 704-330-8326,
Savvy + Co Real Estate
Source: High Country AOR,MLS#: 263407 Originating MLS: High Country Association of Realtors Inc.
Facts & features
Interior
Bedrooms & bathrooms
- Bedrooms: 2
- Bathrooms: 4
- Full bathrooms: 3
- 1/2 bathrooms: 1
Heating
- Electric, Forced Air, Gas, Heat Pump
Cooling
- Central Air, Electric
Appliances
- Included: Dishwasher, Electric Range, Disposal, Gas Water Heater, Microwave Hood Fan, Microwave, Refrigerator, Tankless Water Heater
- Laundry: Washer Hookup, Dryer Hookup
Features
- Vaulted Ceiling(s)
- Windows: Single Hung, Vinyl
- Basement: Full,Partially Finished
- Has fireplace: Yes
- Fireplace features: Factory Built, Wood Burning
Interior area
- Total structure area: 2,246
- Total interior livable area: 2,096 sqft
- Finished area above ground: 1,626
- Finished area below ground: 470
Video & virtual tour
Property
Parking
- Total spaces: 1
- Parking features: Driveway, Garage, One Car Garage, Gravel, Private
- Garage spaces: 1
- Has uncovered spaces: Yes
Features
- Levels: Three Or More
- Stories: 3
- Patio & porch: Covered
- Exterior features: Fire Pit, Gravel Driveway
- Has view: Yes
- View description: Long Range
Lot
- Size: 0.36 Acres
Details
- Parcel number: 1887235680000
Construction
Type & style
- Home type: SingleFamily
- Architectural style: Mountain
- Property subtype: Single Family Residence
Materials
- Fiber Cement, Wood Siding, Wood Frame
- Roof: Architectural,Metal,Shingle
Condition
- Year built: 2026
Details
- Warranty included: Yes
Utilities & green energy
- Sewer: Septic Tank
- Water: Shared Well
- Utilities for property: Septic Available
Community & HOA
Community
- Subdivision: None
HOA
- Has HOA: No
Location
- Region: Blowing Rock
Financial & listing details
- Price per square foot: $472/sqft
- Tax assessed value: $34,500
- Annual tax amount: $127
- Date on market: 8/10/2026
- Listing terms: Conventional,FHA
- Road surface type: Gravel
Estimated market value
$964,700
$916,000 - $1.01M
$4,091/mo
Price history
| Date | Event | Price |
|---|---|---|
| 8/10/2026 | Listed for sale | $989,000$472/sqft |
Source:  High Country AOR #263407 Report a problem | ||
Public tax history
| Year | Property taxes | Tax assessment |
|---|---|---|
| 2025 | $127 | $34,500 |
| 2024 | $127 | $34,500 |
| 2023 | $127 | $34,500 |
| 2022 | $127 -4.3% | $34,500 +17.7% |
| 2021 | $133 | $29,300 |
| 2020 | $133 | $29,300 |
| 2019 | -- | $29,300 |
| 2018 | -- | $29,300 |
| 2017 | $118 +11% | $29,300 +17.7% |
| 2013 | $106 | $24,900 |
Find assessor info on the county website
Monthly payment
Est. payment
Payment breakdown
Explore the cost of this home by adjusting the details. Changes won't be saved.Climate risks
Neighborhood: 28605
Nearby schools
Schools provided by the listing agent
- Elementary: Blowing Rock
- High: Watauga
Source: High Country AOR. This data may not be complete. We recommend contacting the local school district to confirm school assignments for this home.

Similar homes
- $1,049,0002 bd2 ba1.6k sqft146 Pack Hill Road, Blowing Rock, NC 28605For Sale
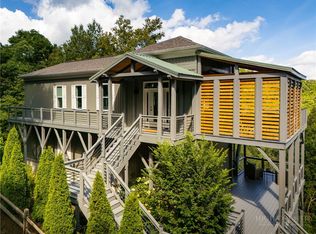 MLS ID #263882, Glo Kearns. High Country AOR
- $969,5003 bd3 ba1.9k sqft150 Mistletoe Lane, Blowing Rock, NC 28605For Sale
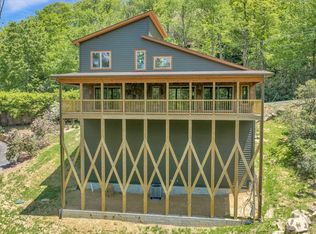 MLS ID #262055, Chris Spillman. High Country AOR
- $834,0004 bd2 ba1.8k sqft763 Gorge view Drive, Blowing Rock, NC 28605For Sale
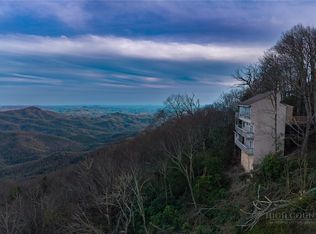 MLS ID #259566, Christian Impagliazzo. High Country AOR
- $985,0003 bd2 ba1.5k sqft207 Woodwinds Lane, Seven Devils, NC 28604For Sale
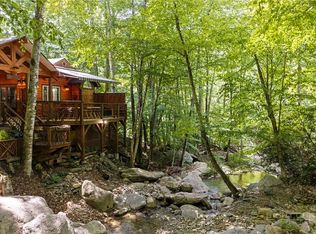 MLS ID #262818, Margo Lenmark. High Country AOR
- $995,0002 bd4 ba2.2k sqft295 Presnell School Rd, Banner Elk, NC 28604For Sale
 MLS ID #10191080, Kimberly Lovegrove. Doorify MLS
