Welcome home to this charming three-bedroom ranch, perfectly situated on a corner lot in Folsom! Filled with natural light and warmth, this home offers comfortable one-floor living with plenty of additional space to enjoy. Step inside to find beautiful hardwood floors flowing throughout the main gathering area, where the living room and dining room combine to create an ideal setting for relaxing and entertaining. The quaint kitchen is ready for your personal touches and imagination! Completing the first floor are three bedrooms, each featuring hardwood floors and ceiling fans, plus a full bathroom with a stall shower. The finished lower level adds an entirely new dimension to this home! An expansive recreation room provides endless possibilities for entertaining, unwinding, working or playing. An additional room offers laundry facilities and flexibility to suit your needs, while two oversized storage closets and a generously sized powder room round out this versatile space. Outside, the generously sized, level yard offers plenty of usable space for outdoor activities, gardening, or simply enjoying time in the fresh air. The corner lot adds to the property's appeal! Beyond its character, this home has benefited from numerous improvements over the years, including HVAC (2018), range (2019), front and rear storm doors (2019), gutters (2020), refrigerator (2020), oil tank (2022), roof (2023), chimney pointing/rebuild and attic fan with electrical work (2023), and water heater (2025). For added peace of mind, the basement is equipped with two sump pumps, each with its own battery backup installed in 2020. With its functional layout, valuable updates, and opportunity to make it your own, this sweet Folsom ranch is ready to welcome its next owner. Come see the possibilities and imagine making it yours!
Pending
$325,000
201 Lincoln St, Folsom, PA 19033
3beds
1,781sqft
Single Family Residence
Built in 1952
6,970 Square Feet Lot
$-- Zestimate®
$182/sqft
$-- HOA
What's special
Finished lower levelCorner lotBeautiful hardwood floorsTwo oversized storage closetsGenerously sized powder roomMain gathering area
- 6 days
- 1,035
- 86
Zillow last checked:
Listing updated:
Listed by:
Mrs. Lori J Rogers 610-517-1517,
Keller Williams Main Line 6105200100
Source: Bright MLS,MLS#: PADE2125500
Facts & features
Interior
Bedrooms & bathrooms
- Bedrooms: 3
- Bathrooms: 2
- Full bathrooms: 1
- 1/2 bathrooms: 1
- Main level bathrooms: 1
- Main level bedrooms: 3
Basement
- Description: Percent Finished: 95.0
- Area: 650
Heating
- Forced Air, Oil
Cooling
- Central Air, Electric
Appliances
- Included: Built-In Range, Dryer, Microwave, Oven/Range - Electric, Refrigerator, Washer, Water Heater, Electric Water Heater
- Laundry: In Basement, Dryer In Unit, Has Laundry, Washer In Unit
Features
- Ceiling Fan(s), Combination Dining/Living, Bathroom - Stall Shower, Dining Area, Entry Level Bedroom, Dry Wall
- Flooring: Carpet, Vinyl, Hardwood, Tile/Brick
- Windows: Window Treatments
- Basement: Full,Finished,Drainage System,Heated,Improved,Interior Entry,Space For Rooms,Sump Pump
- Has fireplace: No
Interior area
- Total structure area: 1,781
- Total interior livable area: 1,781 sqft
- Finished area above ground: 1,131
- Finished area below ground: 650
Property
Parking
- Parking features: On Street
- Has uncovered spaces: Yes
Accessibility
- Accessibility features: None
Features
- Levels: One
- Stories: 1
- Exterior features: Sidewalks
- Pool features: None
Lot
- Size: 6,970 Square Feet
- Dimensions: 70.00 x 100.00
- Features: Corner Lot, Front Yard, Level, Rear Yard, Corner Lot/Unit
Details
- Additional structures: Above Grade, Below Grade
- Parcel number: 38030104500
- Zoning: RESIDENTIAL
- Special conditions: Standard
Construction
Type & style
- Home type: SingleFamily
- Architectural style: Ranch/Rambler
- Property subtype: Single Family Residence
Materials
- Brick
- Foundation: Block, Concrete Perimeter
- Roof: Pitched,Shingle
Condition
- Excellent,Very Good
- New construction: No
- Year built: 1952
Utilities & green energy
- Electric: 100 Amp Service, Circuit Breakers
- Sewer: Public Sewer
- Water: Public
Community & HOA
Community
- Subdivision: None Available
HOA
- Has HOA: No
Location
- Region: Folsom
- Municipality: RIDLEY TWP
Financial & listing details
- Price per square foot: $182/sqft
- Tax assessed value: $182,680
- Annual tax amount: $7,565
- Date on market: 10/15/2026
- Listing agreement: Exclusive Right To Sell
- Listing terms: Cash,Conventional,FHA,VA Loan
- Inclusions: Refrigerator, Washer & Dryer - All As Is With No Monetary Value
- Ownership: Fee Simple
Estimated market value
Not available
Estimated sales range
Not available
Not available
Price history
| Date | Event | Price |
|---|---|---|
| 10/17/2026 | Pending sale | $325,000$182/sqft |
Source:  Bright MLS #PADE2125500 Report a problem | ||
| 10/15/2026 | Listed for sale | $325,000+41.3%$182/sqft |
Source: Bright MLS #PADE2125500 Report a problem | ||
| 10/21/2019 | Sold | $230,000+0%$129/sqft |
Source: Public Record Report a problem | ||
| 8/24/2019 | Pending sale | $229,900$129/sqft |
Source: Long & Foster-Media #PADE498744 Report a problem | ||
| 8/20/2019 | Listed for sale | $229,900$129/sqft |
Source: Long & Foster-Media #PADE498744 Report a problem | ||
Public tax history
| Year | Property taxes | Tax assessment |
|---|---|---|
| 2026 | $7,318 +13% | $182,680 |
| 2025 | $6,475 +2.1% | $182,680 |
| 2024 | $6,343 +4.5% | $182,680 |
| 2023 | $6,067 +3.3% | $182,680 |
| 2022 | $5,872 | $182,680 |
| 2021 | $5,872 +1018.6% | $182,680 +90% |
| 2020 | $525 -1.5% | $96,130 |
| 2019 | $533 -89.9% | $96,130 |
| 2018 | $5,265 +898% | $96,130 |
| 2017 | $528 -2% | $96,130 |
| 2016 | $538 | $96,130 |
| 2015 | $538 | $96,130 |
| 2014 | $538 +2.8% | $96,130 |
| 2013 | $524 +2.8% | $96,130 |
| 2012 | $509 +2.3% | $96,130 |
| 2011 | $498 | $96,130 |
| 2010 | $498 +9.7% | $96,130 |
| 2009 | $454 -2% | $96,130 |
| 2008 | $463 +10.5% | $96,130 |
| 2007 | $419 -2% | $96,130 |
| 2006 | $428 +2% | $96,130 |
| 2005 | $419 -2% | $96,130 |
| 2004 | $428 +8.5% | $96,130 |
| 2003 | $394 +7.9% | $96,130 |
| 2002 | $365 | $96,130 |
| 2000 | $365 | $96,130 |
Find assessor info on the county website
Monthly payment
Est. payment
Payment breakdown
Explore the cost of this home by adjusting the details. Changes won't be saved.Climate risks
Neighborhood: 19033
Nearby schools
Schools provided by the listing agent
- Elementary: Edgewood
- Middle: Ridley
- High: Ridley
- District: Ridley
Source: Bright MLS. This data may not be complete. We recommend contacting the local school district to confirm school assignments for this home.
Similar homes
- $299,9993 bd2 ba1.6k sqft419 Gorsuch St, Folsom, PA 19033For Sale
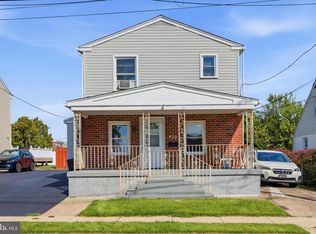
 MLS ID #PADE2121338, Joe Darrah, KW Empower. Bright MLS
- $349,0003 bd2 ba1.9k sqft864 Cricket Rd, Secane, PA 19018For Sale
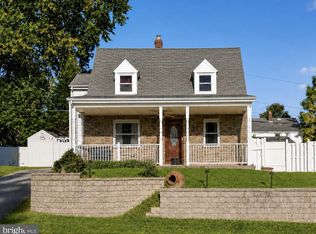 MLS ID #PADE2125592, Jamie McQuaid, EXP Realty, LLC. Bright MLS
- $325,0002 bd2 ba1.5k sqft2 Myrtle Ave, Ridley Park, PA 19078For Sale
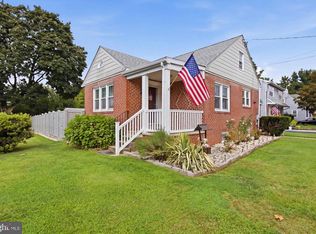 MLS ID #PADE2125102, Amy Fizzano Krauter, Fizzano Family of Associates LLC. Bright MLS
- $324,9903 bd1 ba1.8k sqft214-216 Beech Rd, Wallingford, PA 19086For Sale
 MLS ID #PADE2122796, Matt Gorham, Keller Williams Real Estate -Exton. Bright MLS
- $350,0003 bd1 ba1.8k sqft107 Urban Ave, Norwood, PA 19074For SaleMLS ID #PADE2121726, Naomi Witz, Century 21 Advantage Gold-Trappe. Bright MLS
- $355,0004 bd3 ba1.2k sqft3773 Bridgewater Rd, Brookhaven, PA 19015For SaleMLS ID #PADE2124824, Alex Lam, EXIT Elevate Realty. Bright MLS
- $399,9003 bd2 ba1.4k sqft319 Powell Rd, Springfield, PA 19064For SaleMLS ID #PADE2124986, Nicole Erickson, Keller Williams Main Line. Bright MLS
- $289,9004 bd2 ba1.2k sqft622 E Winona Ave, Norwood, PA 19074For SaleMLS ID #PADE2120670, Anjal Bahal, Long & Foster Real Estate, Inc.. Bright MLS
- $265,0003 bd2 ba1.2k sqft411 Crotzer Ave, Folcroft, PA 19032For SaleMLS ID #PADE2122592, Martha Savery, Compass RE. Bright MLS
- $280,0003 bd1 ba1k sqft7 Hurford Pl, Aston, PA 19014For SaleMLS ID #PADE2123836, Tom Toole III, RE/MAX Main Line - West Chester. Bright MLS
- $350,0004 bd2 ba1.2k sqft314 Leonard Ln, Thorofare, NJ 08086For SaleMLS ID #NJGL2076756, Jeremiah F Kobelka, Real Broker, LLC. Bright MLS
- $--5 bd2 ba2.2k sqft516 Gaskill Ave, Mount Ephraim, NJ 08059For SaleMLS ID #NJCD2124682, Allegra Lyndell, Keller Williams - Main Street. Bright MLS
- $289,9994 bd4 ba1.7k sqft23 E Providence Rd, Yeadon, PA 19050For SaleMLS ID #PADE2120434, Tyhee wolfe, Realty One Group Restore - Collegeville. Bright MLS
- $280,0003 bd2 ba1k sqft129 S Governor Printz Blvd, Lester, PA 19029For SaleMLS ID #PADE2111010, Leon Rapuano, Keller Williams Realty Wilmington. Bright MLS
- $389,0003 bd2 ba2k sqft172 Juniper Rd, Havertown, PA 19083For SaleMLS ID #PADE2125228, Michelle Ashley, KW Empower. Bright MLS
- $364,9003 bd3 ba1.7k sqft1130 Putnam Blvd #86, Wallingford, PA 19086For SaleMLS ID #PADE2124776, Joymarie DeFruscio, Keller Williams Realty Group. Bright MLS
- $329,9993 bd1 ba1.4k sqft142 High St, Woodbury, NJ 08096For SaleMLS ID #NJGL2076264, Liz Fahy, EXP Realty, LLC. Bright MLS
- $335,0003 bd2 ba1.5k sqft502 Franklin Ave, Cheltenham, PA 19012For SaleMLS ID #PAMC2194492, Michele Elliott, Keller Williams Real Estate-Langhorne. Bright MLS
- $345,0003 bd2 ba1.5k sqft16 Kingsley Rd, Sewell, NJ 08080For SaleMLS ID #NJGL2077300, Nicole Neff, Real Broker, LLC. Bright MLS
- $384,9994 bd2 ba1.9k sqft2232 E Helms Mnr, Upper Chichester, PA 19061For SaleMLS ID #PADE2124418, Sebastian Brevart, RE/MAX Town & Country. Bright MLS
