Welcome to West Point Estates in desirable Swan Creek Township! This well-maintained 3-bedroom, 1.5-bath home offers a functional layout with two spacious living areas, providing plenty of room for everyday living, entertaining, or a home office. The attached two-car garage offers generous storage space and convenient direct access to the kitchen and dining area, making unloading groceries a breeze. The home features newer flooring, updated ceiling fans, and newer appliances—all of which stay with the property. Enjoy relaxing on the covered front porch or spending time in the fully fenced backyard, perfect for pets, play, or outdoor gatherings. Situated on a low-traffic street, this home offers privacy while remaining conveniently close to parks, downtown Swanton, and within walking distance of Oak Openings. Located in Fulton County, you'll enjoy the benefit of lower property taxes while being just a short drive from Toledo. This move-in-ready home combines comfort, convenience, and an excellent location. Possession is at close!
Coming soon
$184,900
201 Marshall Dr, Swanton, OH 43558
3beds
1,368sqft
:
Get pre-qualified$1,389/mo
Single Family Residence
Built in 1973
6,534 Square Feet Lot
$215,200 Zestimate®
$135/sqft
$-- HOA
What's special
- 2 days |
- 594 |
- 57 |
Zillow last checked:
Listing updated:
Listed by:
Tari M. Howard 419-345-8274,
Key Realty
Source: NORIS,MLS#: 10011338
Facts & features
Interior
Bedrooms & bathrooms
- Bedrooms: 3
- Bathrooms: 2
- Full bathrooms: 1
- 1/2 bathrooms: 1
Bedroom 2
- Level: Upper
- Dimensions: 8 x 11
Bedroom 3
- Level: Upper
- Dimensions: 8 x 9
Other
- Level: Upper
- Dimensions: 10 x 11
Family room
- Level: Lower
- Dimensions: 16 x 17
Kitchen
- Level: Main
- Dimensions: 11 x 17
Living room
- Level: Main
- Dimensions: 14 x 14
Heating
- Forced Air, Natural Gas
Cooling
- Central Air
Appliances
- Included: Dishwasher, Microwave, Water Heater, Dryer, Gas Range, Refrigerator, Washer
- Laundry: Electric Dryer Hookup
Features
- Ceiling Fan(s)
- Flooring: Laminate
- Has basement: Yes
- Has fireplace: No
- Common walls with other units/homes: No Common Walls
Interior area
- Total structure area: 1,368
- Total interior livable area: 1,368 sqft
- Finished area below ground: 432
Property
Parking
- Total spaces: 2
- Parking features: Asphalt, Attached Garage, Driveway, Garage Door Opener
- Garage spaces: 2
- Has uncovered spaces: Yes
Features
- Levels: Tri-Level
- Patio & porch: Front Porch
- Fencing: Full
Lot
- Size: 6,534 Square Feet
- Dimensions: 66X100
Details
- Parcel number: 2805441200.000
Construction
Type & style
- Home type: SingleFamily
- Architectural style: Split Level,Traditional
- Property subtype: Single Family Residence
Materials
- Aluminum Siding, Brick, Steel Siding
- Foundation: Other
- Roof: Shingle
Condition
- New construction: No
- Year built: 1973
Utilities & green energy
- Sewer: Sanitary Sewer
- Water: Public
- Utilities for property: Cable Connected, Electricity Connected, Natural Gas Connected, Sewer Connected, Water Connected
Community & HOA
Community
- Subdivision: West Point Estates
HOA
- Has HOA: No
Location
- Region: Swanton
Financial & listing details
- Price per square foot: $135/sqft
- Tax assessed value: $162,600
- Annual tax amount: $2,340
- Date on market: 7/31/2026
- Listing terms: Cash,Conventional
- Electric utility on property: Yes
Estimated market value
$215,200
$202,000 - $228,000
$1,565/mo
Price history
| Date | Event | Price |
|---|---|---|
| 1/28/2025 | Listing removed | $187,500$137/sqft |
Source: NORIS #6123019 Report a problem | ||
| 1/17/2025 | Price change | $187,500-2.6%$137/sqft |
Source: NORIS #6123019 Report a problem | ||
| 1/7/2025 | Price change | $192,500-2.3%$141/sqft |
Source: NORIS #6123019 Report a problem | ||
| 12/6/2024 | Price change | $197,000-0.8%$144/sqft |
Source: NORIS #6123019 Report a problem | ||
| 12/3/2024 | Listed for sale | $198,500$145/sqft |
Source: NORIS #6123019 Report a problem | ||
| 11/30/2024 | Contingent | $198,500$145/sqft |
Source: NORIS #6123019 Report a problem | ||
| 11/25/2024 | Price change | $198,500-2.5%$145/sqft |
Source: NORIS #6123019 Report a problem | ||
| 11/24/2024 | Listed for sale | $203,500+16.3%$149/sqft |
Source: NORIS #6123019 Report a problem | ||
| 10/31/2022 | Sold | $175,000-2.8%$128/sqft |
Source: NORIS #6093263 Report a problem | ||
| 10/27/2022 | Pending sale | $180,000$132/sqft |
Source: NORIS #6093263 Report a problem | ||
| 9/28/2022 | Contingent | $180,000$132/sqft |
Source: NORIS #6093263 Report a problem | ||
| 9/24/2022 | Listed for sale | $180,000+82%$132/sqft |
Source: NORIS #6093263 Report a problem | ||
| 2/14/2020 | Listing removed | -- |
Source: Auction.com Report a problem | ||
| 1/9/2020 | Listed for sale | -- |
Source: Auction.com Report a problem | ||
| 8/2/2019 | Listing removed | $98,906$72/sqft |
Source: Auction.com Report a problem | ||
| 7/26/2019 | Price change | $98,906-11.6%$72/sqft |
Source: Auction.com Report a problem | ||
| 7/24/2019 | Listed for sale | -- |
Source: Auction.com Report a problem | ||
| 12/16/2013 | Listing removed | $111,900$82/sqft |
Source: Welles Bowen Realtors Report a problem | ||
| 7/15/2013 | Listed for sale | $111,900$82/sqft |
Source: Welles Bowen Realtors Report a problem | ||
Public tax history
| Year | Property taxes | Tax assessment |
|---|---|---|
| 2025 | $2,340 -1.7% | $56,910 |
| 2024 | $2,380 +0.6% | $56,910 |
| 2023 | $2,367 +22.3% | $56,910 +32.6% |
| 2022 | $1,935 +0.2% | $42,920 +6.3% |
| 2021 | $1,932 -1.4% | $40,360 |
| 2020 | $1,959 +19.8% | $40,360 +23.6% |
| 2019 | $1,635 +0.6% | $32,660 |
| 2018 | $1,626 +1.3% | $32,660 |
| 2017 | $1,605 +7.6% | $32,660 +15.2% |
| 2016 | $1,492 +2.6% | $28,360 |
| 2015 | $1,454 +43.8% | $28,360 |
| 2014 | $1,012 -19.2% | $28,360 -13.7% |
| 2013 | $1,253 -1.4% | $32,870 |
| 2012 | $1,271 +1.4% | $32,870 |
| 2011 | $1,253 -5.2% | $32,870 -9.1% |
| 2010 | $1,322 -0.2% | $36,160 |
| 2009 | $1,325 +4.5% | $36,160 |
| 2008 | $1,268 +3.7% | $36,160 +3.3% |
| 2007 | $1,223 | $35,010 |
| 2006 | -- | -- |
| 2005 | -- | -- |
| 2004 | -- | -- |
| 2003 | -- | -- |
| 2002 | -- | -- |
Find assessor info on the county website
Monthly payment
Est. payment
Payment breakdown
Explore the cost of this home by adjusting the details. Changes won't be saved.Climate risks
Neighborhood: 43558
Nearby schools
GreatSchools rating
- 7/10Swanton Middle SchoolGrades: 5-9Distance: 0.7 mi
- 5/10Swanton High SchoolGrades: 8-12Distance: 1.3 mi
- 6/10Park Elementary SchoolGrades: PK-4Distance: 1 mi
Schools provided by the listing agent
- Elementary: Swanton
- Middle: Swanton
- High: Swanton
Source: NORIS. This data may not be complete. We recommend contacting the local school district to confirm school assignments for this home.
- $201,5003 bd1 ba1k sqft129 Marshall Dr, Swanton, OH 43558Off Market
- $197,2003 bd1 ba1k sqft203 Marshall Dr, Swanton, OH 43558Off Market
- $244,0003 bd2 ba1.4k sqft127 Marshall Dr, Swanton, OH 43558Off Market
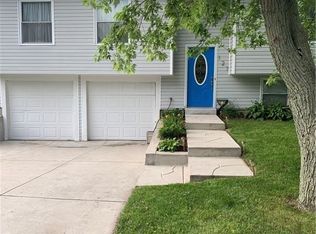
- $224,2003 bd1 ba816 sqft202 Saber Dr, Swanton, OH 43558Off Market
- $202,8003 bd1 ba1k sqft202 Marshall Dr, Swanton, OH 43558Off Market
- $200,1003 bd1 ba1k sqft125 Marshall Dr, Swanton, OH 43558Off Market
- $237,8003 bd2 ba924 sqft122 Marshall Dr, Swanton, OH 43558Off Market
- $195,5003 bd1 ba966 sqft120 Marshall Dr, Swanton, OH 43558Off Market
A local agent can set up tours, give advice and negotiate with sellers.
Similar homes
- $189,0003 bd2 ba1.2k sqft12744 Airport Hwy, Swanton, OH 43558For Sale
 MLS ID #10007999, Brandy M. Bryan, Howard Hanna. NORIS
 - $179,9003 bd1 ba1k sqft732 S Harefoote St, Holland, OH 43528For Sale
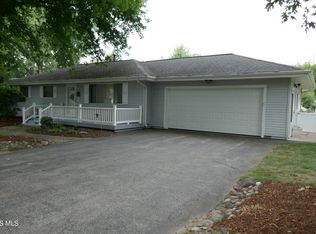 MLS ID #10011362, Richard L. Snider, RE/MAX Masters. NORIS
 - $189,9003 bd2 ba1.3k sqft5428 Fenwick Dr, Toledo, OH 43623For Sale
 MLS ID #10011399, John Kurfess, RE/MAX Preferred Associates. NORIS
 - $235,9004 bd1 ba1.7k sqft208 Dodge St, Swanton, OH 43558For Sale
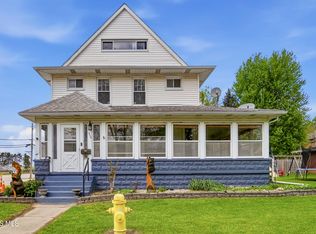 MLS ID #10006470, Jonathan D. Modene, RE/MAX Masters. NORIS
 - $199,9003 bd1 ba968 sqft1001 Village Trail Rd, Maumee, OH 43537For SaleMLS ID #10011287, Gina Gueli, Key Realty LTD. NORIS
- $139,9002 bd1 ba800 sqft2320 County Road 2, Swanton, OH 43558For SaleMLS ID #10008819, Jane P. Lumbrezer, Oak Valley. Ltd.. NORIS
- $199,9003 bd2 ba1.7k sqft3717 Mapleway Dr, Toledo, OH 43614For SaleMLS ID #10011216, Jill M. Perry, Howard Hanna. NORIS
- $224,9003 bd2 ba1.8k sqft405 Monroe St, Delta, OH 43515For SaleMLS ID #10010882, Matthew Robert Watson, RE/MAX Preferred Associates. NORIS
- $--3 bd1 ba1.3k sqft612 Pearl St, Bowling Green, OH 43402AuctionAuction.com 1
- $195,0003 bd2 ba972 sqft1328 Cady St, Maumee, OH 43537For SaleMLS ID #10011028, Chrishanna Fedrick, EXP Realty, LLC. NORIS
- $200,0003 bd2 ba1.4k sqft6006 Elden Dr, Sylvania, OH 43560For SaleMLS ID #10011056, Anthony M Miller, The Danberry Co.. NORIS
- $200,0003 bd1 ba1.3k sqft4203 County Road U #4, Liberty Center, OH 43532For SaleMLS ID #10009254, Stephanie Harp, Key Realty LTD. NORIS
- $174,5003 bd3 ba1.5k sqft3251 Maplewood Ave, Lambertville, MI 48144For Sale
 MLS ID #50215535, Mark Goedert, Goedert Real Estate - Adr. MiRealSource
 - $179,9003 bd2 ba1.4k sqft5810 Cushman Rd, Sylvania, OH 43560For SaleMLS ID #10008970, Jonathan D. Modene, RE/MAX Masters. NORIS
- $195,0003 bd1 ba1k sqftU543 County Road 7, Liberty Center, OH 43532For SaleMLS ID #10008942, Nicole Marie Pass, Serenity Realty LLC. NORIS
- $219,9003 bd2 ba1.4k sqft320 E Maple St, Liberty Center, OH 43532For SaleMLS ID #10010827, Brittany Funk, Key Realty LTD. NORIS
- $209,9003 bd2 ba1.1k sqft117 Hillsdale Ave, Rossford, OH 43460For SaleMLS ID #10011130, Natalie M Pohorecki, The Danberry Co. NORIS
- $219,9003 bd3 ba1.4k sqft220 Barden St, Lyons, OH 43533For SaleMLS ID #10010836, Jennifer Rayoum, Key Realty LTD. NORIS
- $210,0004 bd2 ba1.5k sqft2445 Cherry Hill Rd, Toledo, OH 43615For SaleMLS ID #10010922, Cody Henderson, Key Realty LTD. NORIS
- $185,0004 bd2 ba1.2k sqft3747 Rushland Ave, Toledo, OH 43613For SaleMLS ID #10010894, Lisa Donald, The Danberry Co. NORIS
