Opportunities like this don't come along often in Sylvania! Located on a quiet, quaint street just minutes from downtown Sylvania, Plummer Pool, Veterans Park, shopping, restaurants, and more, this all-brick ranch offers the chance to own in one of the area's most desirable locations. Step inside and you'll find 1,462 square feet with three bedrooms, one and a half baths, and a layout that's ready for its next chapter. The home is in need of updating throughout, making it an excellent opportunity for an investor, flipper, or homeowner looking to build equity with some renovation work. Original hardwood floors are believed to be underneath much of the existing carpet, offering even more potential. Outside, you'll appreciate the all-brick exterior, side-load two-car garage, and an in-ground swimming pool that's ready to be brought back to life. Major updates include a brand-new furnace and a newer roof, giving the next owner a great head start on the renovation. If you've been waiting for a home in an outstanding Sylvania location where you can truly make it your own, this is one you'll want to see. With the right vision and updates, this property has the potential to become something really special.
Under contract
$200,000
6006 Elden Dr, Sylvania, OH 43560
3beds
1,462sqft
Single Family Residence
Built in 1959
0.33 Acres Lot
$-- Zestimate®
$137/sqft
$-- HOA
What's special
- 29 days |
- 2,989 |
- 133 |
Likely to sell faster than
Zillow last checked:
Listing updated:
Listed by:
Anthony M Miller 419-322-1633,
The Danberry Co.
Source: NORIS,MLS#: 10011056
Facts & features
Interior
Bedrooms & bathrooms
- Bedrooms: 3
- Bathrooms: 2
- Full bathrooms: 1
- 1/2 bathrooms: 1
Bedroom 2
- Level: Main
- Dimensions: 12 x 11
Bedroom 3
- Features: Ceiling Fan(s)
- Level: Main
- Dimensions: 12 x 11
Other
- Level: Main
- Dimensions: 13 x 11
Dining room
- Level: Main
- Dimensions: 11 x 11
Family room
- Features: Ceiling Fan(s), Fireplace
- Level: Main
- Dimensions: 14 x 11
Kitchen
- Level: Main
- Dimensions: 11 x 9
Living room
- Level: Main
- Dimensions: 20 x 13
Heating
- Forced Air, Natural Gas
Cooling
- Ceiling Fan(s), Central Air
Appliances
- Included: Dishwasher, Microwave, Dryer, Electric Range, Refrigerator, Trash Compactor, Washer
- Laundry: Electric Dryer Hookup, In Garage
Features
- Ceiling Fan(s), Cove Ceiling(s)
- Flooring: Carpet
- Has basement: No
- Number of fireplaces: 1
- Fireplace features: Family Room, Gas
- Common walls with other units/homes: No Common Walls
Interior area
- Total structure area: 1,462
- Total interior livable area: 1,462 sqft
Video & virtual tour
Property
Parking
- Total spaces: 2
- Parking features: Concrete, Attached Garage, Garage Door Opener
- Garage spaces: 2
Features
- Levels: One
- Patio & porch: Rear Patio
- Has private pool: Yes
- Pool features: In Ground
- Fencing: Full
Lot
- Size: 0.33 Acres
- Dimensions: 100X143
Details
- Parcel number: 8212654
Construction
Type & style
- Home type: SingleFamily
- Property subtype: Single Family Residence
Materials
- Brick
- Foundation: Crawl Space
- Roof: Shingle
Condition
- New construction: No
- Year built: 1959
Utilities & green energy
- Electric: Circuit Breakers
- Sewer: Sanitary Sewer
- Water: Public
- Utilities for property: Other
Community & HOA
Community
- Subdivision: Eldens Ranch
HOA
- Has HOA: No
Location
- Region: Sylvania
Financial & listing details
- Price per square foot: $137/sqft
- Tax assessed value: $211,300
- Annual tax amount: $4,201
- Date on market: 7/30/2026
- Listing terms: Cash,Conventional
Estimated market value
Not available
Estimated sales range
Not available
$2,203/mo
Price history
| Date | Event | Price |
|---|---|---|
| 8/3/2026 | Contingent | $200,000$137/sqft |
Source: NORIS #10011056 Report a problem | ||
| 7/30/2026 | Listed for sale | $200,000$137/sqft |
Source: NORIS #10011056 Report a problem | ||
Public tax history
| Year | Property taxes | Tax assessment |
|---|---|---|
| 2025 | $4,201 +2.4% | $73,955 |
| 2024 | $4,103 +8.7% | $73,955 +22.2% |
| 2023 | $3,774 -0.9% | $60,515 |
| 2022 | $3,809 -2.6% | $60,515 |
| 2021 | $3,911 +9% | $60,515 +19.1% |
| 2020 | $3,588 +108.3% | $50,820 |
| 2019 | $1,722 -50.1% | $50,820 |
| 2018 | $3,450 +16.4% | $50,820 +22.3% |
| 2017 | $2,964 +2% | $41,545 -65% |
| 2016 | $2,906 +6.2% | $118,700 |
| 2015 | $2,735 +10.8% | $118,700 +197.2% |
| 2014 | $2,469 | $39,940 |
| 2013 | $2,469 +3.2% | $39,940 |
| 2012 | $2,393 -12% | $39,940 -12% |
| 2011 | $2,718 +8.7% | $45,370 |
| 2010 | $2,499 +0.8% | $45,370 |
| 2009 | $2,479 -8.5% | $45,370 -13% |
| 2008 | $2,710 +11.6% | $52,160 |
| 2007 | $2,427 -14.8% | $52,160 |
| 2006 | $2,849 +4.2% | $52,160 +7.4% |
| 2004 | $2,733 +8.3% | $48,580 |
| 2003 | $2,525 +2.1% | $48,580 +14.5% |
| 2002 | $2,473 +13.8% | $42,420 |
| 2001 | $2,173 -48.3% | $42,420 |
| 2000 | $4,205 | $42,420 |
Find assessor info on the county website
Monthly payment
Est. payment
Payment breakdown
Explore the cost of this home by adjusting the details. Changes won't be saved.Climate risks
Neighborhood: 43560
Nearby schools
GreatSchools rating
- 9/10Maplewood Elementary SchoolGrades: PK-5Distance: 0.4 mi
- 5/10Sylvania Arbor Hills Junior High SchoolGrades: 6-8Distance: 2.5 mi
- 9/10Sylvania Northview High SchoolGrades: 9-12Distance: 0.7 mi
Schools provided by the listing agent
- Elementary: Maplewood
- High: Northview
Source: NORIS. This data may not be complete. We recommend contacting the local school district to confirm school assignments for this home.
- $251,8003 bd1 ba1.5k sqft5964 Elden Dr, Sylvania, OH 43560Off Market
- $250,4003 bd1 ba1.6k sqft6016 Elden Dr, Sylvania, OH 43560Off Market
- $245,0003 bd2 ba1.4k sqft6003 Elden Dr, Sylvania, OH 43560Off Market
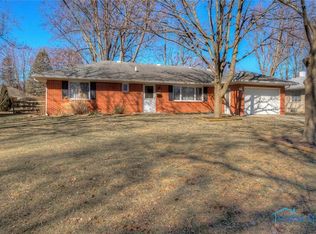
- $254,1003 bd2 ba1.3k sqft6009 Elden Dr, Sylvania, OH 43560Off Market

- $293,7003 bd2 ba1.7k sqft5952 Elden Dr, Sylvania, OH 43560Off Market
- $292,6003 bd3 ba1.6k sqft6026 Elden Dr, Sylvania, OH 43560Off Market
- $240,4003 bd2 ba1.4k sqft5963 Elden Dr, Sylvania, OH 43560Off Market
- $267,2004 bd2 ba1.8k sqft6017 Elden Dr, Sylvania, OH 43560Off Market
A local agent can set up tours, give advice and negotiate with sellers.
A local lender can help you make sure your offer is ready when you are.
Similar homes
- $189,9003 bd1 ba1k sqft5204 Silvertown Dr, Sylvania, OH 43560For Sale
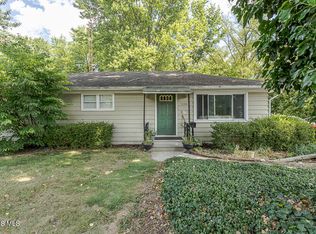 MLS ID #10011010, Linda Zaidan, Serenity Realty LLC. NORIS
 - $279,0003 bd2 ba1.8k sqft6542 Country Pl, Sylvania, OH 43560For Sale
 MLS ID #10007279, Nick L Pinotti, Real Estate One, INC.. NORIS
 - $215,0003 bd2 ba1.2k sqft7627 Covert Rd, Toledo, OH 43617For Sale
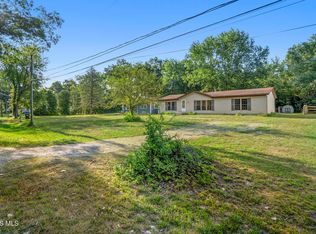 MLS ID #10011387, Amanda Latscha, Key Realty LTD. NORIS
 - $199,9003 bd2 ba1.3k sqft6051 E Benalex Dr, Toledo, OH 43612For Sale
 MLS ID #10011523, Debbie Lin Katich, The Danberry Co. NORIS
 - $204,9003 bd1 ba1.3k sqft3220 Cheltenham Rd, Toledo, OH 43606For SaleMLS ID #10011980, David Smart, Howard Hanna. NORIS
- $163,5003 bd1 ba960 sqft5430 Roan Rd, Sylvania, OH 43560For SaleMLS ID #10011109, Case McCarthy, HillMcCarthy Real Estate LLC. NORIS
- $185,0003 bd2 ba1.1k sqft5128 Rowland Rd, Toledo, OH 43613For SaleMLS ID #10011520, Andrew Grier, The Danberry Co. NORIS
- $220,0003 bd2 ba1.5k sqft6150 Meadowvale Dr, Toledo, OH 43613For SaleMLS ID #10011814, Makayla Ford, Howard Hanna. NORIS
- $262,0003 bd2 ba1.4k sqft8417 Saratoga Dr, Lambertville, MI 48144For Sale
 MLS ID #50219677, Karena Butcher, Real Estate 4U - Lambertville. MiRealSource
 - $159,9003 bd1 ba1.2k sqft3198 W Sterns Rd, Lambertville, MI 48144For SaleMLS ID #50218803, Lisa Moore, Moore Realty Group - Dundee. MiRealSource
- $299,9003 bd2 ba2k sqft5433 Bentbrook Drive, Sylvania, OH 43560For SaleMLS ID #10010088, Sean M Siwa, Key Realty LTD. NORIS
- $219,9003 bd2 ba1.3k sqft5311 Fern Dr, Toledo, OH 43613For SaleMLS ID #10009815, Robin L Lehmann, Key Realty LTD. NORIS
- $209,9003 bd2 ba1.3k sqft3208 Aldringham Rd, Toledo, OH 43606For SaleMLS ID #10011652, Jessica Lowe, Howard Hanna. NORIS
- $150,0002 bd1 ba950 sqft5518 Merriman Dr, Sylvania, OH 43560For SaleMLS ID #10012015, Jessica Saum, NextHome Elevate. NORIS
- $189,9004 bd2 ba1.7k sqft2811 Castleton Ave, Toledo, OH 43613For SaleMLS ID #10010540, Tyler Tresize, Blacktree Realty LLC. NORIS
- $179,9003 bd1 ba1.3k sqft123 Clinton St, Walbridge, OH 43465For SaleMLS ID #10012404, Kelley A. Knitz, RE/MAX Preferred Associates. NORIS
- $169,9003 bd2 ba1.2k sqft5846 Burdette St, Toledo, OH 43613For SaleMLS ID #10009643, Dylan Thomas Berger, The Danberry Co. NORIS
- $200,0003 bd1 ba1.3k sqft2640 104th St, Toledo, OH 43611For SaleMLS ID #10012061, Scott Marvin, Team Results Realty. NORIS
- $209,9003 bd2 ba1.4k sqft3940 Maxwell Rd, Toledo, OH 43613For SaleMLS ID #10011576, Kyle Russell, RE/MAX Preferred Associates. NORIS
- $235,0003 bd3 ba2.1k sqft4402 N Terrace View St, Toledo, OH 43607For SaleMLS ID #10012162, Michael A Smith, Key Realty LTD. NORIS
