Location, charm, and versatility come together in this delightful Hendersonville cottage. Ideally situated just 15 minutes from Asheville Regional Airport and minutes to shopping, dining, and historic downtown Hendersonville, this inviting 2-bedroom, 2-bath home (1,125 sq ft) offers both convenience and timeless character.
Originally built in 1940, the home retains its classic appeal with newly refinished hardwood floors, a distinctive coffered ceiling, 5 yr old roof and fresh paint throughout. The welcoming living room is centered around a beautiful stone fireplace with a cozy wood-burning stove, creating a warm and inviting gathering space.
The updated kitchen blends vintage charm with modern functionality, featuring granite countertops, stainless steel appliances, and ample workspace for everyday living and entertaining.
Thoughtfully designed for comfort and flexibility, each bedroom connects directly to its own full bath, making the layout ideal for guest privacy, shared living arrangements, or a comfortable primary residence. Whether you’re searching for a first home, downsizing opportunity, or investment property, this cottage offers exceptional adaptability.
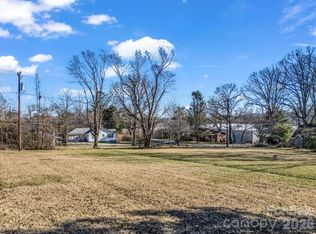
Outside, the property provides a spacious yard with partial fencing, perfect for gardening, pets, or outdoor relaxation. A detached garage and lower-level workshop/garden space offer additional flexibility for hobbies, storage, or creative projects. The rear porch room can easily serve as additional seasonal living space with the addition of a small heater (not included in square footage), while the large attic provides abundant storage.
Located on a quiet dead-end street, the setting offers peace and privacy without sacrificing convenience to nearby Ingles, restaurants, and the vibrant shops and events of downtown Hendersonville.
Move-in ready, full of character, and perfectly located—this charming cottage is ready to welcome its next chapter.
Seller is a licensed NC Broker/Realtor.
Under contract-no show
Price cut: $5K (5/14)
$290,000
201 Merriman Rd, Hendersonville, NC 28791
2beds
1,125sqft
:
Get pre-qualified$1,720/mo
Single Family Residence
Built in 1940
0.2 Acres Lot
$-- Zestimate®
$258/sqft
$-- HOA
What's special
Detached garageFresh paint throughoutAmple workspaceGranite countertopsQuiet dead-end streetNewly refinished hardwood floorsCozy wood-burning stove
- 337 days |
- 58 |
- 2 |
Zillow last checked:
Listing updated:
Listed by:
Mark Civiok civiokm@gmail.com,
White Squirrel Realty
Source: Canopy MLS as distributed by MLS GRID,MLS#: 4295384
Facts & features
Interior
Bedrooms & bathrooms
- Bedrooms: 2
- Bathrooms: 2
- Full bathrooms: 2
- Main level bedrooms: 2
Primary bedroom
- Level: Main
Bedroom s
- Level: Main
Kitchen
- Level: Main
Laundry
- Level: Main
Living room
- Level: Main
Office
- Level: Main
Heating
- Forced Air, Heat Pump
Cooling
- Central Air, Heat Pump
Appliances
- Included: Dishwasher, Electric Oven, Electric Range
- Laundry: Electric Dryer Hookup, Gas Dryer Hookup, Main Level
Features
- Basement: Other
Interior area
- Total structure area: 1,125
- Total interior livable area: 1,125 sqft
- Finished area above ground: 1,125
- Finished area below ground: 0
Property
Parking
- Total spaces: 1
- Parking features: Circular Driveway, Detached Garage, Garage on Main Level
- Garage spaces: 1
- Has uncovered spaces: Yes
Features
- Levels: One
- Stories: 1
- Fencing: Partial
Lot
- Size: 0.2 Acres
- Dimensions: 114 x 73
- Features: Corner Lot
Details
- Additional structures: Other
- Parcel number: 108876
- Zoning: R-15
- Special conditions: Standard
Construction
Type & style
- Home type: SingleFamily
- Architectural style: Bungalow
- Property subtype: Single Family Residence
Materials
- Brick Partial, Vinyl
- Foundation: Crawl Space
- Roof: Composition
Condition
- New construction: No
- Year built: 1940
Utilities & green energy
- Sewer: Septic Installed
- Water: City
Community & HOA
Community
- Subdivision: none
Location
- Region: Hendersonville
Financial & listing details
- Price per square foot: $258/sqft
- Tax assessed value: $253,500
- Annual tax amount: $1,321
- Date on market: 9/8/2025
- Cumulative days on market: 291 days
- Listing terms: Cash,Conventional,FHA,VA Loan
- Road surface type: Dirt, Paved
Estimated market value
Not available
Estimated sales range
Not available
Not available
Price history
| Date | Event | Price |
|---|---|---|
| 6/30/2026 | Pending sale | $290,000$258/sqft |
Source:  Canopy MLS as distributed by MLS GRID #4295384 Report a problem Canopy MLS as distributed by MLS GRID #4295384 Report a problem | ||
| 6/19/2026 | Listed for sale | $290,000$258/sqft |
Source: Canopy MLS as distributed by MLS GRID #4295384 Report a problem | ||
| 6/5/2026 | Pending sale | $290,000$258/sqft |
Source: Canopy MLS as distributed by MLS GRID #4295384 Report a problem | ||
| 5/31/2026 | Listed for sale | $290,000$258/sqft |
Source: Canopy MLS as distributed by MLS GRID #4295384 Report a problem | ||
| 5/29/2026 | Pending sale | $290,000$258/sqft |
Source: Canopy MLS as distributed by MLS GRID #4295384 Report a problem | ||
| 5/14/2026 | Price change | $290,000-1.7%$258/sqft |
Source: Canopy MLS as distributed by MLS GRID #4295384 Report a problem | ||
| 3/29/2026 | Price change | $295,000-1.7%$262/sqft |
Source: Canopy MLS as distributed by MLS GRID #4295384 Report a problem | ||
| 11/4/2025 | Price change | $300,000-4.8%$267/sqft |
Source: Canopy MLS as distributed by MLS GRID #4295384 Report a problem | ||
| 10/17/2025 | Price change | $315,000-3.1%$280/sqft |
Source: Canopy MLS as distributed by MLS GRID #4295384 Report a problem | ||
| 9/8/2025 | Listed for sale | $325,000+47.7%$289/sqft |
Source: Canopy MLS as distributed by MLS GRID #4295384 Report a problem | ||
| 8/30/2021 | Sold | $220,000-15.4%$196/sqft |
Source: Canopy MLS as distributed by MLS GRID #3731715 Report a problem | ||
| 7/13/2021 | Pending sale | $260,000$231/sqft |
Source:  Exit Realty #3731715 Report a problem Exit Realty #3731715 Report a problem | ||
| 7/13/2021 | Contingent | $260,000$231/sqft |
Source: Canopy MLS as distributed by MLS GRID #3731715 Report a problem | ||
| 7/1/2021 | Listed for sale | $260,000+30%$231/sqft |
Source: Canopy MLS as distributed by MLS GRID #3731715 Report a problem | ||
| 6/18/2021 | Listing removed | -- |
Source: Exit Realty Report a problem | ||
| 6/4/2021 | Pending sale | $200,000$178/sqft |
Source: Exit Realty #3731715 Report a problem | ||
| 6/4/2021 | Contingent | $200,000$178/sqft |
Source: Canopy MLS as distributed by MLS GRID #3731715 Report a problem | ||
| 6/2/2021 | Price change | $200,000-9.1%$178/sqft |
Source: Canopy MLS as distributed by MLS GRID #3731715 Report a problem | ||
| 5/18/2021 | Price change | $220,000-2.2%$196/sqft |
Source: Canopy MLS as distributed by MLS GRID #3731715 Report a problem | ||
| 5/7/2021 | Price change | $225,000-13.5%$200/sqft |
Source: Canopy MLS as distributed by MLS GRID #3731715 Report a problem | ||
| 4/26/2021 | Pending sale | $260,000$231/sqft |
Source: Exit Realty #3731715 Report a problem | ||
| 4/26/2021 | Contingent | $260,000$231/sqft |
Source: Canopy MLS as distributed by MLS GRID #3731715 Report a problem | ||
| 4/23/2021 | Listed for sale | $260,000+136.4%$231/sqft |
Source: Canopy MLS as distributed by MLS GRID #3731715 Report a problem | ||
| 12/8/2020 | Sold | $110,000-4.3%$98/sqft |
Source: Canopy MLS as distributed by MLS GRID #3667219 Report a problem | ||
| 12/4/2020 | Pending sale | $115,000$102/sqft |
Source: Blue Ridge Real Estate #3667219 Report a problem | ||
| 11/18/2020 | Listed for sale | $115,000+36.9%$102/sqft |
Source: Blue Ridge Real Estate #3667219 Report a problem | ||
| 3/7/2011 | Sold | $84,000$75/sqft |
Source: Public Record Report a problem | ||
Public tax history
| Year | Property taxes | Tax assessment |
|---|---|---|
| 2025 | $1,321 | $253,500 |
| 2024 | $1,321 | $253,500 |
| 2023 | $1,321 +22.7% | $253,500 +55.7% |
| 2022 | $1,076 | $162,800 +24.6% |
| 2021 | -- | $130,700 |
| 2020 | $432 | $130,700 |
| 2019 | $432 +14.1% | $130,700 +13.9% |
| 2018 | $379 | $114,700 |
| 2017 | $379 | $114,700 +100% |
| 2016 | -- | $57,350 -1.5% |
| 2015 | -- | $58,200 +3.2% |
| 2014 | -- | $56,400 |
| 2013 | -- | $56,400 |
| 2012 | -- | $56,400 -48.5% |
| 2011 | -- | $109,500 -11.4% |
| 2010 | -- | $123,600 |
| 2009 | -- | $123,600 |
| 2008 | -- | $123,600 |
| 2007 | -- | $123,600 +19.8% |
| 2006 | -- | $103,200 |
| 2005 | -- | $103,200 |
| 2004 | -- | $103,200 |
| 2002 | -- | $103,200 |
Find assessor info on the county website
Monthly payment
Est. payment
Payment breakdown
Explore the cost of this home by adjusting the details. Changes won't be saved.Climate risks
Neighborhood: Balfour
Nearby schools
GreatSchools rating
- 9/10Hendersonville ElementaryGrades: K-5Distance: 1.2 mi
- 5/10Hendersonville MiddleGrades: 6-8Distance: 1.3 mi
- 7/10Hendersonville HighGrades: 9-12Distance: 1.5 mi
Schools provided by the listing agent
- Elementary: Hendersonville
- Middle: Hendersonville
- High: Hendersonville
Source: Canopy MLS as distributed by MLS GRID. This data may not be complete. We recommend contacting the local school district to confirm school assignments for this home.
- $95,0000.5 acres0 Merriman Rd #85-86-87, Hendersonville, NC 28791Sold
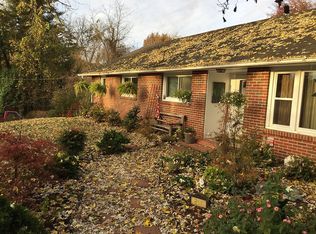
- $328,7003 bd2 ba1.2k sqft211 Merriman Rd, Hendersonville, NC 28791Off Market
- $298,2003 bd2 ba1.3k sqft213 Merriman Rd, Hendersonville, NC 28791Off Market
- $305,1003 bd1 ba1.4k sqft115 Merriman Rd, Hendersonville, NC 28791Off Market
- $193,6003 bd1 ba688 sqft116 Merriman Rd, Hendersonville, NC 28791Off Market
- $224,0003 bd2 ba1.1k sqft212 Merriman Rd, Hendersonville, NC 28791Off Market
- $227,1003 bd1 ba1.1k sqft114 Merriman Rd, Hendersonville, NC 28791Off Market
- $272,1003 bd2 ba1.2k sqft68 Cambria Ln, Hendersonville, NC 28791Off Market
A local agent can set up tours, give advice and negotiate with sellers.
Similar homes
- $299,9003 bd1 ba1k sqft11 Mountain Rd, Hendersonville, NC 28791For Sale
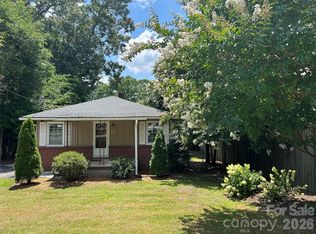
 MLS ID #4400535, Verna Shipman, RE/MAX Results. Canopy MLS as distributed by MLS GRID
 - $300,0002 bd2 ba1.3k sqft112 Live Oak Ln, Hendersonville, NC 28791For Sale
 MLS ID #4393997, Kelly Cheek, Howard Hanna Beverly-Hanks Asheville-Biltmore Park. Canopy MLS as distributed by MLS GRID
 - $389,9003 bd2 ba1.3k sqft44 Lr Smith Ave, Hendersonville, NC 28791For Sale
 MLS ID #4405575, Jen Hubbell, Keller Williams Mtn Partners, LLC. Canopy MLS as distributed by MLS GRID
 - $249,9002 bd2 ba1.3k sqft610 Britton Creek Dr, Hendersonville, NC 28791For Sale
 MLS ID #4380789, Joann Lyons, NC Broker Realty. Canopy MLS as distributed by MLS GRID
 - $335,0002 bd2 ba1.2k sqft1705 Willow Rd, Hendersonville, NC 28739For SaleMLS ID #4399528, Steve Morrison, RE/MAX Results. Canopy MLS as distributed by MLS GRID
- $325,0003 bd2 ba1.3k sqft129 Willowbrook Rd, Hendersonville, NC 28792For SaleMLS ID #4324959, Tina White, RE/MAX Executive. Canopy MLS as distributed by MLS GRID
- $299,9953 bd2 ba1.4k sqft771 Cardwell Ln, Fletcher, NC 28732For SaleMLS ID #4391696, Cory Short, NextHome Partners. Canopy MLS as distributed by MLS GRID
- $325,0002 bd2 ba1.5k sqft103 E King St, East Flat Rock, NC 28726For SaleMLS ID #4411088, John Fuller, Howard Hanna Beverly-Hanks. Canopy MLS as distributed by MLS GRID
- $295,0002 bd1 ba1k sqft2124 Pisgah Hwy, Candler, NC 28715For SaleMLS ID #4410436, Toby Davis, RE/MAX Results. Canopy MLS as distributed by MLS GRID
- $350,0002 bd2 ba824 sqft22 McMinn Rd, Hendersonville, NC 28792For SaleMLS ID #4381562, Jonathan Jackson, Sterling Real Estate Partners, LLC. Canopy MLS as distributed by MLS GRID
- $260,0003 bd2 ba1.2k sqft166 Albert Dr, Flat Rock, NC 28731For SaleMLS ID #4412574, Malcolm McDonald, Real Broker, LLC. Canopy MLS as distributed by MLS GRID
- $332,5002 bd2 ba1.5k sqft114 Falling Waters Rd APT 2, Hendersonville, NC 28792For SaleMLS ID #4390548, Meg Nichols, Berkshire Hathaway HomeServices. Canopy MLS as distributed by MLS GRID
- $389,0003 bd1 ba1.1k sqft629 Willow Rd, Hendersonville, NC 28739For SaleMLS ID #4396898, Crystal Gardner, Gardner Group Realty. Canopy MLS as distributed by MLS GRID
- $374,0003 bd2 ba1.1k sqft917 W Blue Ridge Rd, East Flat Rock, NC 28726For SaleMLS ID #4402253, Lauren Rippy, Howard Hanna Beverly-Hanks. Canopy MLS as distributed by MLS GRID
- $405,0003 bd2 ba1.4k sqftClaude Kilpatrick, Hendersonville, NC 28739For SaleMLS ID #4385229, Jana Osada, Keller Williams Elite Realty. Canopy MLS as distributed by MLS GRID
- $347,0002 bd1 ba1k sqft73 Fair Oaks Rd, Arden, NC 28704For SaleMLS ID #4406154, Melissa Fox, Ivester Jackson Blackstream. Canopy MLS as distributed by MLS GRID
- $398,0003 bd3 ba1.1k sqft38 Lloyd Barnwell Rd, Hendersonville, NC 28792For SaleMLS ID #4394211, Anne Linhart, RE/MAX Results. Canopy MLS as distributed by MLS GRID
- $305,0002 bd1 ba938 sqft184 London Rd, Asheville, NC 28803For SaleMLS ID #4394034, Chris Morgan, Howard Hanna Beverly-Hanks Asheville-Biltmore Park. Canopy MLS as distributed by MLS GRID
- $389,9003 bd2 ba1.6k sqft50 Clear Creekside Dr, Hendersonville, NC 28792For SaleMLS ID #4336501, Toby Davis, RE/MAX Results. Canopy MLS as distributed by MLS GRID
- $429,9003 bd2 ba1.5k sqft83 Moss Hill Dr, Hendersonville, NC 28792For SaleMLS ID #4327286, Julie Mallett, Howard Hanna Beverly-Hanks. Canopy MLS as distributed by MLS GRID
