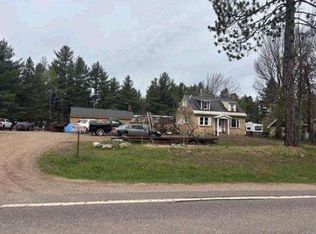
Move right into this charming, one-level home that is perfect as a starter home, downsizing opportunity, or forever home at an affordable price. This home offers comfort, convenience, and flexibility. The owners love the neighborhood and say the neighbors couldn’t be better! Inside, you'll find two generously sized bedrooms, plus a dining room with a closet that could easily be converted into a third bedroom, home office, or flex space to fit your needs. The spacious living room is filled with natural light and showcases beautiful hardwood floors, creating a warm and inviting atmosphere. The updated bathroom features attractive tile work and modern finishes. Storage is abundant with a detached 2-car garage (with brand new roof), plus an additional garage in the backyard that's ideal for storing recreational vehicles, outdoor equipment, hobbies, or even another vehicle. Half of the backyard is fully fenced, providing a great space for children and pets to play. Backing up to wooded land near the winding Escanaba River, this property offers a surprising sense of privacy and a peaceful setting where you can enjoy wildlife, all while being conveniently located in the heart of downtown. It's the perfect combination of small-town convenience and natural surroundings. Any offers will be reviewed Monday July 27th. Please submit by 1PM.
Accepting backups
$169,900
201 N Ash St, Gwinn, MI 49841
2beds
1,044sqft
:
Get pre-qualified$1,225/mo
Single Family Residence
Built in 1955
0.25 Acres Lot
$173,200 Zestimate®
$163/sqft
$-- HOA
What's special
Beautiful hardwood floorsCharming one-level homeTwo generously sized bedroomsDining room
- 7 days |
- 1,180 |
- 63 |
Likely to sell faster than
Zillow last checked:
Listing updated:
Listed by:
SINDY JENSEN 906-235-1851,
RE/MAX 1ST REALTY 906-225-1136
Source: MiRealSource,MLS#: 50215450 Originating MLS: Upper Peninsula Assoc of Realtors
Originating MLS: Upper Peninsula Assoc of RealtorsFacts & features
Interior
Bedrooms & bathrooms
- Bedrooms: 2
- Bathrooms: 1
- Full bathrooms: 1
Rooms
- Room types: Entry, Bedroom, Laundry, Living Room, Utility/Laundry Room, Bathroom
Bedroom 1
- Level: First
- Area: 132
- Dimensions: 11 x 12
Bedroom 2
- Level: First
- Area: 110
- Dimensions: 10 x 11
Bathroom 1
- Level: First
Dining room
- Level: First
- Area: 108
- Dimensions: 9 x 12
Kitchen
- Level: First
- Area: 77
- Dimensions: 11 x 7
Living room
- Level: First
- Area: 209
- Dimensions: 19 x 11
Heating
- Forced Air, Natural Gas
Cooling
- None
Appliances
- Included: Dryer, Range/Oven, Refrigerator, Washer, Gas Water Heater
- Laundry: First Floor Laundry, Laundry Room
Features
- Flooring: Hardwood
- Basement: Concrete,Partial,Unfinished,Crawl Space
- Has fireplace: No
Interior area
- Total structure area: 1,104
- Total interior livable area: 1,044 sqft
- Finished area above ground: 1,044
- Finished area below ground: 0
Property
Parking
- Total spaces: 3
- Parking features: Detached
- Garage spaces: 3
Features
- Levels: One
- Stories: 1
- Exterior features: Garden
- Fencing: Fenced,Fence Owned
- Waterfront features: None
- Frontage type: Road
- Frontage length: 90
Lot
- Size: 0.25 Acres
- Dimensions: 90 x 120
Details
- Additional structures: Shed(s), Second Garage, Workshop
- Parcel number: 520512103800
- Zoning: R-1 Residential
- Special conditions: Private,Standard
Construction
Type & style
- Home type: SingleFamily
- Architectural style: Ranch
- Property subtype: Single Family Residence
Materials
- Aluminum Siding
- Foundation: Concrete Perimeter
Condition
- New construction: No
- Year built: 1955
Utilities & green energy
- Electric: 100 Amp Service
- Sewer: Public Sanitary
- Water: Public
- Utilities for property: Cable Available, Electricity Connected, Natural Gas Connected, Sewer Connected, Water Connected
Community & HOA
Community
- Subdivision: None
HOA
- Has HOA: No
Location
- Region: Gwinn
Financial & listing details
- Price per square foot: $163/sqft
- Tax assessed value: $86,000
- Annual tax amount: $1,280
- Date on market: 7/20/2026
- Cumulative days on market: 8 days
- Listing agreement: Exclusive Right To Sell
- Listing terms: Cash,Conventional,Conventional Blend
Estimated market value
$173,200
$163,000 - $184,000
$1,326/mo
Price history
| Date | Event | Price |
|---|---|---|
| 7/20/2026 | Listed for sale | $169,900+36%$163/sqft |
Source:  MiRealSource #50215450 Report a problem MiRealSource #50215450 Report a problem | ||
| 11/16/2023 | Listing removed | $124,900$120/sqft |
Source:  RE/MAX of Michigan #50122290 Report a problem RE/MAX of Michigan #50122290 Report a problem | ||
| 11/15/2023 | Pending sale | $124,900$120/sqft |
Source:  Upper Peninsula AOR #50122290 Report a problem Upper Peninsula AOR #50122290 Report a problem | ||
| 10/4/2023 | Contingent | $124,900$120/sqft |
Source: RE/MAX of Michigan #50122290 Report a problem | ||
| 9/19/2023 | Pending sale | $124,900$120/sqft |
Source: RE/MAX of Michigan #50122290 Report a problem | ||
| 9/18/2023 | Contingent | $124,900$120/sqft |
Source: Upper Peninsula AOR #50122290 Report a problem | ||
| 9/17/2023 | Listed for sale | $124,900+115.3%$120/sqft |
Source: Upper Peninsula AOR #50122290 Report a problem | ||
| 2/23/2018 | Sold | $58,000-17.1%$56/sqft |
Source: Agent Provided Report a problem | ||
| 1/12/2018 | Pending sale | $70,000$67/sqft |
Source: RE/MAX 1st Realty #1105830 Report a problem | ||
| 10/11/2017 | Listed for sale | $70,000+27.5%$67/sqft |
Source: Owner Report a problem | ||
| 3/26/2012 | Listing removed | $54,900$53/sqft |
Source: RE/MAX 1ST REALTY #1064588 Report a problem | ||
| 3/2/2012 | Listed for sale | $54,900-12.9%$53/sqft |
Source: TERRY HUFFMAN #243780262 Report a problem | ||
| 7/14/2011 | Sold | $63,000$60/sqft |
Source: Public Record Report a problem | ||
Public tax history
| Year | Property taxes | Tax assessment |
|---|---|---|
| 2025 | $1,243 +9% | $43,000 +10.3% |
| 2024 | $1,140 +10.2% | $39,000 -4.4% |
| 2023 | $1,035 +4.2% | $40,800 +11.5% |
| 2022 | $993 +1.5% | $36,600 +13.3% |
| 2021 | $979 +10.6% | $32,300 +1.6% |
| 2019 | $885 | $31,800 +6.5% |
| 2018 | -- | $29,850 -26.8% |
| 2017 | -- | $40,800 +2.1% |
| 2016 | -- | $39,950 |
| 2015 | -- | $39,950 -1.5% |
| 2014 | -- | $40,550 -6.4% |
| 2012 | -- | $43,300 |
| 2011 | -- | $43,300 |
| 2010 | -- | $43,300 |
Find assessor info on the county website
Monthly payment
Est. payment
Payment breakdown
Explore the cost of this home by adjusting the details. Changes won't be saved.Climate risks
Neighborhood: 49841
Nearby schools
GreatSchools rating
- NAK.I. Sawyer Elementary SchoolGrades: PK-4Distance: 4.9 mi
- 3/10Gwinn High SchoolGrades: 6-12Distance: 0.7 mi
Schools provided by the listing agent
- District: Gwinn Area Community Schools
Source: MiRealSource. This data may not be complete. We recommend contacting the local school district to confirm school assignments for this home.
- $163,6002 bd1 ba904 sqft203 N Ash St, Gwinn, MI 49841Off Market

- $122,200-- bd1 ba934 sqft199 N Ash St, Gwinn, MI 49841Off Market
- $76,8002 bd1 ba1.1k sqft202 N Ash St, Gwinn, MI 49841Off Market
- $88,8002 bd2 ba1.1k sqft204 N Ash St, Gwinn, MI 49841Off Market

- $152,800-- bd1 ba1.1k sqft207 N Maple St, Gwinn, MI 49841Off Market
- $133,600-- bd1 ba1.9k sqft213 N Maple St, Gwinn, MI 49841Off Market
- $89,700-- bd1 ba1.1k sqft208 N Ash St, Gwinn, MI 49841Off Market
- $231,200-- bd1 ba2.3k sqft197 N Ash St, Gwinn, MI 49841Off Market
A local agent can set up tours, give advice and negotiate with sellers.
Similar homes
- $199,0002 bd1 ba1k sqft1200 N Shore Rd, Gwinn, MI 49841For Sale

 MLS ID #50213701, KATHLEEN SULLIVAN, KEY REALTY DELTA COUNTY LLC. MiRealSource
 - $149,9001 bd-- ba640 sqft350 S Spring Lake Ln, Gwinn, MI 49841For Sale
 MLS ID #50213517, TRACY HENRIKSEN, SELECT REALTY. MiRealSource
 - $219,9003 bd1 ba979 sqft410 Lake Forest Dr, Skandia, MI 49885For Sale
 MLS ID #50215906, FRAN SEVEGNEY, RE/MAX 1ST REALTY. MiRealSource
 - $--2 bd1 ba1.1k sqft3559 State Highway M35, Negaunee, MI 49866Auction
 Auction.com 1
 - $185,0002 bd2 ba1.2k sqft114 W Wright Pl, Marquette, MI 49855For SaleMLS ID #50213976, TRACY HENRIKSEN, SELECT REALTY. MiRealSource
- $179,0005 bd2 ba1.4k sqft518 E Ridge St, Ishpeming, MI 49849For SaleMLS ID #50215606, SCOTT SYRJALA, COLDWELL BANKER SCHMIDT REALTORS. MiRealSource
- $129,0002 bd1 ba698 sqft108 Princeton Dr, South Lyon, MI 48178For Sale
 MLS ID #20261053284, Kamaraju Vadrevu, Internet Real Estate, Inc. Realcomp II
 - $145,0003 bd1 ba1.1k sqft1752 E M35 Hwy, Little Lake, MI 49833For SaleMLS ID #50214946, KELLIE A HILLIER-GENSCHAW, RE/MAX 1ST REALTY. MiRealSource
- $154,9003 bd2 ba1.2k sqft163 Cliff St, Ishpeming, MI 49849For SaleMLS ID #50205540, KRISTINE GOUPILLE, RE/MAX 1ST REALTY. MiRealSource
- $245,0002 bd2 ba1.2k sqft123 Anderson Rd, Skandia, MI 49885For SaleMLS ID #50215613, ANDREA GORIESKY, SELECT REALTY. MiRealSource
- $250,0001 bd1 ba936 sqft428 Green Garden Rd, Marquette, MI 49855For SaleMLS ID #50215852, LISA ELZINGA, KELLER WILLIAMS FIRST UP. MiRealSource
- $183,5003 bd2 ba1k sqft168 Saginaw St, Ishpeming, MI 49849For SaleMLS ID #50207791, SCOTT SYRJALA, COLDWELL BANKER SCHMIDT REALTORS. MiRealSource
- $249,0004 bd2 ba1.4k sqft108 E Arch St, Negaunee, MI 49866For SaleMLS ID #20261056135, Jennifer Havel, National Realty Centers, Inc. Realcomp II
- $214,5003 bd2 ba960 sqft802 Palms Ave, Ishpeming, MI 49849For SaleMLS ID #50213274, FRAN SEVEGNEY, RE/MAX 1ST REALTY. MiRealSource
- $227,5002 bd2 ba1.2k sqft811 N 3rd St, Ishpeming, MI 49849For SaleMLS ID #50215159, BENJAMIN ARGALL, NEXTHOME SUPERIOR LIVING. MiRealSource
- $149,9003 bd2 ba1.3k sqft612 Maurice St, Ishpeming, MI 49849For SaleMLS ID #50188766, TAMMY GARLING, KEY REALTY DELTA COUNTY LLC. MiRealSource
- $210,0003 bd1 ba1.2k sqft604 Carr St, Negaunee, MI 49866For SaleMLS ID #50211103, KIMME PETERSON, CENTURY 21 PRIME REALTY. MiRealSource
- $119,9004 bd1 ba1.4k sqft310 E North St, Ishpeming, MI 49849For SaleMLS ID #50212562, BRADLEY ARGALL, RE/MAX 1ST REALTY. MiRealSource
- $94,5002 bd1 ba1.1k sqft117 E Peck St, Negaunee, MI 49866For SaleMLS ID #50212372, SINDY JENSEN, RE/MAX 1ST REALTY. MiRealSource
